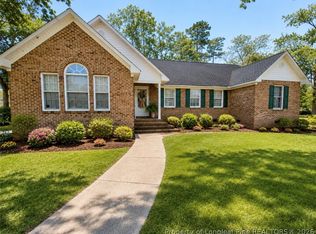
Welcome to this updated ranch-style home in the Mayfair neighborhood! Offering 3 bedrooms, 2 full bathrooms, and a spacious additional room with double closets, this home provides plenty of flexibility to fit your needs. The extra room offers endless possibilities as a fourth bedroom, second living area, home office, or recreation room. Inside, you’ll find a cozy family room with a fireplace and cathedral ceiling, a formal dining room, and a beautiful eat-in kitchen overlooking the backyard. Enjoy the outdoors from the covered front porch or back deck, with a fenced rear yard and detached storage building providing additional space. Per the sellers, the roof was replaced approximately two years ago, gutters have been added to the front of the home, and the crawlspace has been partially encapsulated. Additional features include a transferable termite bond and approximately 2.5 years remaining on the dehumidifier warranty, which the sellers will pay through the remaining term. With its updated interior, generous living spaces, and versatile floor plan, this home has plenty to offer. Schedule your private showing today!
For sale
$285,000
3980 Kings Cross Rd, Lumberton, NC 28360
3beds
2,110sqft
Single Family Residence
Built in 1977
-- sqft lot
$279,800 Zestimate®
$135/sqft
$-- HOA
What's special
Fenced rear yardCovered front porchBack deckCathedral ceilingUpdated interiorGenerous living spacesFormal dining room
- 10 days
- 291
- 39
Zillow last checked:
Listing updated:
Listed by:
BRITT & CO. REAL ESTATE PROFESSIONALS,
LPT REALTY LLC
Source: LPRMLS,MLS#: 770929 Originating MLS: Longleaf Pine Realtors
Facts & features
Interior
Bedrooms & bathrooms
- Bedrooms: 3
- Bathrooms: 2
- Full bathrooms: 2
Cooling
- Central Air, Electric
Appliances
- Included: Dishwasher, Electric Range, Microwave, Refrigerator, Stainless Steel Appliance(s), Water Heater
- Laundry: Washer Hookup, Dryer Hookup, In Unit
Features
- Ceiling Fan(s), Cathedral Ceiling(s), Separate/Formal Dining Room, Eat-in Kitchen, Shower Only, Separate Shower, Tub Shower
- Flooring: Carpet, Laminate, Tile
- Basement: Crawl Space
- Number of fireplaces: 1
- Fireplace features: Electric
Interior area
- Total interior livable area: 2,110 sqft
Property
Lot
- Features: 1/4 to 1/2 Acre Lot, Cleared
- Topography: Cleared
Details
- Parcel number: 100602005
- Zoning description: R15 - Residential District
- Special conditions: Standard
Construction
Type & style
- Home type: SingleFamily
- Architectural style: Ranch
- Property subtype: Single Family Residence
Materials
- Vinyl Siding
Condition
- New construction: No
- Year built: 1977
Utilities & green energy
- Sewer: Public Sewer
- Water: Public
Community & HOA
Community
- Subdivision: Mayfair
HOA
- Has HOA: No
Location
- Region: Lumberton
Financial & listing details
- Price per square foot: $135/sqft
- Tax assessed value: $248,300
- Annual tax amount: $1,942
- Date on market: 10/14/2026
- Inclusions: Refrigerator
- Exclusions: N/A
- Ownership: More than a year
Estimated market value
$279,800
$266,000 - $294,000
$1,751/mo
Price history
| Date | Event | Price |
|---|---|---|
| 10/14/2026 | Listed for sale | $285,000+10.6%$135/sqft |
Source:  LPRMLS #770929 Report a problem | ||
| 4/15/2024 | Sold | $257,800+5.2%$122/sqft |
Source: LPRMLS #720358 Report a problem | ||
| 3/12/2024 | Pending sale | $245,000$116/sqft |
Source: LPRMLS #720358 Report a problem | ||
| 3/4/2024 | Price change | $245,000-3.9%$116/sqft |
Source: LPRMLS #720358 Report a problem | ||
| 2/26/2024 | Listed for sale | $255,000+2%$121/sqft |
Source: LPRMLS #720358 Report a problem | ||
| 2/8/2024 | Listing removed | -- |
Source: LPRMLS #714075 Report a problem | ||
| 12/31/2023 | Price change | $250,000-3.8%$118/sqft |
Source: LPRMLS #714075 Report a problem | ||
| 12/8/2023 | Price change | $259,900-3.7%$123/sqft |
Source: LPRMLS #714075 Report a problem | ||
| 11/18/2023 | Price change | $269,900-3.6%$128/sqft |
Source: LPRMLS #714075 Report a problem | ||
| 10/3/2023 | Listed for sale | $279,900+249.9%$133/sqft |
Source: LPRMLS #714075 Report a problem | ||
| 5/3/2023 | Sold | $80,000$38/sqft |
Source: Public Record Report a problem | ||
Public tax history
| Year | Property taxes | Tax assessment |
|---|---|---|
| 2025 | $1,942 +4.3% | $248,300 |
| 2024 | $1,862 +60.8% | $248,300 +65.1% |
| 2023 | $1,158 | $150,400 |
| 2022 | $1,158 | $150,400 |
| 2021 | $1,158 | $150,400 +110.6% |
| 2020 | -- | $71,400 -43.1% |
| 2019 | $1,005 | $125,400 -4% |
| 2018 | $1,005 -6.3% | $130,600 |
| 2017 | $1,072 | $130,600 |
| 2016 | $1,072 | $130,600 |
| 2015 | $1,072 | $130,600 |
Find assessor info on the county website
Monthly payment
Est. payment
Payment breakdown
Explore the cost of this home by adjusting the details. Changes won't be saved.Climate risks
Neighborhood: 28360
Nearby schools
Schools provided by the listing agent
- Middle: Robeson County Schools
- High: Robeson County Schools
Source: LPRMLS. This data may not be complete. We recommend contacting the local school district to confirm school assignments for this home.


Similar homes
- $295,9993 bd2 ba1.4k sqft4030 Manchester Ln, Lumberton, NC 28360For Sale
 MLS ID #767810, JOHN COOPER, KELLER WILLIAMS REALTY (FAYETTEVILLE). LPRMLS
- $--3 bd2 ba2.1k sqft302 Wisteria Dr, Lumberton, NC 28360Auction
 ServiceLink Auction
- $269,0003 bd2 ba1.7k sqft3025 Princeton St, Lumberton, NC 28360For Sale
 MLS ID #755621, ANGELA ADAMS, COLDWELL BANKER PREMIER TEAM REALTY. LPRMLS
- $198,0003 bd3 ba2.7k sqft3690 Kale Dr, Lumberton, NC 28358Auction

 MLS ID #1239708, Thomas Somerville. Triad MLS
- $308,4003 bd2 ba1.6k sqft219 Oakwood Heights Drive, Lumberton, NC 28358For Sale
 MLS ID #100601947, Cheyenne Johnson, Keller Williams Pinehurst. Hive MLS
