Thoughtfully updated and full of character, this gracious brick home sits on a generous 0.35-acre lot and offers four bedrooms, two full baths, and a flexible floor plan that works equally well for traditional or contemporary living.
A classic center hall greets you and separates the spacious living and dining rooms, both finished with hardwood floors that continue throughout the main level and into the upper story.
The updated kitchen pairs custom cabinetry with quartz counters, a farm sink, copper range hood, gas range, dishwasher, and built-in double-door refrigerator. Seller concession available for gas oven repair or replacement.
The adjoining laundry/pantry is equally impressive—ample cabinetry and closet space, a front-loading washer and dryer that convey, and direct access to a slate-floored screened porch.
Two bedrooms on the main level enjoy abundant natural light and large cedar-lined closets. A multi-use family room adds further versatility with its built-in bookcase and additional cedar-lined storage. The main-level bath features a glass-door walk-in shower and marble vanity.
Upstairs, a large landing opens to two roomy bedrooms, a full bath with an expansive walk-in closet, and extra storage. New lighting brightens the entire level, which is fully heated and cooled (upper-level heat pump installed in 2017). Please note that the finished upper level measures an additional 650+ square feet. Though quite functional, it is not included in the total living area due to a six-foot, ten-inch average ceiling height.
Exterior highlights include a welcoming front veranda, large rear patio, attached handyman’s shed, and a durable slate roof. The main-level gas pack was replaced in 2026, giving the next owners peace of mind on both levels.
This is a home that balances timeless charm with practical updates and quality craftsmanship—ready for its next chapter.
For sale
$250,000
207 W 18th St, Lumberton, NC 28358
5beds
1,814sqft
Single Family Residence
Built in 1936
0.35 Acres Lot
$244,000 Zestimate®
$138/sqft
$-- HOA
What's special
Gracious brick homeWelcoming front verandaQuartz countersFlexible floor planLarge rear patioGas rangeCopper range hood
- 1 day |
- 185 |
- 15 |
Likely to sell faster than
Zillow last checked:
Listing updated:
Listed by:
DAVID ZEITZ,
COLDWELL BANKER PREMIER TEAM REALTY
Source: LPRMLS,MLS#: 767645 Originating MLS: Longleaf Pine Realtors
Originating MLS: Longleaf Pine RealtorsFacts & features
Interior
Bedrooms & bathrooms
- Bedrooms: 5
- Bathrooms: 2
- Full bathrooms: 2
Heating
- Central, Electric, Forced Air, Gas, Heat Pump, Hot Water
Appliances
- Included: Dryer, Dishwasher, Free-Standing Gas Range, Gas Water Heater, Microwave, Refrigerator, Range Hood, Washer
- Laundry: Washer Hookup, Dryer Hookup, Main Level
Features
- Bookcases, Dining Area, Den, Separate/Formal Dining Room, Separate/Formal Living Room
- Flooring: Hardwood, Slate, Tile
- Basement: None
- Number of fireplaces: 1
- Fireplace features: Gas Log, Living Room
Interior area
- Total interior livable area: 1,814 sqft
Property
Features
- Levels: One and One Half
- Patio & porch: Patio, Porch, Screened
- Exterior features: Fence, Porch, Patio, Private Yard, Storage
- Fencing: Back Yard,Privacy
Lot
- Size: 0.35 Acres
- Dimensions: 144' x 108'
- Features: 1/4 to 1/2 Acre Lot, Cleared
- Topography: Cleared
Details
- Parcel number: 321306026
- Special conditions: None
Construction
Type & style
- Home type: SingleFamily
- Architectural style: One and One Half Story
- Property subtype: Single Family Residence
Materials
- Brick, Brick Veneer, Frame
Condition
- Good Condition
- New construction: No
- Year built: 1936
Utilities & green energy
- Sewer: Public Sewer
- Water: Public
Community & HOA
Community
- Subdivision: Tanglewood (Lum)
HOA
- Has HOA: No
Location
- Region: Lumberton
Financial & listing details
- Price per square foot: $138/sqft
- Tax assessed value: $60,700
- Annual tax amount: $535
- Date on market: 8/13/2026
- Cumulative days on market: 3 days
- Listing terms: Cash,Conventional,FHA,USDA Loan,VA Loan
- Inclusions: Refrigerator
- Exclusions: None
- Ownership: More than a year
Estimated market value
$244,000
$232,000 - $256,000
$1,904/mo
Price history
| Date | Event | Price |
|---|---|---|
| 8/13/2026 | Listed for sale | $250,000-2.3%$138/sqft |
Source:  LPRMLS #767645 Report a problem LPRMLS #767645 Report a problem | ||
| 6/22/2026 | Listing removed | $255,900$141/sqft |
Source: LPRMLS #762638 Report a problem | ||
| 5/19/2026 | Listed for sale | $255,900+450.3%$141/sqft |
Source: LPRMLS #762638 Report a problem | ||
| 7/30/2009 | Sold | $46,500$26/sqft |
Source: Public Record Report a problem | ||
Public tax history
| Year | Property taxes | Tax assessment |
|---|---|---|
| 2025 | $535 +17.6% | $60,700 |
| 2024 | $455 +35.3% | $60,700 +38.9% |
| 2023 | $336 +1.6% | $43,700 +1.6% |
| 2022 | $331 | $43,000 |
| 2021 | $331 | $43,000 |
| 2020 | -- | $43,000 |
| 2019 | $383 | $43,000 +20.1% |
| 2018 | $383 +14.2% | $35,800 |
| 2017 | $336 | $35,800 |
| 2016 | $336 | $35,800 |
| 2015 | $336 | $35,800 |
Find assessor info on the county website
Monthly payment
Est. payment
Payment breakdown
Explore the cost of this home by adjusting the details. Changes won't be saved.Climate risks
Neighborhood: 28358
Nearby schools
GreatSchools rating
- 5/10Tanglewood ElementaryGrades: PK-3Distance: 0.6 mi
- 4/10Lumberton Junior HighGrades: 6-8Distance: 2.1 mi
- 5/10Lumberton Senior HighGrades: 9-12Distance: 1.4 mi
Schools provided by the listing agent
- Elementary: L. Gilbert Carroll Middle
- Middle: Lumberton Junior High
- High: Lumberton Senior High School
Source: LPRMLS. This data may not be complete. We recommend contacting the local school district to confirm school assignments for this home.
- $172,2003 bd3 ba1.5k sqft215 W 18th St, Lumberton, NC 28358Off Market
- $154,9003 bd1 ba1.8k sqft208 W 17th St, Lumberton, NC 28358Off Market
- $209,2003 bd2 ba1.4k sqft205 W 18th St, Lumberton, NC 28358Off Market
- $191,8003 bd2 ba2k sqft216 W 17th St, Lumberton, NC 28358Off Market
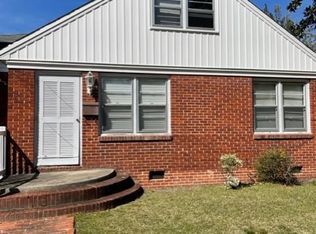
- $189,9006 bd4 ba2.7k sqft210 W 18th St, Lumberton, NC 28358Off Market
- $126,0003 bd1 ba1.4k sqft1705 Floyd St, Lumberton, NC 28358Off Market
- $142,0003 bd2 ba1.1k sqft212 W 18th St, Lumberton, NC 28358Sold
- $83,0003 bd2 ba1.3k sqft1803 Floyd St, Lumberton, NC 28358Sold
A local agent can set up tours, give advice and negotiate with sellers.
A local lender can help you make sure your offer is ready when you are.
Similar homes
- $244,9003 bd2 ba1.7k sqft1602 N Chestnut St, Lumberton, NC 28358For Sale
 MLS ID #766432, TYRELL TAYLOR, TTA REALTY. LPRMLS
 - $274,9003 bd2 ba1.5k sqft1603 N McMillan St, Lumberton, NC 28358For Sale
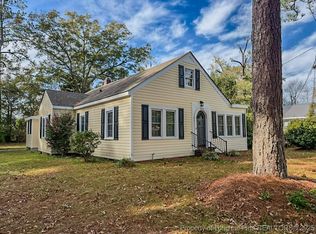 MLS ID #753634, NATALIE LEWIS, LEWIS REALTY. LPRMLS
 - $260,0003 bd3 ba2k sqft1800 Case St, Lumberton, NC 28358For Sale
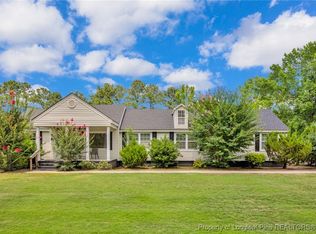 MLS ID #746075, ANDREW PIERCE, EXP REALTY LLC. LPRMLS
 - $248,5004 bd2 ba1.6k sqft76 Robin Rd, Lumberton, NC 28358For Sale
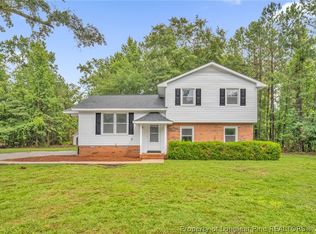 MLS ID #767090, MATTHEW PIERCE, MAVERICK LEE REALTY. LPRMLS
 - $239,9003 bd2 ba1.9k sqft405 West Rd, Lumberton, NC 28358For SaleMLS ID #764940, SUSAN WALKER, COLDWELL BANKER PREMIER TEAM REALTY. LPRMLS
- $205,0004 bd2 ba1.4k sqft209 E 18th St, Lumberton, NC 28358For SaleMLS ID #758516, MERCEDES JOHNSON, EXP REALTY LLC. LPRMLS
- $210,0004 bd3 ba2.1k sqft306 W 33rd St, Lumberton, NC 28358For SaleMLS ID #760536, KAREEM AMMAR SALEH MASSAR, LPT REALTY LLC. LPRMLS
- $250,0003 bd2 ba2.1k sqft403 Old Kingsdale Rd, Lumberton, NC 28358For SaleMLS ID #767024, PAOLA BLACKBURN, ON POINT REALTY. LPRMLS
- $235,0003 bd2 ba1.9k sqft2508 N Roberts Ave, Lumberton, NC 28358For SaleMLS ID #763244, LAMONT WILLIAMS, TTA REALTY. LPRMLS
- $225,0003 bd2 ba1.2k sqft409 W 22nd St, Lumberton, NC 28358For SaleMLS ID #759806, BRIAN BREWINGTON, 1ST CHOICE REAL ESTATE. LPRMLS
- $189,0003 bd2 ba1.5k sqft600 W 19th St, Lumberton, NC 28358For SaleMLS ID #753015, DAVID ZEITZ, COLDWELL BANKER PREMIER TEAM REALTY. LPRMLS
- $259,0003 bd2 ba1.9k sqft3106 Rowland Ave, Lumberton, NC 28358For SaleMLS ID #760039, CHELSEA BIGGS MEMORY, CENTURY 21 The Real Estate Center. LPRMLS
- $225,9003 bd2 ba2.2k sqft504 W 30th St, Lumberton, NC 28358For SaleMLS ID #762649, CHELSEA BIGGS MEMORY, CENTURY 21 The Real Estate Center. LPRMLS
- $224,9004 bd3 ba2.6k sqft206 W 32nd St, Lumberton, NC 28358For SaleMLS ID #759858, MORRIS "JAY" BENNETT, REALTY ONE GROUP HERITAGE. LPRMLS
- $185,0003 bd2 ba1.4k sqft2201 N McMillan Ave, Lumberton, NC 28358For SaleMLS ID #761249, KELLY BELOTE, KELLER WILLIAMS REALTY (FAYETTEVILLE). LPRMLS
- $259,9002 bd1 ba1.5k sqft634 Watts Rd, Lumberton, NC 28360For SaleMLS ID #762138, CAMERON VINES, VINES REALTY GROUP, LLC. LPRMLS
- $194,9003 bd2 ba1.6k sqft601 W 26th St, Lumberton, NC 28358For SaleMLS ID #754552, LEROY RISING, CENTURY 21 The Real Estate Center. LPRMLS
- $230,0004 bd2 ba1.6k sqft1619 Birtie Rd, Lumberton, NC 28358For SaleMLS ID #756367, BRENITA FERGUSON, ABF REALTY, LLC.. LPRMLS
- $194,9003 bd2 ba1.9k sqft305 W 32nd St, Lumberton, NC 28358For SaleMLS ID #764313, LEROY RISING, CENTURY 21 The Real Estate Center. LPRMLS
- $189,0003 bd2 ba1.2k sqft386 Oakwood Heights Dr, Lumberton, NC 28358For SaleMLS ID #766648, CHRISTIE CUTBUSH, RE/MAX REAL ESTATE EXCHANGE. LPRMLS
