Step into timeless elegance with this charming Colonial-style, all-brick home nestled in the heart of Lumberton. Built in 1950, this beautifully maintained two-story residence is filled with character and classic architectural details that are hard to find.
Offering approximately 1,890 heated square feet, this home features 3 spacious bedrooms, 2 full bathrooms, and inviting living spaces perfect for both everyday living and entertaining. From its stately brick exterior to its warm, welcoming interior, you'll appreciate the craftsmanship and charm throughout.
Situated on a 0.13-acre lot, this property offers the perfect blend of historic character and convenient living, all while being close to shopping, dining, schools, and local amenities. Whether you're looking for a place to call home or appreciate the beauty of classic architecture, this Colonial gem is one you won't want to miss. Schedule your private showing today!
For sale
$180,000
1201 N Walnut Street, Lumberton, NC 28358
3beds
1,890sqft
Single Family Residence
Built in 1950
5,663 Square Feet Lot
$175,900 Zestimate®
$95/sqft
$-- HOA
What's special
Stately brick exteriorCharming colonial-style all-brick homeWarm welcoming interiorBeautifully maintained two-story residence
- 26 days |
- 249 |
- 27 |
Likely to sell faster than
Zillow last checked:
Listing updated:
Listed by:
Kylie S Davis 843-617-0679,
Realty ONE Group Dockside North
Source: Hive MLS,MLS#: 100594837 Originating MLS: Brunswick County Association of Realtors
Originating MLS: Brunswick County Association of RealtorsFacts & features
Interior
Bedrooms & bathrooms
- Bedrooms: 3
- Bathrooms: 2
- Full bathrooms: 2
Rooms
- Room types: Master Bedroom, Bedroom 2, Bedroom 3, Living Room, Dining Room, Laundry, Family Room, Other
Primary bedroom
- Level: Second
Bedroom 2
- Level: Second
Bedroom 3
- Level: Second
Dining room
- Level: Main
Family room
- Level: Main
Kitchen
- Level: Main
Laundry
- Level: Main
Living room
- Level: Main
Other
- Level: Main
Heating
- Electric, Heat Pump
Cooling
- Central Air
Appliances
- Included: Electric Cooktop
- Laundry: Laundry Room
Features
- Entrance Foyer, Mud Room, Kitchen Island
- Flooring: Wood
- Doors: Storm Door(s)
- Basement: None
- Attic: Pull Down Stairs
Interior area
- Total structure area: 1,890
- Total interior livable area: 1,890 sqft
Property
Parking
- Parking features: None, Off Street, Unpaved
Accessibility
- Accessibility features: None
Features
- Levels: Two
- Patio & porch: Porch
- Exterior features: Storm Doors
- Pool features: None
- Fencing: Chain Link,Wood
- Has view: Yes
- View description: None
- Waterfront features: None
- Frontage type: See Remarks
Lot
- Size: 5,663 Square Feet
- Dimensions: 54 x 108
- Features: Corner Lot
Details
- Additional structures: Shed(s)
- Parcel number: 322802056
- Zoning: Residential
- Special conditions: Standard
Construction
Type & style
- Home type: SingleFamily
- Property subtype: Single Family Residence
Materials
- See Remarks, Brick, Wood Siding, Wood Frame
- Foundation: Brick/Mortar, Crawl Space
- Roof: Architectural Shingle
Condition
- New construction: No
- Year built: 1950
Utilities & green energy
- Sewer: Public Sewer
- Water: Public
- Utilities for property: Sewer Available, Water Available
Green energy
- Green verification: None
Community & HOA
Community
- Security: Security System
- Subdivision: Tanglewood
HOA
- Has HOA: No
- Amenities included: None
Location
- Region: Lumberton
Financial & listing details
- Price per square foot: $95/sqft
- Tax assessed value: $205,200
- Annual tax amount: $2,811
- Date on market: 8/7/2026
- Cumulative days on market: 26 days
- Listing agreement: Exclusive Right To Sell
- Listing terms: Cash,Conventional,FHA
Estimated market value
$175,900
$167,000 - $185,000
$1,580/mo
Price history
| Date | Event | Price |
|---|---|---|
| 8/8/2026 | Listed for sale | $180,000$95/sqft |
Source:  Hive MLS #100594837 Report a problem Hive MLS #100594837 Report a problem | ||
| 7/2/2026 | Listing removed | $180,000$95/sqft |
Source: BHHS broker feed #757097 Report a problem | ||
| 5/23/2026 | Price change | $180,000-2.7%$95/sqft |
Source:  LPRMLS #757097 Report a problem LPRMLS #757097 Report a problem | ||
| 4/30/2026 | Price change | $185,000-2.6%$98/sqft |
Source: LPRMLS #757097 Report a problem | ||
| 3/9/2026 | Price change | $190,000-4.8%$101/sqft |
Source: LPRMLS #757097 Report a problem | ||
| 2/23/2026 | Price change | $199,500-2.7%$106/sqft |
Source: LPRMLS #757097 Report a problem | ||
| 2/8/2026 | Listed for sale | $205,000+22%$108/sqft |
Source: LPRMLS #757097 Report a problem | ||
| 8/17/2023 | Sold | $168,000-3.9%$89/sqft |
Source: Public Record Report a problem | ||
| 8/13/2023 | Price change | $174,900-2.8%$93/sqft |
Source: Owner Report a problem | ||
| 7/26/2023 | Pending sale | $179,900$95/sqft |
Source: Owner Report a problem | ||
| 7/23/2023 | Price change | $179,900-5.3%$95/sqft |
Source: Owner Report a problem | ||
| 7/20/2023 | Price change | $189,900+2.7%$100/sqft |
Source: Owner Report a problem | ||
| 7/3/2023 | Pending sale | $184,900$98/sqft |
Source: Owner Report a problem | ||
| 6/25/2023 | Price change | $184,900+2.8%$98/sqft |
Source: Owner Report a problem | ||
| 5/21/2023 | Price change | $179,900-5.3%$95/sqft |
Source: Owner Report a problem | ||
| 5/20/2023 | Price change | $189,900+5.8%$100/sqft |
Source: Owner Report a problem | ||
| 5/12/2023 | Listed for sale | $179,500+12.3%$95/sqft |
Source: Owner Report a problem | ||
| 4/28/2022 | Sold | $159,900$85/sqft |
Source: LPRMLS #681124 Report a problem | ||
| 4/5/2022 | Pending sale | $159,900$85/sqft |
Source: LPRMLS #681124 Report a problem | ||
| 3/31/2022 | Listed for sale | $159,900+20.7%$85/sqft |
Source: LPRMLS #681124 Report a problem | ||
| 2/27/2020 | Listing removed | $132,500$70/sqft |
Source: LEWIS REALTY #615885 Report a problem | ||
| 9/10/2019 | Price change | $132,500-1.9%$70/sqft |
Source: LEWIS REALTY #615885 Report a problem | ||
| 3/1/2019 | Listed for sale | $135,000$71/sqft |
Source: Lewis Realty #100151168 Report a problem | ||
| 2/22/2019 | Pending sale | $135,000$71/sqft |
Source: Lewis Realty #100151168 Report a problem | ||
| 2/19/2019 | Listed for sale | $135,000-1.5%$71/sqft |
Source: Lewis Realty #100151168 Report a problem | ||
| 7/5/2017 | Listing removed | $137,000+14.2%$72/sqft |
Source: GREYSTONE REALTY GROUP #507953 Report a problem | ||
| 7/3/2017 | Sold | $120,000+102.6%$63/sqft |
Source: LPRMLS #507953 Report a problem | ||
| 3/23/2016 | Sold | $59,239-30.3%$31/sqft |
Source: Public Record Report a problem | ||
| 3/16/2015 | Sold | $85,000-26.1%$45/sqft |
Source: Public Record Report a problem | ||
| 5/4/2005 | Sold | $115,000$61/sqft |
Source: Public Record Report a problem | ||
Public tax history
| Year | Property taxes | Tax assessment |
|---|---|---|
| 2025 | $770 -50% | $205,200 |
| 2024 | $1,539 +19.1% | $205,200 +22.3% |
| 2023 | $1,292 +24.5% | $167,800 +24.5% |
| 2022 | $1,038 | $134,800 |
| 2021 | $1,038 | $134,800 |
| 2020 | -- | $134,800 |
| 2019 | $1,076 | $134,800 +11.3% |
| 2018 | $1,076 +8.4% | $121,100 |
| 2017 | $992 | $121,100 |
| 2016 | $992 | $121,100 |
| 2015 | $992 | $121,100 |
Find assessor info on the county website
Monthly payment
Est. payment
Payment breakdown
Explore the cost of this home by adjusting the details. Changes won't be saved.Climate risks
Neighborhood: 28358
Nearby schools
GreatSchools rating
- 5/10Tanglewood ElementaryGrades: PK-3Distance: 1 mi
- 4/10Lumberton Junior HighGrades: 6-8Distance: 2 mi
- 5/10Lumberton Senior HighGrades: 9-12Distance: 1.6 mi
Schools provided by the listing agent
- Elementary: Rowland Norment
- Middle: L. Gilbert
- High: Lumberton
Source: Hive MLS. This data may not be complete. We recommend contacting the local school district to confirm school assignments for this home.
- $175,7002 bd1 ba2k sqft1203 N Walnut St, Lumberton, NC 28358Off Market
- $133,0002 bd1 ba-- sqft207 E 12th St, Lumberton, NC 28358Off Market
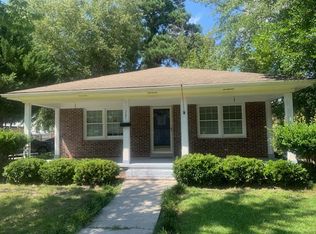
- $159,1001 bd1 ba741 sqft1209 N Walnut St, Lumberton, NC 28358Off Market
- $257,1004 bd2 ba2.5k sqft1105 N Walnut St, Lumberton, NC 28358Off Market
- $50,0003 bd1 ba1k sqft303 12th St, Lumberton, NC 28358Sold
- $268,6004 bd3 ba2.7k sqft1202 N Walnut St, Lumberton, NC 28358Off Market
- $190,6003 bd2 ba1.9k sqft210 E 13th St, Lumberton, NC 28358Off Market
- $125,0005 bd2 ba2.7k sqft1208 N Walnut St, Lumberton, NC 28358Sold
A local agent can set up tours, give advice and negotiate with sellers.
A local lender can help you make sure your offer is ready when you are.
Similar homes
- $250,0005 bd2 ba1.8k sqft207 W 18th St, Lumberton, NC 28358For Sale
 MLS ID #767645, DAVID ZEITZ, COLDWELL BANKER PREMIER TEAM REALTY. LPRMLS
 - $189,0003 bd2 ba1.5k sqft600 W 19th St, Lumberton, NC 28358For Sale
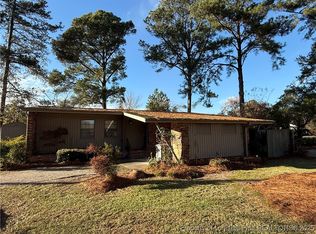 MLS ID #753015, DAVID ZEITZ, COLDWELL BANKER PREMIER TEAM REALTY. LPRMLS
 - $210,0003 bd2 ba1.9k sqft72 Hood Rd, Lumberton, NC 28358For Sale

 MLS ID #10184056, Naomi Richardson. Doorify MLS
 - $149,5003 bd2 ba2.1k sqft704 W 26th St, Lumberton, NC 28358For Sale
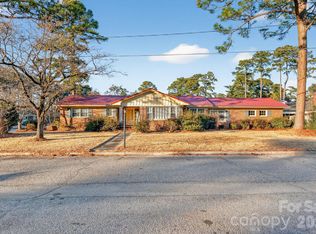
 MLS ID #4343309, Sheri Gregory, Top Brokerage LLC. Canopy MLS as distributed by MLS GRID
 - $185,0003 bd2 ba1.4k sqft2201 N McMillan Ave, Lumberton, NC 28358For SaleMLS ID #761249, KELLY BELOTE, KELLER WILLIAMS REALTY (FAYETTEVILLE). LPRMLS
- $150,0003 bd2 ba1.3k sqft1018 9th St, Lumberton, NC 28358For SaleMLS ID #10170900, Nikita Shree McDuffie. Doorify MLS
- $215,0003 bd2 ba1.6k sqft507 W 20th Street, Lumberton, NC 28358For Sale
 MLS ID #100561146, Natalie D Lewis, Lewis Realty. Hive MLS
 - $169,0003 bd2 ba1.2k sqft3898 Alamac Rd, Lumberton, NC 28358For SaleMLS ID #767428, DEBORAH PARKER, DEBORAH PARKER REALTY, INC.. LPRMLS
- $205,0004 bd2 ba1.4k sqft209 E 18th St, Lumberton, NC 28358For SaleMLS ID #758516, MERCEDES JOHNSON, EXP REALTY LLC. LPRMLS
- $225,0003 bd3 ba1.3k sqft110 Campbell St, Lumberton, NC 28358For SaleMLS ID #10176631, Tina Caul. Doorify MLS
- $194,0003 bd1 ba1.2k sqft117 Joan St, Lumberton, NC 28358For SaleMLS ID #760612, JANELL CARROLL, COLDWELL BANKER PREMIER TEAM REALTY. LPRMLS
- $189,0003 bd2 ba1.2k sqft386 Oakwood Heights Dr, Lumberton, NC 28358For SaleMLS ID #766648, CHRISTIE CUTBUSH, RE/MAX REAL ESTATE EXCHANGE. LPRMLS
- $210,0004 bd3 ba2.1k sqft306 W 33rd St, Lumberton, NC 28358For SaleMLS ID #760536, KAREEM AMMAR SALEH MASSAR, LPT REALTY LLC. LPRMLS
- $190,0003 bd2 ba1.7k sqft2567 Alamac Rd, Lumberton, NC 28358For SaleMLS ID #765126, THE YETI HOUSE POWERED BY EXP REALTY LLC, EXP REALTY LLC. LPRMLS
- $244,9003 bd2 ba1.7k sqft1602 N Chestnut St, Lumberton, NC 28358For SaleMLS ID #766432, TYRELL TAYLOR, TTA REALTY. LPRMLS
- $132,0003 bd2 ba1.2k sqft409 Franklin Ave, Lumberton, NC 28358For SaleMLS ID #766922, STEPHANIE BELL, LPT REALTY LLC. LPRMLS
- $199,9003 bd2 ba1.2k sqft1301 E 10th St, Lumberton, NC 28358For SaleMLS ID #764291, ALICIA OXENDINE, REALTY ONE GROUP HERITAGE. LPRMLS
- $199,8503 bd2 ba1.5k sqft4086 Collins Drive, Lumberton, NC 28358For SaleMLS ID #100581959, Jennifer B Stocks, Waccamaw Real Estate. Hive MLS
- $210,0003 bd2 ba1k sqft103 Robeson St, Lumberton, NC 28358For SaleMLS ID #760445, BOBBY BULLOCK, BULLOCK REALTY. LPRMLS
- $225,9003 bd2 ba2.2k sqft504 W 30th St, Lumberton, NC 28358For SaleMLS ID #762649, CHELSEA BIGGS MEMORY, CENTURY 21 The Real Estate Center. LPRMLS
