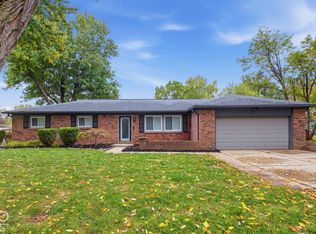
Welcome to this 3-bedroom, 2-bathroom home in the Plantation Meadows neighborhood. This home offers a perfect blend of comfort and versatile living space. The interior features a traditional floor plan with a cozy fireplace serving as the centerpiece of the main living area. The updated kitchen comes complete with granite countertops and stainless-steel appliances. The primary bedroom is well-sized and includes a large walk-in closet for your storage needs. Conveniently located near shopping, dining, parks, and major commuter routes, you are just minutes away from local essentials. Schedule your private showing today!
Active
$254,900
7836 Hoop Rd, Indianapolis, IN 46217
3beds
1,428sqft
Residential, Single Family Residence
Built in 1977
0.26 Acres Lot
$-- Zestimate®
$179/sqft
$-- HOA
What's special
Traditional floor planGranite countertopsUpdated kitchenStainless-steel appliancesLarge walk-in closetPrimary bedroom is well-sized
- 6 days
- 450
- 60
Likely to sell faster than
Zillow last checked:
Listing updated:
Listed by:
Robert Salmons listings@enterarealty.com,
Entera Realty
Source: MIBOR as distributed by MLS GRID,MLS#: 22134859
Facts & features
Interior
Bedrooms & bathrooms
- Bedrooms: 3
- Bathrooms: 2
- Full bathrooms: 2
- Main level bathrooms: 2
- Main level bedrooms: 3
Primary bedroom
- Level: Main
- Area: 182 Square Feet
- Dimensions: 14x13
Bedroom 2
- Level: Main
- Area: 132 Square Feet
- Dimensions: 12x11
Bedroom 3
- Level: Main
- Area: 110 Square Feet
- Dimensions: 11x10
Dining room
- Level: Main
- Area: 135 Square Feet
- Dimensions: 9x15
Kitchen
- Level: Main
- Area: 110 Square Feet
- Dimensions: 10x11
Living room
- Level: Main
- Area: 225 Square Feet
- Dimensions: 15x15
Heating
- Heat Pump
Cooling
- None
Appliances
- Included: Dishwasher, Dryer, Electric Water Heater, Disposal, MicroHood, Microwave, Electric Oven
Features
- Attic Pull Down Stairs, Breakfast Bar, Cathedral Ceiling(s), Entrance Foyer, High Speed Internet, Wired for Data, Pantry, Walk-In Closet(s), Vaulted Ceiling(s)
- Windows: Wood Work Painted
- Has basement: No
- Attic: Pull Down Stairs
- Number of fireplaces: 1
- Fireplace features: Living Room, Masonry, Wood Burning
Interior area
- Total structure area: 1,428
- Total interior livable area: 1,428 sqft
Property
Parking
- Total spaces: 2
- Parking features: Attached
- Attached garage spaces: 2
Features
- Levels: One
- Stories: 1
- Exterior features: Storage
Lot
- Size: 0.26 Acres
- Features: Rural - Not Subdivision, Sidewalks, Mature Trees
Details
- Additional structures: Storage
- Parcel number: 491415137028000500
- Horse amenities: None
Construction
Type & style
- Home type: SingleFamily
- Architectural style: Ranch
- Property subtype: Residential, Single Family Residence
Materials
- Brick, Vinyl Siding
- Foundation: Slab
Condition
- New construction: No
- Year built: 1977
Utilities & green energy
- Water: Public
Community & HOA
Community
- Security: Smoke Detector(s)
- Subdivision: Plantation Meadows
HOA
- Has HOA: No
Location
- Region: Indianapolis
Financial & listing details
- Price per square foot: $179/sqft
- Tax assessed value: $219,200
- Annual tax amount: $5,626
- Date on market: 11/9/2026
- Cumulative days on market: 8 days
Estimated market value
Not available
Estimated sales range
Not available
Not available
Price history
| Date | Event | Price |
|---|---|---|
| 11/9/2026 | Listed for sale | $254,900+16.4%$179/sqft |
Source:  MIBOR as distributed by MLS GRID #22134859 Report a problem | ||
| 9/27/2025 | Listing removed | $1,745$1/sqft |
Source: Zillow Rentals Report a problem | ||
| 9/13/2025 | Listed for rent | $1,745+0.6%$1/sqft |
Source: Zillow Rentals Report a problem | ||
| 5/24/2023 | Listing removed | -- |
Source: Zillow Rentals Report a problem | ||
| 5/8/2023 | Listed for rent | $1,735+5.2%$1/sqft |
Source: Zillow Rentals Report a problem | ||
| 4/19/2022 | Listing removed | -- |
Source: Zillow Rental Network Premium Report a problem | ||
| 3/3/2022 | Listed for rent | $1,650+3.4%$1/sqft |
Source: Zillow Rental Network Premium Report a problem | ||
| 11/29/2021 | Listing removed | -- |
Source: Zillow Rental Network Premium Report a problem | ||
| 10/29/2021 | Price change | $1,595-3%$1/sqft |
Source: Zillow Rental Network Premium Report a problem | ||
| 10/23/2021 | Price change | $1,645-1.8%$1/sqft |
Source: Zillow Rental Network Premium Report a problem | ||
| 10/14/2021 | Price change | $1,675-2.9%$1/sqft |
Source: Zillow Rental Network Premium Report a problem | ||
| 10/4/2021 | Listed for rent | $1,725$1/sqft |
Source: Zillow Rental Network Premium Report a problem | ||
| 8/9/2021 | Sold | $219,000+1.9%$153/sqft |
Source: MIBOR as distributed by MLS GRID #21796744 Report a problem | ||
| 7/10/2021 | Pending sale | $215,000$151/sqft |
Source:  Carpenter Realtors #21796744 Report a problem | ||
| 7/7/2021 | Listed for sale | $215,000$151/sqft |
Source: Carpenter Realtors #21796744 Report a problem | ||
Public tax history
| Year | Property taxes | Tax assessment |
|---|---|---|
| 2025 | $5,328 +2.8% | $219,200 +4.7% |
| 2024 | $5,180 +5% | $209,300 +2.7% |
| 2023 | $4,934 +145.8% | $203,700 +5.6% |
| 2022 | $2,007 +10.1% | $192,900 +21.9% |
| 2021 | $1,823 +9.9% | $158,200 +9.7% |
| 2020 | $1,658 +18.5% | $144,200 +7.4% |
| 2019 | $1,399 -6.9% | $134,300 +11.6% |
| 2018 | $1,504 -1.4% | $120,300 -3.1% |
| 2017 | $1,526 +21.6% | $124,200 +2.4% |
| 2016 | $1,254 +8.1% | $121,300 +7.5% |
| 2014 | $1,161 +7.3% | $112,800 +6.1% |
| 2013 | $1,082 | $106,300 -0.2% |
| 2012 | $1,082 | $106,500 +0.1% |
| 2011 | -- | $106,400 -8.5% |
| 2010 | $1,088 +26.7% | $116,300 |
| 2009 | $858 | $116,300 +4.5% |
| 2007 | -- | $111,300 -0.1% |
| 2006 | -- | $111,400 +13.6% |
| 2005 | -- | $98,100 |
| 2004 | -- | $98,100 |
| 2003 | -- | $98,100 +70.9% |
| 2002 | -- | $57,400 +200.1% |
| 2001 | -- | $19,130 |
| 2000 | -- | $19,130 |
Find assessor info on the county website
Monthly payment
Est. payment
Payment breakdown
Explore the cost of this home by adjusting the details. Changes won't be saved.Climate risks
Neighborhood: Glenn's Valley
Nearby schools
Schools provided by the listing agent
- Elementary: Glenns Valley Elementary School
- Middle: Perry Meridian Middle School
- High: Perry Meridian High School
Source: MIBOR as distributed by MLS GRID. This data may not be complete. We recommend contacting the local school district to confirm school assignments for this home.
Similar homes
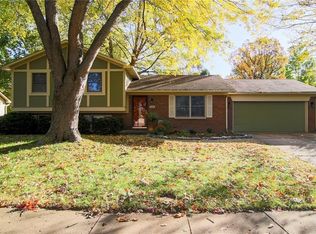
- $279,9004 bd2 ba1.8k sqft7927 Hoop Rd, Indianapolis, IN 46217Active
 MLS ID #22125525, Marcy Renken, Ferris Property Group. MIBOR as distributed by MLS GRID
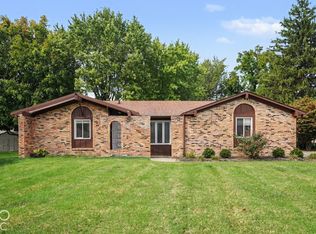
- $269,9003 bd2 ba1.5k sqft6916 White Pines Ct, Indianapolis, IN 46217Active
 MLS ID #22130387, Robert Salmons, Entera Realty. MIBOR as distributed by MLS GRID
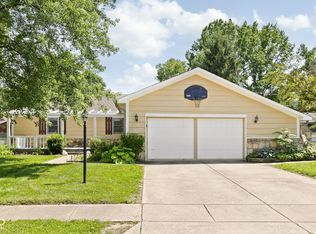
- $259,9003 bd2 ba1.5k sqft721 Pioneer Dr, Indianapolis, IN 46217Active
 MLS ID #22107963, Beau Matlock, Matlock Realty Group. MIBOR as distributed by MLS GRID
- $285,0003 bd2 ba1.7k sqft709 W Banta Rd, Indianapolis, IN 46217Active
 MLS ID #22132214, Terry Young, Red Bridge Real Estate. MIBOR as distributed by MLS GRID
