$20,000 BUYER INCENTIVE TOWARD A RATE BUYDOWN OR CLOSING COSTS! Lower your monthly payment or reduce your cash to close! This is a quality new construction featuring a primary suite on the main and a fully finished basement! Located in a welcoming community just minutes from Downtown Gainesville, parks, and highly rated schools, with convenient access to Northeast Georgia Medical Center and Brenau University. Offering 3,306 square feet of thoughtfully designed living space, this home features a spacious primary suite on the main level with a spa-like bath, frameless glass shower, elegant tile work, and an oversized walk-in closet with custom built-in shelving. The eat-in kitchen is designed for both everyday living and entertaining, featuring a quartz waterfall peninsula, soft-close cabinetry, upgraded appliances, and beautiful finishes throughout. Upstairs, you'll find 3 additional bedrooms, 2 full bathrooms, including a Jack-and-Jill, and a centrally located media room overlooking peaceful wooded views. The same attention to detail continues into the fully finished, open-concept basement, offering an ideal setup for multigenerational living or additional entertaining space. A spacious family room flows into the kitchenette and dining area, while two full-size bedrooms with abundant natural light share a double-vanity bathroom. A second laundry adds even more convenience and flexibility. Quality craftsmanship, thoughtful finishes, flexible living spaces, and an unbeatable Gainesville location. Welcome home!
Active
Price cut: $20K (10/6)
$725,000
784 Sherwood Rd, Gainesville, GA 30501
6beds
3,306sqft
Single Family Residence, Residential
Built in 2026
0.63 Acres Lot
$-- Zestimate®
$219/sqft
$-- HOA
What's special
Quartz waterfall peninsulaElegant tile workUpgraded appliancesDouble-vanity bathroomSoft-close cabinetryEat-in kitchenFully finished open-concept basement
- 58 days
- 368
- 31
Zillow last checked:
Listing updated:
Listed by:
Trong Kevin Tran,
Virtual Properties Realty.com 404-452-8379
Source: FMLS GA,MLS#: 7821180
Facts & features
Interior
Bedrooms & bathrooms
- Bedrooms: 6
- Bathrooms: 5
- Full bathrooms: 4
- 1/2 bathrooms: 1
- Main level bathrooms: 1
- Main level bedrooms: 1
Rooms
- Room types: Basement, Game Room
Primary bedroom
- Features: In-Law Floorplan, Master on Main
- Level: In-Law Floorplan, Master on Main
Bedroom
- Features: In-Law Floorplan, Master on Main
Primary bathroom
- Features: Double Vanity, Separate His/Hers, Separate Tub/Shower, Soaking Tub
Dining room
- Features: Great Room, Open Concept
Kitchen
- Features: Cabinets White, Eat-in Kitchen, Kitchen Island, Pantry, Stone Counters
Heating
- Central
Cooling
- Ceiling Fan(s), Central Air
Appliances
- Included: Dishwasher, Disposal, Electric Oven, ENERGY STAR Qualified Appliances, ENERGY STAR Qualified Water Heater, Gas Range, Gas Water Heater, Microwave, Refrigerator, Tankless Water Heater
- Laundry: In Basement, In Hall, Lower Level, Main Level
Features
- Crown Molding, Double Vanity, Entrance Foyer 2 Story, High Ceilings 9 ft Lower, High Ceilings 9 ft Main, Recessed Lighting, Walk-In Closet(s)
- Flooring: Hardwood
- Windows: Double Pane Windows
- Basement: Daylight,Exterior Entry,Finished,Full,Walk-Out Access
- Number of fireplaces: 1
- Fireplace features: Electric, Living Room
- Common walls with other units/homes: No Common Walls
Interior area
- Total structure area: 3,306
- Total interior livable area: 3,306 sqft
Property
Parking
- Total spaces: 4
- Parking features: Driveway, Garage
- Garage spaces: 2
- Has uncovered spaces: Yes
Accessibility
- Accessibility features: None
Features
- Levels: Two
- Stories: 2
- Patio & porch: Covered, Deck, Front Porch
- Exterior features: Private Yard, Rain Gutters, No Dock
- Pool features: None
- Spa features: None
- Fencing: None
- Has view: Yes
- View description: Trees/Woods
- Waterfront features: None
- Body of water: Lanier
Lot
- Size: 0.63 Acres
- Dimensions: 95x221x130x168
- Features: Back Yard, Landscaped
Details
- Additional structures: None
- Parcel number: 01113004008
- Other equipment: None
- Horse amenities: None
Construction
Type & style
- Home type: SingleFamily
- Architectural style: Traditional
- Property subtype: Single Family Residence, Residential
Materials
- Brick, HardiPlank Type
- Foundation: Concrete Perimeter
- Roof: Composition
Condition
- New Construction
- New construction: Yes
- Year built: 2026
Utilities & green energy
- Electric: 110 Volts, 220 Volts in Garage
- Sewer: Public Sewer
- Water: Public
- Utilities for property: Electricity Available, Natural Gas Available, Sewer Available, Underground Utilities, Water Available
Green energy
- Energy efficient items: Appliances
- Energy generation: None
Community & HOA
Community
- Features: Near Trails/Greenway
- Security: Carbon Monoxide Detector(s), Smoke Detector(s)
- Subdivision: Forest Hills
HOA
- Has HOA: No
Location
- Region: Gainesville
Financial & listing details
- Price per square foot: $219/sqft
- Tax assessed value: $27,800
- Annual tax amount: $676
- Date on market: 8/12/2026
- Cumulative days on market: 58 days
- Electric utility on property: Yes
- Road surface type: Asphalt
Estimated market value
Not available
Estimated sales range
Not available
Not available
Price history
| Date | Event | Price |
|---|---|---|
| 10/6/2026 | Price change | $725,000-2.7%$219/sqft |
Source:  FMLS GA #7821180 Report a problem FMLS GA #7821180 Report a problem | ||
| 8/13/2026 | Listed for sale | $745,000+1390%$225/sqft |
Source: FMLS GA #7821180 Report a problem | ||
| 8/27/2025 | Sold | $50,000-49.4%$15/sqft |
Source:  GAMLS #10543966 Report a problem GAMLS #10543966 Report a problem | ||
| 8/13/2025 | Pending sale | $98,800$30/sqft |
Source: GAMLS #10543966 Report a problem | ||
| 8/6/2025 | Price change | $98,800-0.7%$30/sqft |
Source: GAMLS #10543966 Report a problem | ||
| 7/23/2025 | Price change | $99,500-7.6%$30/sqft |
Source: GAMLS #10543966 Report a problem | ||
| 7/9/2025 | Price change | $107,700-1.6%$33/sqft |
Source: GAMLS #10543966 Report a problem | ||
| 6/14/2025 | Listed for sale | $109,500$33/sqft |
Source: GAMLS #10543966 Report a problem | ||
Public tax history
| Year | Property taxes | Tax assessment |
|---|---|---|
| 2018 | $348 +22.5% | $11,120 +58.9% |
| 2017 | $284 | $7,000 +44.6% |
| 2016 | -- | $4,840 |
| 2015 | $94 | $4,840 |
| 2014 | $94 | $4,840 |
| 2013 | -- | -- |
| 2012 | -- | -- |
| 2011 | -- | -- |
| 2010 | -- | -- |
| 2009 | $45 -0.2% | -- |
| 2007 | $45 -10% | -- |
| 2006 | $50 +6.3% | -- |
| 2005 | $47 +8.3% | -- |
| 2004 | $44 +8.8% | -- |
| 2003 | $40 -20.9% | -- |
| 2002 | $51 -3.1% | -- |
| 2001 | $52 +6% | -- |
| 2000 | $49 | $6,856 |
Find assessor info on the county website
Monthly payment
Est. payment
Payment breakdown
Explore the cost of this home by adjusting the details. Changes won't be saved.Climate risks
Neighborhood: 30501
Nearby schools
Schools provided by the listing agent
- Elementary: Centennial Arts Academy
- Middle: Gainesville East
- High: Gainesville
Source: FMLS GA. This data may not be complete. We recommend contacting the local school district to confirm school assignments for this home.
Similar homes
- $659,0003 bd3 ba2.8k sqft1492 Burns Dr NE, Gainesville, GA 30501Active

 MLS ID #10838100, Dusty Hulsey, BHHS Georgia Properties. GAMLS
 - $849,9006 bd5 ba3.9k sqft318 Vinings Walk NW, Gainesville, GA 30501New Construction
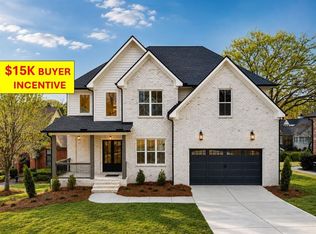
 MLS ID #7816028, Trong Kevin Tran, Virtual Properties Realty.com. FMLS GA
 - $464,9003 bd3 ba2.4k sqft1476 W Lake Dr, Gainesville, GA 30501For Sale
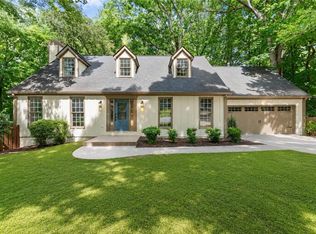 MLS ID #7840656, Liubov Kriel, Virtual Properties Realty. Biz. FMLS GA
 - $739,9005 bd5 ba3k sqft5155 Reece Run, Cumming, GA 30041Active
 GAMLS
GAMLS - $759,0005 bd5 ba3.4k sqft6745 Dahlgren Ct, Cumming, GA 30028New ConstructionFMLS GA
- $849,9005 bd5 ba4k sqft1260 Old Victron School Rd, Hoschton, GA 30548ActiveMLS ID #10869068, Dinu Dariy, eXp Realty. GAMLS
- $769,9005 bd5 ba3.1k sqft5195 Reece Run, Cumming, GA 30041ActiveGAMLS
- $674,9005 bd4 ba2.7k sqft5812 Claybrook Ct, Clermont, GA 30527New ConstructionMLS ID #7808916, DENISE VOLANTE, First United Realty of Ga, Inc.. FMLS GA
- $674,9004 bd4 ba2.8k sqft5746 Avalon Commons Way, Clermont, GA 30527ActiveMLS ID #10795237, Porter Williams Team, BHHS Georgia Properties. GAMLS
- $599,9004 bd3 ba2.5k sqft4775 E Reed Rd, Gainesville, GA 30507ActiveMLS ID #10842315, Cindy S Girardeau, Hill Wood Realty. GAMLS
- $589,0004 bd3 ba2.5k sqft4779 E Reed Rd, Gainesville, GA 30507ActiveMLS ID #10837983, Cindy S Girardeau, Hill Wood Realty. GAMLS
- $675,0005 bd4 ba3.4k sqft3600 Deaton Trl, Buford, GA 30519For SaleMLS ID #7844681, Autumn Voigt, Park Place Brokers. FMLS GA
- $789,0005 bd4 ba3.7k sqft7615 Blacks Mill Rd, Dawsonville, GA 30534For SaleMLS ID #7759627, Paige Smith, Maximum One Premier Realtors. FMLS GA
- $550,0004 bd3 ba2.1k sqft8550 Old Keith Bridge Rd, Gainesville, GA 30506ActiveMLS ID #10845620, Brittany Milstead, Keller Williams Realty Atl. Partners. GAMLS
- $825,0004 bd4 ba3.2k sqft5410 Settingdown Rd, Cumming, GA 30041ActiveMLS ID #10824855, Cindy S Girardeau, Hill Wood Realty. GAMLS
- $460,0004 bd2 ba2.6k sqft6113 Grant Ford Rd, Gainesville, GA 30506For SaleMLS ID #7828887, Leisa Littlefield, Right Deal Realty, LLC.. FMLS GA
- $825,0005 bd5 ba4.1k sqft3209 Thompson Mill Rd, Buford, GA 30519ActiveMLS ID #10814555, David R Fuller, Hill Wood Realty. GAMLS
- $850,0004 bd4 ba3.4k sqft5450 Settingdown Rd, Cumming, GA 30041ActiveMLS ID #10828513, Cindy S Girardeau, Hill Wood Realty. GAMLS
- $853,2185 bd4 ba3.3k sqft1813 Piney Bend Dr, Buford, GA 30518ActiveMLS ID #10868391, Robyn Strickland, Hill Wood Realty. GAMLS
- $749,9905 bd4 ba3.3k sqft4232 Adler Cir, Buford, GA 30519New ConstructionFMLS GA
