Discover the perfect blend of space, comfort, and opportunity with this exceptional 2-acre level lot boasting an impressive 234 feet of road frontage. The property is not just a home; it offers a lifestyle perfect for families, hobbyists, or those seeking a peaceful rural retreat, this property stands out in a market filled with possibilities. Enjoy a welcoming 3-bedroom, 2-bath home that provides ample space for family living or entertaining guests. The spacious deck invites you you to relax and soak in the serene surroundings, offering perfect spots for morning coffee or evening gatherings. A thoughtfully designed handicap access ramp makes it easy for everyone to enter and enjoy the home without barriers. A large red metal building is perfect for car enthusiasts or those with outdoor hobbies. Use it as a garage, boat storage, or a fully-equipped workshop. The opportunities are endless. The property is equipped with two water lines and two septic systems, offering flexibility for future development or or additional buildings. This means you could easily expand or add amenities without starting from scratch. One of the standout features of this incredible property is the freedom it offers. With no HOA to deal with you can make this space your own, whether you want space for animals, additional storage, or gardening, the possibilities are there. Situated in a peaceful rural area, but accessible to cities and to Interstate 26, this property offers the tranquility of country living while remaining connected to services, shopping, and recreational opportunities. In conclusion, this 2-acre lot is more than just of piece of real estate; it's a canvas where you can build the life you've always wanted. This is a rare find that won't last long in today's market. Schedule your visit today and take the first step toward making this dream property your own!
Pending
Price cut: $10K (9/8)
$269,000
7840 Cross Anchor Rd, Enoree, SC 29335
3beds
1,224sqft
Single Family Residence
Built in 2006
2 Acres Lot
$262,500 Zestimate®
$220/sqft
$-- HOA
What's special
Spacious deckSerene surroundingsPeaceful rural areaLarge red metal building
- 177 days
- 416
- 52
Zillow last checked:
Listing updated:
Listed by:
Sarah Frank 864-205-2193,
Better Homes & Gardens Young &
Source: SAR as distributed by MLS GRID,MLS#: 336122
Facts & features
Interior
Bedrooms & bathrooms
- Bedrooms: 3
- Bathrooms: 2
- Full bathrooms: 2
Primary bedroom
- Level: First
- Area: 154
- Dimensions: 14x11
Bedroom 2
- Level: First
- Area: 126
- Dimensions: 14x9
Bedroom 3
- Level: First
- Area: 126
- Dimensions: 14x9
Great room
- Level: First
- Area: 391
- Dimensions: 23x17
Kitchen
- Level: First
- Area: 99
- Dimensions: 11x9
Laundry
- Level: First
- Area: 49
- Dimensions: 7x7
Heating
- Forced Air, Heat Pump, Electricity
Cooling
- Central Air, Electricity
Appliances
- Included: Dishwasher, Dryer, Microwave, Electric Oven, Range - Smooth Top, Free-Standing Range, Refrigerator, Washer, Electric Water Heater
- Laundry: 1st Floor, Electric Dryer Hookup, Walk-In, Washer Hookup
Features
- Ceiling Fan(s), Ceiling - Smooth, Laminate Counters, Split Bedroom Plan
- Flooring: Carpet, Vinyl
- Has basement: No
- Has fireplace: No
Interior area
- Total interior livable area: 1,224 sqft
- Finished area above ground: 1,224
- Finished area below ground: 0
Property
Parking
- Total spaces: 2
- Parking features: Detached, Garage, Detached Garage
- Garage spaces: 2
Features
- Levels: One
- Stories: 1
- Patio & porch: Deck
- Exterior features: Aluminum/Vinyl Trim
Lot
- Size: 2 Acres
- Dimensions: 234 x 376 x 223 x 366
- Features: Level
- Topography: Level
Details
- Parcel number: 4570001801
Construction
Type & style
- Home type: SingleFamily
- Architectural style: Ranch
- Property subtype: Single Family Residence
Materials
- Vinyl Siding
- Foundation: Crawl Space
- Roof: Architectural
Condition
- New construction: No
- Year built: 2006
Utilities & green energy
- Electric: Laurens
- Sewer: Septic Tank
- Water: Public, Meansville
Community & HOA
Community
- Features: None
- Security: Smoke Detector(s)
- Subdivision: None
HOA
- Has HOA: No
Location
- Region: Enoree
Financial & listing details
- Price per square foot: $220/sqft
- Tax assessed value: $124,900
- Annual tax amount: $1,706
- Date on market: 4/20/2026
Estimated market value
$262,500
$249,000 - $276,000
$1,546/mo
Price history
| Date | Event | Price |
|---|---|---|
| 10/2/2026 | Pending sale | $269,000$220/sqft |
Source:  SAR as distributed by MLS GRID #336122 Report a problem SAR as distributed by MLS GRID #336122 Report a problem | ||
| 9/8/2026 | Price change | $269,000-3.6%$220/sqft |
Source: SAR as distributed by MLS GRID #336122 Report a problem | ||
| 8/24/2026 | Price change | $279,000-2.1%$228/sqft |
Source:  Greater Greenville AOR #1588925 Report a problem Greater Greenville AOR #1588925 Report a problem | ||
| 8/2/2026 | Price change | $285,000-3.4%$233/sqft |
Source: Greater Greenville AOR #1588925 Report a problem | ||
| 4/20/2026 | Listed for sale | $295,000+353.8%$241/sqft |
Source: SAR as distributed by MLS GRID #336122 Report a problem | ||
| 6/15/2018 | Sold | $65,000-67.5%$53/sqft |
Source: SAR as distributed by MLS GRID #248785 Report a problem | ||
| 6/9/2011 | Listing removed | $199,900$163/sqft |
Source: RE/MAX 1ST SOURCE REALTY #189542 Report a problem | ||
| 4/19/2011 | Listed for sale | $199,900-6.1%$163/sqft |
Source: RE/MAX 1ST SOURCE REALTY #189542 Report a problem | ||
| 9/11/2010 | Listed for sale | $212,900$174/sqft |
Source: RE/MAX 1st Source #189542 Report a problem | ||
Public tax history
| Year | Property taxes | Tax assessment |
|---|---|---|
| 2025 | -- | $4,478 |
| 2024 | $1,683 +0.7% | $4,478 |
| 2023 | $1,672 | $4,478 +15% |
| 2022 | -- | $3,894 |
| 2021 | -- | $3,894 |
| 2020 | -- | $3,894 |
| 2019 | -- | $3,894 +50% |
| 2018 | $374 | $2,596 -14% |
| 2017 | $374 -13.4% | $3,020 |
| 2016 | $432 -0.3% | $3,020 |
| 2015 | $434 -28% | $3,020 -31.8% |
| 2014 | $603 | $4,428 |
| 2013 | -- | $4,428 |
| 2012 | -- | -- |
| 2011 | -- | $4,512 |
| 2010 | -- | $4,512 |
| 2009 | -- | $4,512 -24.5% |
| 2008 | -- | $5,980 +91.7% |
| 2006 | $933 | $3,120 |
| 2005 | -- | $3,120 -1.9% |
| 2004 | $946 +176% | $3,180 +194.4% |
| 2003 | $343 | $1,080 +86.2% |
| 2002 | -- | $580 |
| 2001 | $206 +8.8% | $580 |
| 2000 | $189 | $580 |
Find assessor info on the county website
Monthly payment
Est. payment
Payment breakdown
Explore the cost of this home by adjusting the details. Changes won't be saved.Climate risks
Neighborhood: 29335
Nearby schools
Schools provided by the listing agent
- Elementary: 4-Woodruff E
- Middle: 4-Woodruff J
- High: 4-Woodruff High
Source: SAR as distributed by MLS GRID. This data may not be complete. We recommend contacting the local school district to confirm school assignments for this home.
Similar homes
- $315,0003 bd2 ba1.3k sqft109 Lanford Rd, Enoree, SC 29335For Sale
 MLS ID #341812, Molly Blackwell, Keller Williams Realty. SAR as distributed by MLS GRID
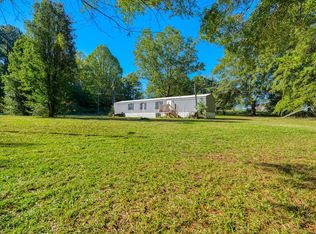
 - $175,0003 bd2 ba1.1k sqft8485 Cross Anchor Rd, Enoree, SC 29335For Sale
 MLS ID #342490, Anthony Weston, EXP Realty LLC. SAR as distributed by MLS GRID
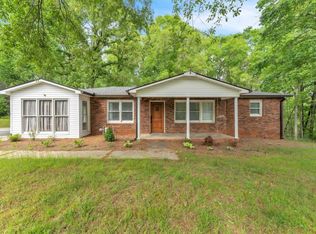
 - $280,0003 bd2 ba1.6k sqft4921 S Pine St, Spartanburg, SC 29302For Sale
 MLS ID #1588848, Alexandria Dougherty, Bluefield Realty Group. Greater Greenville AOR
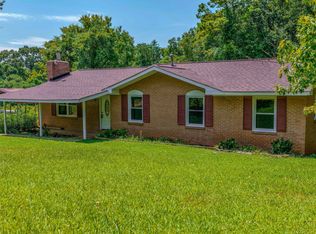
 - $215,0003 bd1 ba1.5k sqft2428 Mount Lebanon Rd, Buffalo, SC 29321For Sale
 MLS ID #1600919, Joni Wilson, 864 Realty LLC. Greater Greenville AOR
