Extremely well maintained with a ton of character! This home is situated on a corner lot right in the heart of town. Large windows throughout providing ample natural light. The home retains its original built-in cabinetry adding timeless charm. Original arched front door. Updated kitchen and appliances. Many improvements have been made in the last few years including high efficiency HVAC installation in 2023 along with new metal roof. Finished basement with laundry room and custom built in cedar closet. Plenty of room for storage. Huge backyard. Fully fenced and landscaped with grape vines, mature trees including an apple and peach. Shed for storage in the backyard. One car attached garage.
Active under contract-no show
$379,000
305 E 4th St, Winnemucca, NV 89445
3beds
1,799sqft
Single Family Residence
Built in 1942
8,712 Square Feet Lot
$379,300 Zestimate®
$211/sqft
$-- HOA
What's special
One car attached garageHuge backyardUpdated kitchen and appliancesCorner lot
- 8 days |
- 528 |
- 23 |
Likely to sell faster than
Zillow last checked:
Listing updated:
Listed by:
Darion Iturriaga S.194708 775-455-6519,
Vision West Realty
Source: NNRMLS,MLS#: 260010206
Facts & features
Interior
Bedrooms & bathrooms
- Bedrooms: 3
- Bathrooms: 2
- Full bathrooms: 2
Heating
- Electric, Fireplace(s), Natural Gas
Cooling
- Central Air, Electric
Appliances
- Included: Additional Refrigerator(s), Dishwasher, Dryer, Gas Range, Oven, Refrigerator, Washer
- Laundry: In Basement, Cabinets, Shelves
Features
- Ceiling Fan(s), Pantry, Walk-In Closet(s)
- Flooring: Ceramic Tile, Wood
- Windows: Double Pane Windows, Drapes
- Basement: Finished
- Number of fireplaces: 1
- Fireplace features: Wood Burning
- Common walls with other units/homes: No Common Walls
Interior area
- Total structure area: 1,799
- Total interior livable area: 1,799 sqft
Property
Parking
- Total spaces: 1
- Parking features: Attached, Garage
- Attached garage spaces: 1
Features
- Levels: Two
- Stories: 2
- Patio & porch: Other, Patio
- Exterior features: Dog Run
- Spa features: None
- Fencing: Full
- Has view: Yes
- View description: Mountain(s)
Lot
- Size: 8,712 Square Feet
- Features: Landscaped, Level, Sprinklers In Front, Sprinklers In Rear
Details
- Additional structures: Barn(s), Outbuilding
- Parcel number: 15023513
- Zoning: R-3
Construction
Type & style
- Home type: SingleFamily
- Property subtype: Single Family Residence
Materials
- Brick
- Foundation: Slab
- Roof: Metal
Condition
- New construction: No
- Year built: 1942
Utilities & green energy
- Sewer: Public Sewer
- Water: Public
- Utilities for property: Electricity Available, Natural Gas Available, Sewer Available, Water Available
Community & HOA
Community
- Security: Smoke Detector(s)
- Subdivision: Boca Mill
HOA
- Has HOA: No
Location
- Region: Winnemucca
Financial & listing details
- Price per square foot: $211/sqft
- Tax assessed value: $32,873
- Annual tax amount: $1,043
- Date on market: 8/7/2026
- Cumulative days on market: 8 days
- Listing terms: Cash,Conventional,FHA,VA Loan
Estimated market value
$379,300
$360,000 - $398,000
$2,609/mo
Price history
| Date | Event | Price |
|---|---|---|
| 8/10/2026 | Contingent | $379,000$211/sqft |
Source:  NNRMLS #260010206 Report a problem NNRMLS #260010206 Report a problem | ||
| 8/7/2026 | Listed for sale | $379,000+37.8%$211/sqft |
Source: NNRMLS #260010206 Report a problem | ||
| 11/29/2025 | Listing removed | $2,550$1/sqft |
Source: Zillow Rentals Report a problem | ||
| 11/13/2025 | Listed for rent | $2,550$1/sqft |
Source: Zillow Rentals Report a problem | ||
| 6/27/2022 | Sold | $275,000$153/sqft |
Source: Public Record Report a problem | ||
| 5/16/2022 | Pending sale | $275,000$153/sqft |
Source: NNRMLS #220005918 Report a problem | ||
| 5/3/2022 | Listed for sale | $275,000+2.2%$153/sqft |
Source: NNRMLS #220005918 Report a problem | ||
| 9/14/2021 | Listing removed | -- |
Source: Owner Report a problem | ||
| 6/14/2021 | Listed for sale | $269,200+34.6%$150/sqft |
Source: Owner Report a problem | ||
| 12/26/2018 | Sold | $200,000$111/sqft |
Source: Public Record Report a problem | ||
Public tax history
| Year | Property taxes | Tax assessment |
|---|---|---|
| 2025 | $990 +2.7% | $32,873 +0.9% |
| 2024 | $965 +7% | $32,580 +6.7% |
| 2023 | $901 +7% | $30,537 +9.7% |
| 2022 | $842 | $27,827 +3.4% |
| 2021 | -- | $26,923 +14.9% |
| 2020 | $821 | $23,422 +3.9% |
| 2019 | $821 +6.9% | $22,546 +8.3% |
| 2018 | $768 | $20,817 +1.3% |
| 2017 | $768 | $20,540 -0.5% |
| 2016 | -- | $20,648 +1.4% |
| 2015 | -- | $20,367 |
Find assessor info on the county website
Monthly payment
Est. payment
Payment breakdown
Explore the cost of this home by adjusting the details. Changes won't be saved.Climate risks
Neighborhood: 89445
Nearby schools
GreatSchools rating
- 5/10Sonoma Heights Elementary SchoolGrades: PK-6Distance: 0.8 mi
- 7/10Winnemucca Junior High SchoolGrades: 7-8Distance: 0.1 mi
- 7/10Albert M Lowry High SchoolGrades: 9-12Distance: 1.2 mi
Schools provided by the listing agent
- Elementary: Sonoma Heights Elementary
- Middle: French Ford Middle School
- High: Albert Lowry High School
Source: NNRMLS. This data may not be complete. We recommend contacting the local school district to confirm school assignments for this home.
- $334,9005 bd2 ba1.2k sqft333 Reinhart St, Winnemucca, NV 89445Off Market
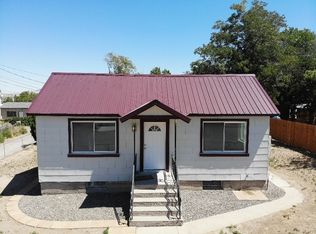
- $447,400-- bd-- ba3.5k sqft307 E 4th St, Winnemucca, NV 89445Off Market
- $312,6003 bd2 ba1.3k sqft231 E 4th St, Winnemucca, NV 89445Off Market
- $313,900-- bd-- ba1.6k sqft226 E 4th St, Winnemucca, NV 89445Off Market
- $328,2003 bd2 ba1.5k sqft304 E Winnemucca Blvd, Winnemucca, NV 89445Off Market
- $244,0002 bd2 ba1.1k sqft320 E Winnemucca Blvd, Winnemucca, NV 89445Off Market
- $227,3002 bd2 ba828 sqft330 E Winnemucca Blvd, Winnemucca, NV 89445Off Market
- $228,9002 bd1 ba1k sqft222 E 4th St, Winnemucca, NV 89445Off Market
A local agent can set up tours, give advice and negotiate with sellers.
Similar homes
- $379,9002 bd2 ba1.6k sqft155 W National Ave, Winnemucca, NV 89445Active

 MLS ID #260010297, Stevie Destout, Cowboy Country Realty. NNRMLS
 - $369,9004 bd2 ba1.3k sqft3155 Valley Way, Winnemucca, NV 89445Active
 MLS ID #260010368, Tamara Nordmeyer, Cowboy Country Realty. NNRMLS
 - $379,0004 bd2 ba1.5k sqft1855 Mizpah St, Winnemucca, NV 89445Active
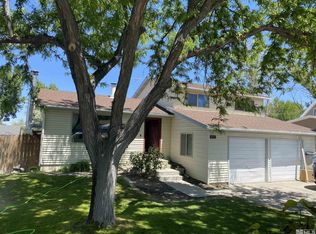 MLS ID #260009660, Waylon Huber, Robinhood Realty. NNRMLS
 - $400,0005 bd2 ba1.2k sqft100 Pleasant St, Winnemucca, NV 89445Active
 MLS ID #260010296, Waylon Huber, Robinhood Realty. NNRMLS
 - $379,0005 bd2 ba2.1k sqft1342 Ocala Ave, Winnemucca, NV 89445ActiveMLS ID #260007985, Waylon Huber, Robinhood Realty. NNRMLS
- $399,9004 bd2 ba1.8k sqft574 Prebble St, Winnemucca, NV 89445ActiveMLS ID #260007307, Joree Jacaway, Lindsey Realty. NNRMLS
- $455,0003 bd2 ba1.7k sqft1750 Harmony Rd, Winnemucca, NV 89445ActiveMLS ID #260004833, Shandee Sullivan, Century 21 Sonoma Realty. NNRMLS
- $382,0004 bd2 ba1.7k sqft4690 Brayton Rd, Winnemucca, NV 89445ActiveMLS ID #260008465, Araceli Herrera, Century 21 Sonoma Realty. NNRMLS
- $480,0003 bd3 ba1.9k sqft5147 Mount Tobin Pl, Winnemucca, NV 89445ActiveMLS ID #260010233, Amanda Brinkerhoff-Tollefsrud, Nolan Realty & Investments. NNRMLS
- $439,9003 bd2 ba1.7k sqft9460 Old Tollhouse Rd, Winnemucca, NV 89445ActiveMLS ID #260010081, Janet Ellis, Coldwell Banker Cornerstone Realty. NNRMLS
- $380,0003 bd2 ba1.6k sqft9405 Betty Ln, Winnemucca, NV 89445ActiveMLS ID #260007008, Michael Andrews, RE/MAX Great Basin Realty. NNRMLS
- $--4 bd2 ba1.5k sqft8540 E Wagon Wheel Ave, Winnemucca, NV 89445AuctionServiceLink Auction
- $385,0004 bd2 ba1.7k sqft5690 Ranch Hand Rd, Winnemucca, NV 89445ActiveMLS ID #260010244, Kimberlie Buffington, Nolan Realty & Investments. NNRMLS
- $355,5003 bd3 ba1.4k sqft5258 Western Way, Winnemucca, NV 89445For SaleNextHome
- $--4 bd2 ba1.6k sqft3560 Brown Ln, Winnemucca, NV 89445AuctionAuction.com 1
- $538,9003 bd2 ba1.9k sqft4140 Broken Hill Rd, Winnemucca, NV 89445ActiveMLS ID #260009582, Lana Melver, NextHome eNVy Real Estate Professionals. NNRMLS
- $484,0003 bd3 ba2.4k sqft300 Mesa Way, Winnemucca, NV 89445ActiveMLS ID #260003753, Terryn Cassar, Lindsey Realty. NNRMLS
- $399,9003 bd2 ba1.3k sqft11145 Cormier Blvd, Winnemucca, NV 89445ActiveMLS ID #260009924, Tamara Nordmeyer, Cowboy Country Realty. NNRMLS
- $236,5002 bd1 ba1k sqft481 Hanson St, Winnemucca, NV 89445ActiveMLS ID #260007375, Pamela Fabor, Humboldt Realty, LLC. NNRMLS
- $339,9903 bd2 ba1.4k sqft7780 Beas View Dr, Winnemucca, NV 89445For SaleMLS ID #3628176, Alex Perez. ECMLS
