Very nice Starter home or an even better investment property. House only needs a little TLC to turn into a really nice home.
For sale
$95,500
7845 Rugby Ct, Birmingham, AL 35206
2beds
2,018sqft
Single Family Residence
Built in 1948
7,405 Square Feet Lot
$-- Zestimate®
$47/sqft
$-- HOA
What's special
- 6 hours
- 58
- 5
Zillow last checked:
Listing updated:
Listed by:
Rod Lewis 205-365-4669,
First Class Realty Services, L
Source: GALMLS,MLS#: 21468616
Facts & features
Interior
Bedrooms & bathrooms
- Bedrooms: 2
- Bathrooms: 2
- Full bathrooms: 2
Bedroom 1
- Level: First
Bedroom 2
- Level: Second
Bathroom 1
- Level: First
Dining room
- Level: First
Family room
- Level: Third
Kitchen
- Features: Tile Counters
- Level: First
Basement
- Area: 0
Heating
- Central, Forced Air, Natural Gas
Cooling
- Central Air
Appliances
- Included: Electric Oven, Refrigerator, Gas Water Heater
- Laundry: Electric Dryer Hookup, Sink, Washer Hookup, In Basement, Laundry Room, Yes
Features
- None, Smooth Ceilings, Tub/Shower Combo
- Flooring: Carpet, Hardwood, Tile
- Basement: Crawl Space
- Attic: None
- Number of fireplaces: 2
- Fireplace features: Brick (FIREPL), Masonry, Family Room, Living Room, Wood Burning
Interior area
- Total interior livable area: 2,018 sqft
- Finished area above ground: 2,018
- Finished area below ground: 0
Video & virtual tour
Property
Parking
- Total spaces: 1
- Parking features: Detached, Driveway, Garage Faces Front
- Garage spaces: 1
- Has uncovered spaces: Yes
Features
- Levels: 2+ story
- Patio & porch: Open (PATIO), Patio, Porch
- Pool features: None
- Fencing: Fenced
- View description: None
- Waterfront features: No
Lot
- Size: 7,405 Square Feet
- Features: Interior Lot
Details
- Parcel number: 2300141018006.000
- Special conditions: As Is
Construction
Type & style
- Home type: SingleFamily
- Property subtype: Single Family Residence
Materials
- Other
- Foundation: Slab
Condition
- Year built: 1948
Utilities & green energy
- Water: Public
- Utilities for property: Sewer Connected
Community & HOA
Community
- Subdivision: Fifes
Location
- Region: Birmingham
Financial & listing details
- Price per square foot: $47/sqft
- Tax assessed value: $141,500
- Annual tax amount: $2,052
- Price range: $95.5K - $95.5K
- Date on market: 10/26/2026
Estimated market value
Not available
Estimated sales range
Not available
$1,632/mo
Price history
| Date | Event | Price |
|---|---|---|
| 10/26/2026 | Listed for sale | $95,500-31%$47/sqft |
Source:  GALMLS #21468616 Report a problem | ||
| 7/13/2024 | Listing removed | -- |
Source: GALMLS #1359587 Report a problem | ||
| 2/5/2024 | Listed for sale | $138,500-13.4%$69/sqft |
Source: GALMLS #1359587 Report a problem | ||
| 7/12/2023 | Listed for sale | $160,000+540%$79/sqft |
Source: GALMLS #1359587 Report a problem | ||
| 9/21/2009 | Sold | $25,000+8.7%$12/sqft |
Source: Public Record Report a problem | ||
| 2/23/2009 | Listing removed | $23,000$11/sqft |
Source: foreclosure.com Report a problem | ||
| 2/9/2009 | Listed for sale | $23,000-78.2%$11/sqft |
Source: foreclosure.com Report a problem | ||
| 11/12/2008 | Sold | $105,464+43.8%$52/sqft |
Source: Public Record Report a problem | ||
| 5/1/2006 | Sold | $73,348$36/sqft |
Source: Public Record Report a problem | ||
Public tax history
| Year | Property taxes | Tax assessment |
|---|---|---|
| 2025 | $2,052 +2.6% | $28,300 +2.6% |
| 2024 | $2,000 +6.9% | $27,580 +6.9% |
| 2023 | $1,871 +2.1% | $25,800 +0.9% |
| 2022 | $1,831 +23.3% | $25,580 +24.9% |
| 2021 | $1,485 +5.8% | $20,480 +5.8% |
| 2020 | $1,404 | $19,360 |
| 2019 | $1,404 +24.4% | $19,360 +24.4% |
| 2018 | $1,128 | $15,560 |
| 2017 | $1,128 | $15,560 |
| 2016 | $1,128 | $15,560 |
| 2015 | $1,128 +12.8% | $15,560 +9.7% |
| 2014 | $1,001 -9.2% | $14,180 |
| 2013 | $1,101 | $14,180 -10.5% |
| 2012 | $1,101 -1.6% | $15,848 -1.6% |
| 2011 | $1,120 | $16,100 |
| 2010 | $1,120 -2.2% | $16,100 -2.2% |
| 2008 | $1,145 +3.2% | $16,460 +3.1% |
| 2007 | $1,109 +97.8% | $15,960 +97.8% |
| 2006 | $561 +7.3% | $8,070 +7.3% |
| 2005 | $522 +5% | $7,520 -45.6% |
| 2004 | $497 +4.5% | $13,820 +4.5% |
| 2003 | $476 +23.6% | $13,220 +138.6% |
| 2002 | $385 0% | $5,540 |
| 2001 | $385 | $5,540 |
| 2000 | $385 | $5,540 |
Find assessor info on the county website
Monthly payment
Est. payment
Payment breakdown
Explore the cost of this home by adjusting the details. Changes won't be saved.Climate risks
Neighborhood: South East Lake
Nearby schools
Schools provided by the listing agent
- Elementary: Barrett
- Middle: Ossie Ware Mitchell
- High: Woodlawn
Source: GALMLS. This data may not be complete. We recommend contacting the local school district to confirm school assignments for this home.

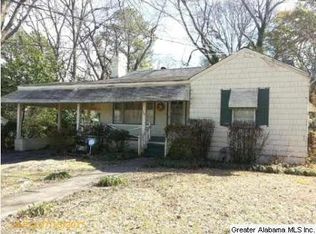
Similar homes
- $--3 bd1 ba1.1k sqft764 78th Pl S, Birmingham, AL 35206Auction
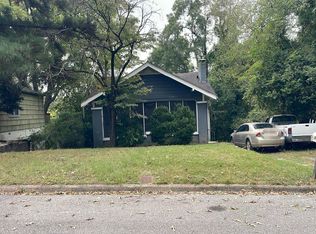 Auction.com 2
- $99,0003 bd2 ba1.6k sqft7820 10th Ave S, Birmingham, AL 35206For Sale

 MLS ID #21426049, Katie Screven, Keller Williams Homewood. GALMLS
- $--3 bd2 ba1.5k sqft8613 10th Ave S, Birmingham, AL 35206Auction
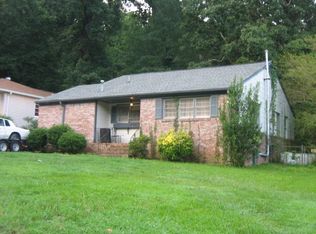 ServiceLink Auction
- $105,0003 bd1 ba2.1k sqft771 78th St S, Birmingham, AL 35206For Sale
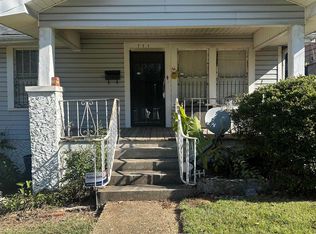 MLS ID #21467806, Ann Snoddy, RealtySouth-OTM-Acton Rd. GALMLS
- $100,0003 bd2 ba1.5k sqft7324 Sparta Ave, Birmingham, AL 35206For SaleMLS ID #21462644, Rhonda Smith, Keller Williams Realty Vestavia. GALMLS
- $99,9003 bd2 ba1.1k sqft768 80th Pl S, Birmingham, AL 35206For SaleMLS ID #21462828, Alex Howard, RealtySouth-MB-Crestline. GALMLS
- $94,5004 bd2 ba2k sqft7428 1st Ave S, Birmingham, AL 35206For SaleMLS ID #21426775, Katie Screven, Keller Williams Homewood. GALMLS
- $94,9003 bd2 ba1.3k sqft7615 3rd Ave S, Birmingham, AL 35206For SaleMLS ID #21465723, Carol Reid, Realty by Design. GALMLS
- $104,9003 bd2 ba1.7k sqft8301 12th Ave S, Birmingham, AL 35206For SaleMLS ID #21457100, Isabella Crandall, Trelora Realty, INC. GALMLS
- $99,9003 bd2 ba1.2k sqft8325 12th Ave S, Birmingham, AL 35206For SaleMLS ID #21457097, Mary Askew, Trelora Realty, INC. GALMLS
- $107,0003 bd2 ba1.3k sqft7333 Sparta Ave, Birmingham, AL 35206For SaleMLS ID #21465160, Seth Cain, Real Broker LLC. GALMLS
- $91,9003 bd1 ba1.1k sqftTbd, Birmingham, AL 35206For SaleMLS ID #21454886, Les Jenkins, Keller Williams Realty Hoover. GALMLS
- $89,0004 bd1 ba1.2k sqft8242 Vassar Ave, Birmingham, AL 35206For SaleMLS ID #21461721, Jordan Holt, Signal Property Services. GALMLS
- $85,0003 bd1 ba1.5k sqft7601 Oporto Madrid Blvd S, Birmingham, AL 35206For SaleMLS ID #21457867, Kim Owens, Innovated Real Estate. GALMLS
- $65,0004 bd2 ba2.2k sqft7200 Rome Ave, Birmingham, AL 35206For SaleMLS ID #21468180, Sandi Johnson, Sandi Johnson Realty Group. GALMLS
- $110,0004 bd2 ba1.4k sqftTbd, Birmingham, AL 35206For SaleMLS ID #21464429, Les Jenkins, Keller Williams Realty Hoover. GALMLS
- $100,0003 bd1 ba1.2k sqft8233 12th Ave S, Birmingham, AL 35206For SaleMLS ID #21451022, Amber Grace, Rays Realty Group LLC. GALMLS
- $85,0002 bd1 ba1k sqftUnknown, Birmingham, AL 35206For SaleMLS ID #21459930, Audra Marshall, Keller Williams Realty Hoover. GALMLS
- $79,0003 bd1 ba1.2k sqft731 81st St S, Birmingham, AL 35206For SaleMLS ID #21467716, Joy Groce, eXp Realty, LLC Central. GALMLS
