Enjoy the best of both worlds—newer construction in a wonderful, well-established neighborhood with no HOA. Built in 2008 & situated on a corner lot with a side entry garage. This full-brick home offers a versatile floor plan, thoughtful updates, & comfortable indoor-outdoor living. A welcoming covered front porch opens to a spacious great room that flows seamlessly into the kitchen and dining area all with engineered wood flooring. The kitchen features granite countertops, a breakfast bar, pantry, stainless appliances including a double oven & refrigerator, plus a new microwave (2025). The second living area with French doors offers the perfect flexible space for an office or potential 4th bedroom. The primary suite features a walk-in closet with convenient access directly into the laundry room, complete with a sink, storage, washer, & dryer. The primary bath offers double sinks, a seated vanity area, & soaking tub/shower combination. Two additional bedrooms share a Jack & Jill bath. Outside, enjoy mature trees, a covered back patio & new privacy fencing. Additional highlights include a new roof coming soon, new AC compressor, newer interior & exterior paint, Ring doorbell, & Wyze security camera. A rare opportunity for a newer home with the character of an established neighborhood—and no HOA fees!
For sale
$289,900
1531 May Ln, Bartlesville, OK 74006
3beds
2,222sqft
Single Family Residence
Built in 2008
0.31 Acres Lot
$-- Zestimate®
$130/sqft
$-- HOA
What's special
Comfortable indoor-outdoor livingSeated vanity areaCorner lotWelcoming covered front porchVersatile floor planThoughtful updatesFull-brick home
- 2 days |
- 356 |
- 28 |
Zillow last checked:
Listing updated:
Listed by:
Kari Halferty 918-914-0235,
Keller Williams Realty
Source: MLS Technology, Inc.,MLS#: 2629162 Originating MLS: MLS Technology
Originating MLS: MLS TechnologyFacts & features
Interior
Bedrooms & bathrooms
- Bedrooms: 3
- Bathrooms: 2
- Full bathrooms: 2
Primary bedroom
- Description: Primary Bedroom,Private Bath,Walk-in Closet
- Level: First
Bedroom
- Description: Bedroom,Pullman Bath
- Level: First
Bedroom
- Description: Bedroom,Pullman Bath
- Level: First
Primary bathroom
- Description: Primary Bath,Bathtub,Double Sink,Full Bath,Separate Shower
- Level: First
Bathroom
- Description: Hall Bath,Full Bath
- Level: First
Den
- Description: Den/Family Room,Separate
- Level: First
Kitchen
- Description: Kitchen,Breakfast Nook,Pantry
- Level: First
Living room
- Description: Living Room,Great Room
- Level: First
Utility room
- Description: Utility Room,Inside,Separate,Sink
- Level: First
Heating
- Central, Gas
Cooling
- Central Air
Appliances
- Included: Double Oven, Dryer, Dishwasher, Disposal, Gas Water Heater, Microwave, Oven, Range, Refrigerator, Stove, Washer
- Laundry: Washer Hookup, Electric Dryer Hookup
Features
- Attic, Granite Counters, High Ceilings, Pullman Bath, Ceiling Fan(s), Electric Oven Connection, Electric Range Connection, Programmable Thermostat
- Flooring: Carpet, Tile, Wood Veneer
- Doors: Insulated Doors, Storm Door(s)
- Windows: Vinyl, Insulated Windows
- Basement: None
- Has fireplace: No
Interior area
- Total structure area: 2,222
- Total interior livable area: 2,222 sqft
Property
Parking
- Total spaces: 2
- Parking features: Attached, Garage, Garage Faces Side
- Attached garage spaces: 2
Features
- Levels: One
- Stories: 1
- Patio & porch: Covered, Patio, Porch
- Exterior features: None
- Pool features: None
- Fencing: Full,Privacy
Lot
- Size: 0.31 Acres
- Features: Corner Lot, Mature Trees
Details
- Additional structures: None
- Parcel number: 01038102600100000001
Construction
Type & style
- Home type: SingleFamily
- Architectural style: Ranch
- Property subtype: Single Family Residence
Materials
- Brick, Wood Frame
- Foundation: Slab
- Roof: Asphalt,Fiberglass
Condition
- Year built: 2008
Utilities & green energy
- Sewer: Public Sewer
- Water: Public
- Utilities for property: Electricity Available, Natural Gas Available, Water Available
Green energy
- Energy efficient items: Doors, Windows
Community & HOA
Community
- Security: No Safety Shelter
- Subdivision: Ranch Acres V
HOA
- Has HOA: No
Location
- Region: Bartlesville
Financial & listing details
- Price per square foot: $130/sqft
- Tax assessed value: $244,910
- Annual tax amount: $1,865
- Date on market: 8/7/2026
- Listing terms: Conventional,FHA,VA Loan
- Exclusions: Curtain panels
Estimated market value
Not available
Estimated sales range
Not available
Not available
Price history
| Date | Event | Price |
|---|---|---|
| 8/13/2026 | Listed for sale | $289,900+25%$130/sqft |
Source:  MLS Technology, Inc. #2629162 Report a problem MLS Technology, Inc. #2629162 Report a problem | ||
| 10/1/2021 | Sold | $232,000-1.3%$104/sqft |
Source: MLS Technology, Inc. #2126930 Report a problem | ||
| 8/20/2021 | Pending sale | $235,000$106/sqft |
Source: MLS Technology, Inc. #2126930 Report a problem | ||
| 8/13/2021 | Listed for sale | $235,000+25.9%$106/sqft |
Source: MLS Technology, Inc. #2126930 Report a problem | ||
| 12/20/2014 | Listing removed | $186,650$84/sqft |
Source: RE/MAX Of Bartlesville #1432249 Report a problem | ||
| 10/29/2014 | Listed for sale | $186,650+4.9%$84/sqft |
Source: RE/MAX Of Bartlesville #1432249 Report a problem | ||
| 11/30/2012 | Sold | $178,000-2.7%$80/sqft |
Source: MLS Technology, Inc. #1228419 Report a problem | ||
| 11/8/2012 | Listed for sale | $183,000-3.6%$82/sqft |
Source: McGraw Realtors #1228419 Report a problem | ||
| 8/17/2012 | Listing removed | $189,900$85/sqft |
Source: Skelly Enterprises, Inc. #1209038 Report a problem | ||
| 7/6/2012 | Price change | $189,900-2.6%$85/sqft |
Source: Skelly Enterprises, Inc. #1209038 Report a problem | ||
| 3/21/2012 | Listed for sale | $195,000+1850%$88/sqft |
Source: Skelly Enterprises, Inc. #1209038 Report a problem | ||
| 2/28/2008 | Sold | $10,000-90.3%$5/sqft |
Source: Public Record Report a problem | ||
| 2/16/2007 | Sold | $103,000$46/sqft |
Source: Public Record Report a problem | ||
Public tax history
| Year | Property taxes | Tax assessment |
|---|---|---|
| 2024 | $1,864 +4.1% | $16,518 +3% |
| 2023 | $1,790 -0.6% | $16,037 |
| 2022 | $1,801 -4.4% | $16,037 |
| 2021 | $1,884 -2.2% | $16,037 |
| 2020 | $1,926 -0.1% | $16,037 |
| 2019 | $1,927 -1.8% | $16,037 |
| 2017 | $1,962 | $16,037 |
| 2016 | $1,962 +6.6% | $16,037 -25% |
| 2015 | $1,841 -25.9% | $21,392 |
| 2014 | $2,485 +1.3% | $21,392 |
| 2013 | $2,452 +0.4% | $21,392 +1.3% |
| 2012 | $2,443 | $21,118 +5% |
| 2010 | -- | $20,112 |
| 2009 | -- | $20,112 +1576% |
| 2008 | -- | $1,200 -83.5% |
| 2007 | -- | $7,254 |
| 2005 | -- | $7,254 |
| 2004 | -- | $7,254 +23.8% |
| 2003 | -- | $5,860 +5% |
| 2002 | -- | $5,580 |
| 2001 | -- | $5,580 |
Find assessor info on the county website
Monthly payment
Est. payment
Payment breakdown
Explore the cost of this home by adjusting the details. Changes won't be saved.Climate risks
Neighborhood: 74006
Nearby schools
GreatSchools rating
- 8/10Ranch Heights Elementary SchoolGrades: PK-5Distance: 0.3 mi
- 5/10Madison Middle SchoolGrades: 6-8Distance: 1.4 mi
- 7/10Bartlesville High SchoolGrades: 9-12Distance: 3 mi
Schools provided by the listing agent
- Elementary: Ranch Heights
- Middle: Madison
- High: Bartlesville
- District: Bartlesville - Sch Dist (81)
Source: MLS Technology, Inc.. This data may not be complete. We recommend contacting the local school district to confirm school assignments for this home.
- $245,7005 bd3 ba2.7k sqft5121 Parsons Dr, Bartlesville, OK 74006Off Market
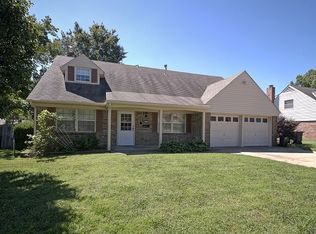
- $252,5003 bd2 ba2.2k sqft1541 May Ln, Bartlesville, OK 74006Off Market
- $175,0003 bd3 ba2.1k sqft1518 May Ln, Bartlesville, OK 74006Sold

- $176,9003 bd2 ba1.6k sqft1524 May Ln, Bartlesville, OK 74006Off Market
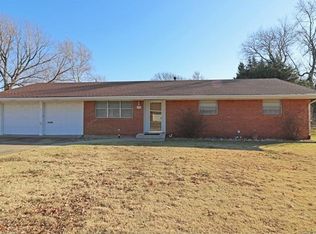
- $245,0005 bd3 ba2.2k sqft5115 Parsons Dr, Bartlesville, OK 74006Pending
- $175,2003 bd2 ba1.3k sqft5128 Parsons Dr, Bartlesville, OK 74006Off Market
- $232,0003 bd2 ba1.7k sqft1512 May Ln, Bartlesville, OK 74006Off Market
- $227,4003 bd2 ba1.6k sqft1549 May Ln, Bartlesville, OK 74006Off Market
A local agent can set up tours, give advice and negotiate with sellers.
A local lender can help you make sure your offer is ready when you are.
Similar homes
- $299,0004 bd4 ba3.1k sqft1035 Grandview Rd, Bartlesville, OK 74006For Sale
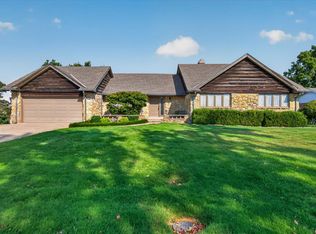 MLS ID #2629759, Brittany Dunn, Keller Williams Realty. MLS Technology, Inc.
 - $289,0003 bd2 ba2k sqft1428 Melmart Dr, Bartlesville, OK 74006For Sale
 MLS ID #2623536, Craig Demuth, McGraw, REALTORS. MLS Technology, Inc.
 - $349,9004 bd3 ba2.6k sqft6644 SE Quail Ridge Rd, Bartlesville, OK 74006For Sale
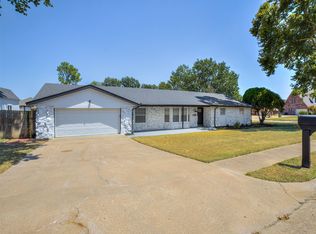 MLS ID #2613957, Lee Ann Pierce, RE/MAX Results. MLS Technology, Inc.
 - $209,9003 bd3 ba2.2k sqft1312 Brookside Pkwy, Bartlesville, OK 74006For Sale
 MLS ID #2629380, Kimberly Tate, Chinowth & Cohen. MLS Technology, Inc.
 - $264,0003 bd2 ba1.8k sqft5309 Richmond Dr, Bartlesville, OK 74006For SaleMLS ID #2621913, Allison Atkinson, Keller Williams Realty. MLS Technology, Inc.
- $269,9003 bd2 ba2.1k sqft1413 Brookside Pkwy, Bartlesville, OK 74006For SaleMLS ID #2627565, Shelley Koster, Keller Williams Realty. MLS Technology, Inc.
- $259,0003 bd3 ba2k sqft1904 Barnett Ct, Bartlesville, OK 74006For SaleMLS ID #2609562, Amos Radlinger, Chinowth & Cohen. MLS Technology, Inc.
- $278,0003 bd4 ba2.9k sqft4000 Lakeview Dr, Bartlesville, OK 74006For SaleMLS ID #2625317, Mary Carter, Coldwell Banker Select. MLS Technology, Inc.
- $309,0004 bd3 ba2.3k sqft1032 Grandview Rd, Bartlesville, OK 74006For SaleMLS ID #2627206, Melissa Gibson, McGraw, REALTORS. MLS Technology, Inc.
- $259,9003 bd2 ba2.2k sqft931 King Dr, Bartlesville, OK 74006For SaleMLS ID #11899759, Brent Dildine, Dildine & Associates Real Estate Company LLC. My State MLS
- $224,9003 bd2 ba2k sqft1621 Harris Dr, Bartlesville, OK 74006For SaleMLS ID #2621689, Kimberly Harrington, Keller Williams Realty. MLS Technology, Inc.
- $275,0004 bd3 ba2.6k sqft174 Parkhill Pl, Bartlesville, OK 74006For SaleMLS ID #2627227, Ashley Dailey, Keller Williams Premier. MLS Technology, Inc.
- $257,0003 bd2 ba2k sqft1045 Rolling Meadows Ct, Bartlesville, OK 74006For SaleMLS ID #2625876, Katie Brown, Solid Rock, REALTORS. MLS Technology, Inc.
- $235,0003 bd3 ba1.9k sqft1416 Lariat Dr, Bartlesville, OK 74006For SaleMLS ID #2613527, Karen Wells, Keller Williams Premier. MLS Technology, Inc.
- $240,0003 bd3 ba1.7k sqft3002 Talbot Cir, Bartlesville, OK 74006For SaleMLS ID #2628710, Sarah Adams, McGraw, REALTORS. MLS Technology, Inc.
- $324,9004 bd3 ba2.9k sqft2632 Williamsburg St, Bartlesville, OK 74006For SaleMLS ID #2628699, Meghan Snead, Keller Williams Realty. MLS Technology, Inc.
- $245,0003 bd2 ba1.4k sqft5600 Baylor Dr, Bartlesville, OK 74006For SaleMLS ID #2629129, Kelli Blevins, Coldwell Banker Select. MLS Technology, Inc.
- $250,0003 bd2 ba1.9k sqft5604 Steeper Dr, Bartlesville, OK 74006For SaleMLS ID #2627851, Kevin Lynch, RE/MAX Results. MLS Technology, Inc.
- $240,0003 bd2 ba2k sqft1418 Grandview Rd, Bartlesville, OK 74006For SaleMLS ID #2610635, Courtney Roberts, McGraw, REALTORS. MLS Technology, Inc.
- $200,0003 bd3 ba2k sqft1312 Melmart Dr, Bartlesville, OK 74006For SaleMLS ID #2628253, Lee Ann Pierce, RE/MAX Results. MLS Technology, Inc.
