Discover the perfect balance of comfort, space, and country charm with this exceptional two-story home nestled on 10 picturesque acres. The main residence offers 5 spacious bedrooms, 3 full bathrooms, and a versatile flex room that can easily serve as a home office, game room, gym, or additional living space.
Designed for both everyday living and entertaining, the home features generous living areas, abundant natural light, and room for everyone to enjoy. Outside, you’ll find endless opportunities to embrace the acreage lifestyle, whether it’s gardening, raising animals, recreational activities, or simply enjoying the peaceful surroundings and scenic views.
Adding even more value and flexibility is a separate guest house, perfect for hosting family and friends, multi-generational living, a private office, or income-producing potential.
With ample space, privacy, and endless possibilities, this unique property offers the best of country living while still providing the comforts of home.
For sale
Price cut: $25K (8/21)
$799,000
785 Tweedy Rd, Valley Mills, TX 76689
5beds
2,818sqft
Single Family Residence
Built in 1998
9.83 Acres Lot
$-- Zestimate®
$284/sqft
$-- HOA
What's special
- 100 days
- 574
- 29
Zillow last checked:
Listing updated:
Listed by:
Tom Macatee 0569461,
Thomas Macatee, Broker 214-498-8630
Source: NTREIS,MLS#: 21294159
Facts & features
Interior
Bedrooms & bathrooms
- Bedrooms: 5
- Bathrooms: 3
- Full bathrooms: 3
Primary bedroom
- Features: Dual Sinks, Separate Shower, Walk-In Closet(s)
- Level: First
- Dimensions: 16 x 14
Bedroom
- Features: Ceiling Fan(s)
- Level: First
- Dimensions: 12 x 11
Bedroom
- Features: Ceiling Fan(s), Walk-In Closet(s)
- Level: Second
- Dimensions: 12 x 11
Bedroom
- Features: Ceiling Fan(s)
- Level: Second
- Dimensions: 12 x 11
Bedroom
- Features: Ceiling Fan(s)
- Level: Second
- Dimensions: 12 x 11
Primary bathroom
- Features: Dual Sinks, Separate Shower
- Level: First
- Dimensions: 12 x 10
Other
- Features: Built-in Features
- Level: First
- Dimensions: 8 x 5
Other
- Features: Built-in Features
- Level: Second
- Dimensions: 9 x 5
Kitchen
- Features: Built-in Features, Kitchen Island, Stone Counters, Walk-In Pantry
- Level: First
- Dimensions: 14 x 12
Living room
- Features: Built-in Features, Ceiling Fan(s), Fireplace
- Level: First
- Dimensions: 20 x 16
Utility room
- Features: Built-in Features
- Level: First
- Dimensions: 9 x 6
Heating
- Central, Electric, Other
Cooling
- Central Air, Electric, Other
Appliances
- Included: Dishwasher, Electric Cooktop, Electric Oven, Electric Range, Electric Water Heater, Vented Exhaust Fan
- Laundry: Common Area, Electric Dryer Hookup, Laundry in Utility Room, In Kitchen
Features
- Built-in Features
- Flooring: Carpet, Luxury Vinyl Plank, Wood
- Has basement: No
- Number of fireplaces: 1
- Fireplace features: Masonry, Wood Burning
Interior area
- Total interior livable area: 2,818 sqft
Video & virtual tour
Property
Parking
- Total spaces: 2
- Parking features: Attached Carport, Driveway, Parking Pad, Boat, RV Access/Parking
- Carport spaces: 1
- Covered spaces: 2
Features
- Levels: Two
- Stories: 2
- Exterior features: Built-in Barbecue, Barbecue, Courtyard, Other, Rain Gutters, RV Hookup, Storage
- Pool features: None
- Fencing: Barbed Wire,Full
Lot
- Size: 9.83 Acres
- Features: Acreage
Details
- Additional structures: Barn(s), Stable(s)
- Parcel number: 460111000027000
Construction
Type & style
- Home type: SingleFamily
- Architectural style: Farmhouse,Modern,Detached
- Property subtype: Single Family Residence
Materials
- Brick, Vinyl Siding, Wood Siding
- Foundation: Slab
- Roof: Composition
Condition
- Resale
- Year built: 1998
Utilities & green energy
- Sewer: Septic Tank
- Utilities for property: Septic Available
Community & HOA
Community
- Subdivision: Brown Wm
HOA
- Has HOA: No
Location
- Region: Valley Mills
Financial & listing details
- Price per square foot: $284/sqft
- Tax assessed value: $640,000
- Annual tax amount: $8,925
- Date on market: 6/6/2026
- Cumulative days on market: 101 days
- Listing terms: Cash,Conventional,FHA
Estimated market value
Not available
Estimated sales range
Not available
$3,202/mo
Price history
| Date | Event | Price |
|---|---|---|
| 8/21/2026 | Price change | $799,000-3%$284/sqft |
Source: NTREIS #21294159 Report a problem | ||
| 7/15/2026 | Price change | $824,000-1.2%$292/sqft |
Source: NTREIS #21294159 Report a problem | ||
| 7/7/2026 | Price change | $834,000-1.8%$296/sqft |
Source: NTREIS #21294159 Report a problem | ||
| 6/6/2026 | Listed for sale | $849,000$301/sqft |
Source: NTREIS #21294159 Report a problem | ||
Public tax history
| Year | Property taxes | Tax assessment |
|---|---|---|
| 2025 | $2,479 +11.2% | $640,000 +7.7% |
| 2024 | $2,229 | $594,000 |
| 2023 | -- | $594,000 |
| 2022 | $2,543 +451.9% | $594,000 +640.9% |
| 2021 | $461 | $80,170 +5.8% |
| 2020 | -- | $75,780 +3.8% |
| 2019 | $459 | $72,980 +0.7% |
| 2018 | $459 +20.9% | $72,440 +25.2% |
| 2017 | $379 -4.5% | $57,870 +2.2% |
| 2016 | $397 | $56,610 -2.5% |
| 2015 | $397 | $58,040 |
Find assessor info on the county website
Monthly payment
Est. payment
Payment breakdown
Explore the cost of this home by adjusting the details. Changes won't be saved.Climate risks
Neighborhood: 76689
Nearby schools
Schools provided by the listing agent
- Elementary: Valley Mills
- Middle: Valley Mills
- High: Valley Mills
- District: Valley Mills ISD
Source: NTREIS. This data may not be complete. We recommend contacting the local school district to confirm school assignments for this home.
Similar homes
- $549,9004 bd2 ba2.7k sqft190 County Road 3198, Valley Mills, TX 76689For Sale
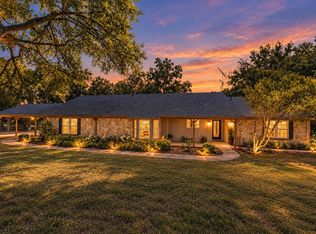 MLS ID #21379235, Catt Longoria. NTREIS
 - $615,0005 bd3 ba2.6k sqft778 Rivercrest Rd, Valley Mills, TX 76689For Sale
 MLS ID #21361834, Jeffery Bird. NTREIS
 - $935,0003 bd4 ba3k sqft401 Avenue A, Valley Mills, TX 76689For Sale
 MLS ID #21301241, Heather Foss. NTREIS
 - $775,0004 bd4 ba2.9k sqft2765 Pleasant Run Rd, Mc Gregor, TX 76657For Sale
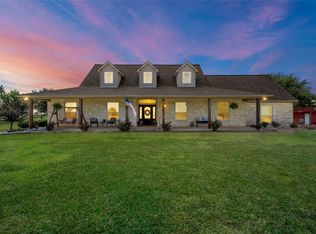 MLS ID #21339963, Kristin Clements. NTREIS
