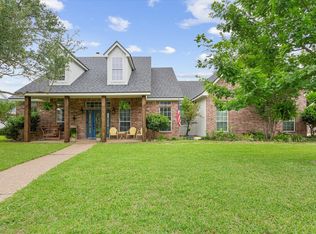
From the street, you may not realize just how much this property has to offer. Once you step inside and see the backyard, it all starts to make sense.
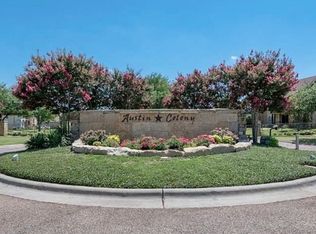
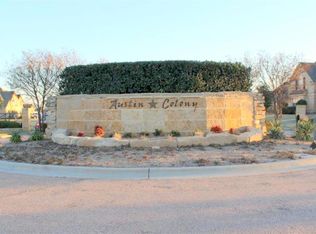
Located at the end of a cul-de-sac in the gated community of Austin Colony within China Spring ISD, 8 Freedom Court offers 2.38 acres, 4 bedrooms, 3.5 bathrooms and over 2,900 square feet of thoughtfully designed living space.
The oversized kitchen is truly the heart of the home, with a massive island, gas cooktop, double ovens and plenty of room to cook, gather and entertain. A dedicated study space just off the kitchen creates a practical work station, while the floor plan includes a second primary suite with its own en-suite bath. Another bedroom has exterior access and shares a pass-through bath with another bedroom.
The backyard is where this China SpringISD property really sets itself apart. A private pool, oversized covered patio, outdoor kitchen and fireplace create a space made for pool days, dinners outside and entertaining. The seasonal creek and large natural buffer behind the property provide exceptional privacy in a park-like setting.
There is also plenty of practical space, including a two-car garage, circular drive, additional parking and room behind the fence for an RV or boat.
Austin Colony offers the privacy of a gated community while keeping everyday conveniences close. Golf-cart access provides a convenient route to nearby shops and local favorites, while Target, H-E-B, and other essentials are roughly 15 minutes away.
If you’re looking for a China Spring ISD home with acreage, a pool, flexible living space and room to actually enjoy the property, 8 Freedom Court deserves a look.
You may not see everything this home offers from the street. You really need to see what is behind the front door.
For sale
Price cut: $30K (10/5)
$819,000
8 Freedom Ct, Waco, TX 76708
4beds
2,907sqft
Single Family Residence
Built in 2015
2.38 Acres Lot
$802,600 Zestimate®
$282/sqft
$40/mo HOA
What's special
Seasonal creekPrivate poolOutdoor kitchenTwo-car garageOversized covered patioAdditional parkingMassive island
- 117 days
- 750
- 62
Zillow last checked:
Listing updated:
Listed by:
Erica Boisvert 749104,
JPAR Waco 972-836-9295
Source: NTREIS,MLS#: 21298411
Facts & features
Interior
Bedrooms & bathrooms
- Bedrooms: 4
- Bathrooms: 4
- Full bathrooms: 3
- 1/2 bathrooms: 1
Primary bedroom
- Level: First
- Dimensions: 0 x 0
Primary bedroom
- Level: First
- Dimensions: 0 x 0
Bedroom
- Level: First
- Dimensions: 0 x 0
Bedroom
- Level: First
- Dimensions: 0 x 0
Dining room
- Level: First
- Dimensions: 0 x 0
Living room
- Level: First
- Dimensions: 0 x 0
Heating
- Fireplace(s)
Appliances
- Included: Built-In Gas Range, Double Oven, Dishwasher, Disposal, Gas Oven, Trash Compactor, Vented Exhaust Fan
Features
- Built-in Features, Cathedral Ceiling(s), Eat-in Kitchen, Granite Counters, Kitchen Island, Open Floorplan, Pantry, Walk-In Closet(s)
- Has basement: No
- Number of fireplaces: 2
- Fireplace features: Living Room, Outside
Interior area
- Total interior livable area: 2,907 sqft
Video & virtual tour
Property
Parking
- Total spaces: 2
- Parking features: Circular Driveway, Concrete, Driveway, Garage, Garage Door Opener, Kitchen Level, Garage Faces Side
- Attached garage spaces: 2
Features
- Levels: One
- Stories: 1
- Has private pool: Yes
- Pool features: In Ground, Pool, Private, Waterfall, Water Feature
Lot
- Size: 2.38 Acres
Details
- Parcel number: 180003000001190
Construction
Type & style
- Home type: SingleFamily
- Architectural style: Detached
- Property subtype: Single Family Residence
Condition
- Year built: 2015
Utilities & green energy
- Sewer: Public Sewer
- Water: Public
- Utilities for property: Sewer Available, Water Available
Community & HOA
Community
- Subdivision: Austin Colony Add Pud
HOA
- Has HOA: Yes
- Services included: Maintenance Grounds, Security
- HOA fee: $475 annually
- HOA name: Austin Colony Property Owners Association
- HOA phone: 254-000-0000
Location
- Region: Waco
Financial & listing details
- Price per square foot: $282/sqft
- Tax assessed value: $736,280
- Annual tax amount: $16,225
- Date on market: 6/12/2026
- Cumulative days on market: 117 days
- Listing terms: Cash,Conventional,FHA,Texas Vet,VA Loan
- Exclusions: Ring system & all accessories, deep freezer, ice maker in coffee area
Estimated market value
$802,600
$762,000 - $843,000
$4,289/mo
Price history
| Date | Event | Price |
|---|---|---|
| 10/5/2026 | Price change | $819,000-3.5%$282/sqft |
Source: NTREIS #21298411 Report a problem | ||
| 8/18/2026 | Price change | $849,000-3%$292/sqft |
Source: NTREIS #21298411 Report a problem | ||
| 6/12/2026 | Listed for sale | $875,000+19%$301/sqft |
Source: NTREIS #21298411 Report a problem | ||
| 5/18/2024 | Listing removed | -- |
Source: Owner Report a problem | ||
| 3/30/2024 | Listed for sale | $735,000$253/sqft |
Source: Owner Report a problem | ||
Public tax history
| Year | Property taxes | Tax assessment |
|---|---|---|
| 2025 | -- | $736,280 +28.6% |
| 2024 | $3,924 -58.1% | $572,330 +10% |
| 2023 | $9,365 -9.2% | $520,300 +10% |
| 2022 | $10,313 +2.4% | $473,000 +10% |
| 2021 | $10,073 | $430,000 |
| 2020 | -- | $430,000 +1.9% |
| 2019 | $9,497 | $422,037 +10% |
| 2018 | $9,497 -4.7% | $383,670 -2.9% |
| 2017 | $9,964 +1465.2% | $395,000 +188.4% |
| 2016 | $637 | $136,970 +276.4% |
| 2015 | $637 | $36,389 +71.5% |
| 2014 | $637 | $21,220 -1.1% |
| 2012 | -- | $21,466 |
| 2011 | -- | $21,466 |
| 2010 | -- | $21,466 |
| 2009 | -- | $21,466 |
| 2008 | -- | $21,466 |
| 2007 | -- | $21,466 -44.2% |
| 2006 | -- | $38,500 |
Find assessor info on the county website
Monthly payment
Est. payment
Payment breakdown
Explore the cost of this home by adjusting the details. Changes won't be saved.Climate risks
Neighborhood: North Lake Waco
Nearby schools
Schools provided by the listing agent
- Elementary: China Spring
- Middle: China Spring
- High: China Spring
- District: China Spring ISD
Source: NTREIS. This data may not be complete. We recommend contacting the local school district to confirm school assignments for this home.
Similar homes
- $825,0004 bd3 ba3.3k sqft7 Lone Star Dr, Waco, TX 76708For Sale
 MLS ID #21253362, Ellen Derrick. NTREIS
 - $657,5004 bd3 ba2.8k sqft23 Independence Trl, Waco, TX 76708For Sale
 MLS ID #21343380, Lindsey Wachsmann. NTREIS
 - $669,9004 bd3 ba3.4k sqft5616 Landsdown Dr, Waco, TX 76708For Sale
 MLS ID #21265738, Bryan Jenkins. NTREIS
 - $979,0004 bd3 ba2.7k sqft172 Brazos Point Dr, Waco, TX 76705For Sale
 MLS ID #21366467, Charlotte Henderson. NTREIS
