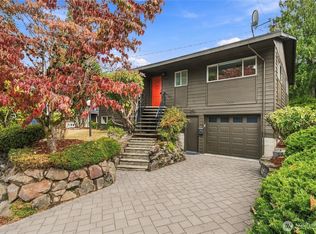
Step into the charm of 1924 with this classic home filled with timeless character—and a brand-new roof! A welcoming front porch invites you in, while the main level features original hardwood floors and a cozy wood-burning fireplace. Enjoy a spacious lot with a private backyard deck surrounded by beautiful mature landscaping. Attached garage plus driveway parking. Upstairs bedroom includes a walk-in closet, and the generous basement offers plenty of room for storage, hobbies, or additional possibilities. Conveniently located near Othello Light Rail Station for easy commuting, with shopping, restaurants, and everyday amenities nearby. A wonderful opportunity to own a character-filled home with a great lot and convenient city access.
Active
Listed by: Realty ONE Group Orca Gold • Jina Fiveash
$670,000
7850 Renton Avenue S, Seattle, WA 98118
4beds
1,820sqft
Single Family Residence
Built in 1929
6,921 Square Feet Lot
$652,800 Zestimate®
$368/sqft
$-- HOA
What's special
Driveway parkingCozy wood-burning fireplacePrivate backyard deckAttached garageOriginal hardwood floorsSpacious lotWelcoming front porch
- --
- on Zillow
- 1,318
- views
- 166
- saves
Likely to sell faster than
Zillow last checked:
Listing updated:
Listed by:
Jina Fiveash,
Realty ONE Group Orca Gold
Source: NWMLS as distributed by MLS GRID,MLS#: 2590500
Facts & features
Interior
Bedrooms & bathrooms
- Bedrooms: 4
- Bathrooms: 2
- Full bathrooms: 1
- 3/4 bathrooms: 1
- Main level bathrooms: 1
- Main level bedrooms: 2
Bedroom
- Level: Main
Bedroom
- Level: Main
Bedroom
- Level: Second
Bedroom
- Level: Second
Bathroom full
- Level: Main
Bathroom three quarter
- Level: Second
Den office
- Level: Second
Entry hall
- Level: Main
Kitchen with eating space
- Level: Main
Living room
- Level: Main
Utility room
- Level: Lower
Heating
- Fireplace, Baseboard, Forced Air, Electric, Oil
Cooling
- None
Appliances
- Included: Dishwasher, Dryer, Microwave, Refrigerator, Stove(s)/Range(s), Washer, Dishwasher(s), Dryer(s), Microwave(s), Refrigerator(s), Washer(s), Water Heater: electric
Features
- Pantry
- Flooring: Hardwood, Laminate, Vinyl
- Windows: Dbl Pane/Storm Window
- Basement: Unfinished
- Number of fireplaces: 1
- Fireplace features: Wood Burning, Main Level: 1, Fireplace
Interior area
- Total structure area: 1,820
- Total interior livable area: 1,820 sqft
Property
Parking
- Total spaces: 2
- Parking features: Driveway, Attached Garage, Off Street
- Has attached garage: Yes
- Covered spaces: 1
- Uncovered spaces: 1
Features
- Levels: One and One Half
- Stories: 1
- Entry location: Main
- Patio & porch: Dbl Pane/Storm Window, Fireplace, Pantry, Walk-In Closet(s), Water Heater
- Has view: Yes
- View description: Territorial
Lot
- Size: 6,921 Square Feet
- Features: Open Lot, Paved, Sidewalk
- Topography: Level
- Residential vegetation: Fruit Trees, Garden Space
Details
- Parcel number: 3904100166
- Special conditions: Standard
Construction
Type & style
- Home type: SingleFamily
- Architectural style: Traditional,1 1/2 Stry w/Bsmt
- Property subtype: Single Family Residence
Materials
- Metal/Vinyl, Wood Siding
- Foundation: Poured Concrete
- Roof: Composition
Condition
- Good
- Year built: 1929
- Major remodel year: 1929
Utilities & green energy
- Electric: Company: City of Seattle light
- Sewer: Sewer Connected, Company: Seattle Utilities
- Water: Public, Company: Seattle Utilities
Community & HOA
Community
- Subdivision: Dunlap
Location
- Region: Seattle
Financial & listing details
- Price per square foot: $368/sqft
- Tax assessed value: $597,000
- Annual tax amount: $6,913
- Date on market: 10/2/2026
- Listing terms: Conventional,FHA,VA Loan
- Inclusions: Dishwasher(s), Dryer(s), Microwave(s), Refrigerator(s), Stove(s)/Range(s), Washer(s)
Estimated market value
$652,800
$620,000 - $685,000
$3,227/mo
Price history
| Date | Event | Price |
|---|---|---|
| 10/2/2026 | Listed for sale | $670,000+48.9%$368/sqft |
Source:  NWMLS as distributed by MLS GRID #2590500 Report a problem NWMLS as distributed by MLS GRID #2590500 Report a problem | ||
| 2/6/2025 | Listing removed | $3,200$2/sqft |
Source: Zillow Rentals Report a problem | ||
| 11/15/2024 | Listed for rent | $3,200$2/sqft |
Source: Zillow Rentals Report a problem | ||
| 11/6/2024 | Listing removed | $3,200$2/sqft |
Source: Zillow Rentals Report a problem | ||
| 10/31/2024 | Price change | $3,200-8.6%$2/sqft |
Source: Zillow Rentals Report a problem | ||
| 10/22/2024 | Listed for rent | $3,500$2/sqft |
Source: Zillow Rentals Report a problem | ||
| 8/8/2022 | Sold | $450,000+216.9%$247/sqft |
Source: Public Record Report a problem | ||
| 3/4/2011 | Sold | $142,000$78/sqft |
Source: Public Record Report a problem | ||
Public tax history
| Year | Property taxes | Tax assessment |
|---|---|---|
| 2025 | $6,913 +14.6% | $597,000 +8% |
| 2024 | $6,033 +11.5% | $553,000 +7% |
| 2023 | $5,412 +2.9% | $517,000 -8.2% |
| 2022 | $5,259 +6.2% | $563,000 +15.6% |
| 2021 | $4,950 +7.8% | $487,000 +14.1% |
| 2020 | $4,593 +15.9% | $427,000 +16.3% |
| 2019 | $3,962 +16.9% | $367,000 +6.4% |
| 2018 | $3,390 -2% | $345,000 +11.3% |
| 2017 | $3,458 +48.5% | $310,000 +18.3% |
| 2016 | $2,329 | $262,000 +17.5% |
| 2015 | $2,329 | $223,000 +5.2% |
| 2014 | $2,329 | $212,000 -31.8% |
| 2013 | $2,329 | $311,000 |
| 2012 | -- | $311,000 -3.7% |
| 2011 | -- | $323,000 +282.2% |
| 2010 | -- | $84,500 |
| 2009 | -- | $84,500 |
| 2007 | -- | $84,500 |
| 2006 | -- | $84,500 |
| 2005 | -- | $84,500 |
| 2001 | $1,754 +374.8% | $84,500 |
| 2000 | $369 | $84,500 |
Find assessor info on the county website
Monthly payment
Est. payment
Payment breakdown
Explore the cost of this home by adjusting the details. Changes won't be saved.Climate risks
Neighborhood: Brighton
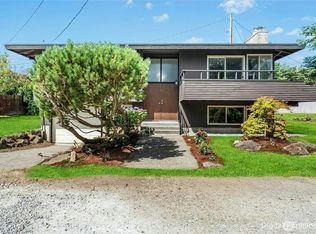
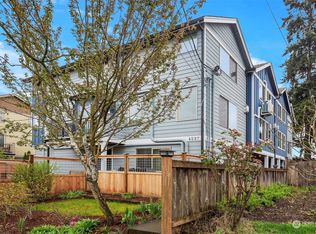

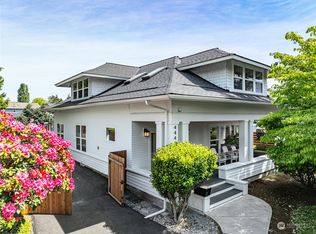
Similar homes
- $625,0002 bd1 ba1.6k sqft8116 48th Avenue S, Seattle, WA 98118Active
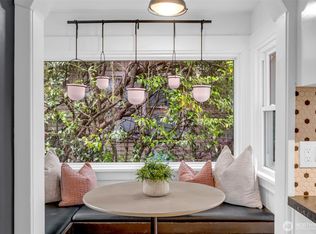 MLS ID #2575181, Cynthia Gamel. NWMLS as distributed by MLS GRID
 - $765,0004 bd4 ba1.9k sqftKings Rainier Beach Add, Seattle, WA 98118Active
 MLS ID #2572658, Karen M. Sanford. NWMLS as distributed by MLS GRID
 - $699,9504 bd2 ba2.4k sqftSturtevants Rainier Bch Villa Trs, Seattle, WA 98178Active
 MLS ID #2580708, Jennifer L. Nelson. NWMLS as distributed by MLS GRID
 - $735,0004 bd2 ba2k sqftState Tract Add, Seattle, WA 98144Active
 MLS ID #2587591, Rachel McMillan. NWMLS as distributed by MLS GRID
