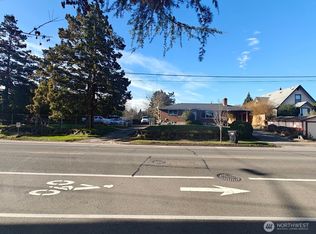
This 1924 Craftsman has been updated while retaining the character that made these homes special in the first place. The main floor has the classic Craftsman layout you hope to find with a welcoming living and dining room with original hardwood, cove ceiling and picture rail. A wood burning fireplace with period Batchelder tile details and built-ins completes the space.The vintage eat-in kitchen has quartz counters, freshly painted original cabinetry and new appliances, including a dishwasher. And tucked among those cabinets is a favorite detail—the built-in pie-cooling shelf and ironing board. You just don’t get that in a new kitchen. Even better, the expensive stuff is done. New wiring, plumbing, water main, sewer and furnace take much of the worry out of owning a 100-year-old home. Fresh interior and exterior paint and new light fixtures complete the refresh. Downstairs adds to the home’s 2097 total square feet with a high-ceiling, walk-out basement space that awaits your ideas. More bedrooms and bath? Studio? Media room? Workshop? Recreation space? Future finished living area? ADU (attached dwelling unit). There’s room to imagine. The large deep NR3 Zoned lot provides room to garden and play and a possible DADU (buyer to verify). A one-car garage and generous off-street parking are an increasingly rare Seattle luxury. Plus, you can walk to the nearest LINK Othello station. All in all, this is a home with history and personality ready for its next century of memories.
Active
Listed by: Windermere RE/Capitol Hill,Inc • Jeff W. Smith • 206-653-4922
$685,000
7916 Renton Avenue S, Seattle, WA 98118
2beds
2,097sqft
Single Family Residence
Built in 1924
6,568 Square Feet Lot
$663,600 Zestimate®
$327/sqft
$-- HOA
What's special
Generous off-street parkingHigh-ceiling walk-out basement spaceOne-car garageVintage eat-in kitchenOriginal hardwoodFreshly painted original cabinetryNew light fixtures
- --
- on Zillow
- 703
- views
- 77
- saves
Zillow last checked:
Listing updated:
Listed by:
Jeff W. Smith 206-653-4922 jeffsmith@windermere.com,
Windermere RE/Capitol Hill,Inc
Source: NWMLS as distributed by MLS GRID,MLS#: 2586856
Facts & features
Interior
Bedrooms & bathrooms
- Bedrooms: 2
- Bathrooms: 1
- Full bathrooms: 1
- Main level bathrooms: 1
- Main level bedrooms: 2
Bedroom
- Level: Main
Bedroom
- Level: Main
Bathroom full
- Level: Main
Dining room
- Level: Main
Entry hall
- Level: Main
Kitchen with eating space
- Level: Main
Living room
- Level: Main
Utility room
- Level: Lower
Heating
- Fireplace, 90%+ High Efficiency, Forced Air, Electric, Natural Gas
Cooling
- None
Appliances
- Included: Dryer, Refrigerator, Stove(s)/Range(s), Washer, Dryer(s), Refrigerator(s), Washer(s), Water Heater: Gas, Water Heater Location: Basement
Features
- Dining Room
- Flooring: Ceramic Tile, Hardwood, Carpet
- Windows: Dbl Pane/Storm Window
- Basement: Unfinished
- Number of fireplaces: 1
- Fireplace features: Wood Burning, Main Level: 1, Fireplace
Interior area
- Total structure area: 2,097
- Total interior livable area: 2,097 sqft
Property
Parking
- Total spaces: 6
- Parking features: Driveway, Detached Garage
- Has garage: Yes
- Covered spaces: 1
- Uncovered spaces: 5
Features
- Levels: One
- Stories: 1
- Entry location: Main
- Patio & porch: Dbl Pane/Storm Window, Dining Room, Fireplace, Walk-In Closet(s), Water Heater
- Has view: Yes
- View description: Territorial
Lot
- Size: 6,568 Square Feet
- Features: Curbs, Paved, Sidewalk, Cable TV, Fenced-Fully, Gas Available, Patio
- Topography: Level
- Residential vegetation: Fruit Trees
Details
- Parcel number: 4006000012
- Zoning description: Jurisdiction: City
- Special conditions: Standard
Construction
Type & style
- Home type: SingleFamily
- Architectural style: Craftsman,1 Story w/Bsmnt.
- Property subtype: Single Family Residence
Materials
- Metal/Vinyl, Wood Siding
- Foundation: Poured Concrete
- Roof: Composition
Condition
- Good
- Year built: 1924
Utilities & green energy
- Electric: Company: Seattle City Light
- Sewer: Sewer Connected, Company: Seattle Utilities
- Water: Public, Company: Seattle Utilities
- Utilities for property: Xfinity, Xfinity
Community & HOA
Community
- Subdivision: Dunlap
Location
- Region: Seattle
Financial & listing details
- Price per square foot: $327/sqft
- Tax assessed value: $616,000
- Annual tax amount: $6,199
- Date on market: 9/26/2026
- Listing terms: Conventional,FHA,VA Loan
- Inclusions: Dryer(s), Refrigerator(s), Stove(s)/Range(s), Washer(s)
Estimated market value
$663,600
$630,000 - $697,000
$2,393/mo
Price history
| Date | Event | Price |
|---|---|---|
| 9/26/2026 | Listed for sale | $685,000+52.2%$327/sqft |
Source:  NWMLS as distributed by MLS GRID #2586856 Report a problem NWMLS as distributed by MLS GRID #2586856 Report a problem | ||
| 10/24/2017 | Listing removed | $450,000$215/sqft |
Source: Urban Pacific Real Estate #1199623 Report a problem | ||
| 10/24/2017 | Listed for sale | $450,000$215/sqft |
Source: Urban Pacific Real Estate #1199623 Report a problem | ||
| 10/19/2017 | Sold | $450,000$215/sqft |
Source: NWMLS as distributed by MLS GRID #1199623 Report a problem | ||
| 10/13/2017 | Pending sale | $450,000$215/sqft |
Source: Urban Pacific Real Estate #1199623 Report a problem | ||
| 10/3/2017 | Listed for sale | $450,000+118.5%$215/sqft |
Source: Urban Pacific Real Estate #1199623 Report a problem | ||
| 11/30/2004 | Sold | $205,950$98/sqft |
Source: NWMLS as distributed by MLS GRID #24147942 Report a problem | ||
Public tax history
| Year | Property taxes | Tax assessment |
|---|---|---|
| 2025 | $7,101 +14.6% | $616,000 +7.9% |
| 2024 | $6,199 +11.4% | $571,000 +6.9% |
| 2023 | $5,566 +2.8% | $534,000 -8.2% |
| 2022 | $5,414 +6.1% | $582,000 +15.5% |
| 2021 | $5,100 +7.8% | $504,000 +14% |
| 2020 | $4,733 +29.4% | $442,000 +32.3% |
| 2019 | $3,658 +16.7% | $334,000 +6.4% |
| 2018 | $3,133 -1.8% | $314,000 +11.3% |
| 2017 | $3,190 +47.5% | $282,000 +18% |
| 2016 | $2,162 | $239,000 +17.2% |
| 2015 | $2,162 | $204,000 +5.2% |
| 2014 | $2,162 | $194,000 +4.9% |
| 2013 | $2,162 | $185,000 |
| 2012 | -- | $185,000 -11.9% |
| 2011 | -- | $210,000 -11.8% |
| 2010 | -- | $238,000 |
| 2009 | -- | $238,000 +14.4% |
| 2007 | -- | $208,000 +3.5% |
| 2006 | -- | $201,000 +11.7% |
| 2005 | -- | $180,000 +39.5% |
| 2001 | $1,582 +8.8% | $129,000 +14.2% |
| 2000 | $1,453 | $113,000 |
Find assessor info on the county website
Monthly payment
Est. payment
Payment breakdown
Explore the cost of this home by adjusting the details. Changes won't be saved.Climate risks
Neighborhood: Dunlap
Similar homes
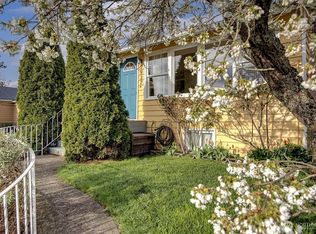

- $670,0004 bd2 ba1.8k sqft7850 Renton Avenue S, Seattle, WA 98118Active
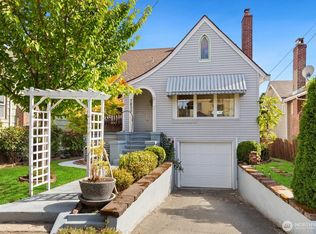 MLS ID #2590500, Jina Fiveash. NWMLS as distributed by MLS GRID
 - $630,0002 bd2 ba1.5k sqft8344 Beacon Avenue S, Seattle, WA 98118Active
 MLS ID #2594068, Danny Greco. NWMLS as distributed by MLS GRID
 - $725,0004 bd4 ba1.9k sqftKings Rainier Beach Add, Seattle, WA 98118Active
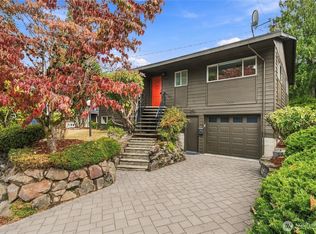 MLS ID #2594416, Karen M. Sanford. NWMLS as distributed by MLS GRID
 - $690,0003 bd3 ba2.1k sqft8507 39th Avenue S, Seattle, WA 98118Active
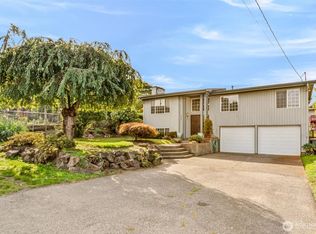 MLS ID #2592406, Mahvash Zafar. NWMLS as distributed by MLS GRID
