Professional pics coming. Will be active on the 20th. Beautiful well cared for home just outside town. The kitchen features granite countertops, subway tile, and SS appliances. The main bath was a bedroom, but was converted to a deluxe bathroom with separate sink areas, a huge roll-in shower, a soaking tub, and storage. The primary bedroom has a walk-in closet. There are many exposed wood floors, and some that are covered with carpet. A generous sized living room has a brick fireplace, and the family room has a flue for the addition of a wood burning, or possibly a pellet stove. The laundry room is conveniently located on the main living level. There is a room off the back of the garage currently used as a shop, which could be that or an office, exercise room, hobby room, etc. Outside you will find a 12x16' screened in gazebo along a brick and wood patio, as well as 2 storage sheds. The garage is oversized and spacious! The macadam driveway is in good shape and will hold an additional 7 cars! All this sits on 1.1 acres! And, very low taxes!!
Coming soon 08/20
$274,900
950 Frederick Pike, Littlestown, PA 17340
2beds
1,232sqft
Single Family Residence
Built in 1968
1.1 Acres Lot
$256,100 Zestimate®
$223/sqft
$-- HOA
What's special
- 3 days |
- 528 |
- 62 |
Zillow last checked:
Listing updated:
Listed by:
Bill Mundorff 717-479-1964,
Berkshire Hathaway HomeServices Homesale Realty 8003833535
Source: Bright MLS,MLS#: PAAD2025138
Facts & features
Interior
Bedrooms & bathrooms
- Bedrooms: 2
- Bathrooms: 2
- Full bathrooms: 2
- Main level bathrooms: 2
- Main level bedrooms: 2
Rooms
- Room types: Living Room, Bedroom 2, Kitchen, Family Room, Bedroom 1, Laundry, Office, Full Bath
Bedroom 1
- Level: Main
Bedroom 2
- Level: Main
Family room
- Level: Main
Other
- Level: Main
Other
- Level: Main
Kitchen
- Level: Main
Laundry
- Level: Main
Living room
- Features: Dining Area
- Level: Main
Office
- Level: Main
Heating
- Heat Pump, Electric
Cooling
- Central Air, Electric
Appliances
- Included: Microwave, Refrigerator, Cooktop, Oven, Dishwasher, Dryer, Washer, Electric Water Heater
- Laundry: Main Level, Laundry Room
Features
- Bathroom - Walk-In Shower, Built-in Features, Ceiling Fan(s), Dining Area, Entry Level Bedroom, Family Room Off Kitchen, Store/Office, Upgraded Countertops
- Flooring: Carpet, Ceramic Tile, Hardwood, Wood
- Windows: Replacement, Double Pane Windows, Insulated Windows
- Basement: Partial
- Number of fireplaces: 1
- Fireplace features: Flue for Stove, Wood Burning
Interior area
- Total structure area: 2,464
- Total interior livable area: 1,232 sqft
- Finished area above ground: 1,232
- Finished area below ground: 0
Property
Parking
- Total spaces: 2
- Parking features: Garage Door Opener, Oversized, Asphalt, Attached
- Attached garage spaces: 2
- Has uncovered spaces: Yes
Accessibility
- Accessibility features: Mobility Improvements, Roll-in Shower
Features
- Levels: One
- Stories: 1
- Patio & porch: Patio, Screened
- Exterior features: Lighting
- Pool features: None
Lot
- Size: 1.1 Acres
Details
- Additional structures: Above Grade, Below Grade, Outbuilding
- Parcel number: 15I170117A000
- Zoning: RESIDENTIAL
- Special conditions: Standard
Construction
Type & style
- Home type: SingleFamily
- Architectural style: Ranch/Rambler
- Property subtype: Single Family Residence
Materials
- Brick
- Foundation: Block
- Roof: Shingle
Condition
- Very Good
- New construction: No
- Year built: 1968
Utilities & green energy
- Sewer: Private Sewer
- Water: Well
- Utilities for property: Cable Available
Community & HOA
Community
- Subdivision: None Available
HOA
- Has HOA: No
Location
- Region: Littlestown
- Municipality: GERMANY TWP
Financial & listing details
- Price per square foot: $223/sqft
- Tax assessed value: $172,100
- Annual tax amount: $3,304
- Date on market: 8/20/2026
- Listing agreement: Exclusive Right To Sell
- Listing terms: Cash,Conventional,FHA,USDA Loan,VA Loan
- Inclusions: See Items To Convey Form
- Exclusions: Freezer
- Ownership: Fee Simple
- Road surface type: Black Top
Estimated market value
$256,100
$223,000 - $287,000
$1,543/mo
Price history
| Date | Event | Price |
|---|---|---|
| 2/25/1970 | Sold | $18,700$15/sqft |
Source: Agent Provided Report a problem | ||
Public tax history
| Year | Property taxes | Tax assessment |
|---|---|---|
| 2025 | $3,258 +3.3% | $172,100 |
| 2024 | $3,154 +0.7% | $172,100 |
| 2023 | $3,131 +10.4% | $172,100 |
| 2022 | $2,837 -3.5% | $172,100 |
| 2021 | $2,939 +1.5% | $172,100 |
| 2020 | $2,897 +270.8% | $172,100 |
| 2019 | $781 -71.6% | $172,100 |
| 2018 | $2,752 | $172,100 |
| 2017 | -- | $172,100 |
| 2016 | -- | $172,100 |
| 2015 | -- | $172,100 +429.6% |
| 2010 | -- | $32,495 |
| 2009 | -- | $32,495 |
| 2008 | -- | $32,495 |
| 2007 | -- | $32,495 |
| 2006 | -- | $32,495 |
| 2005 | -- | $32,495 |
| 2004 | -- | $32,495 |
| 2003 | -- | $32,495 |
| 2002 | -- | $32,495 |
| 2000 | -- | $32,495 |
Find assessor info on the county website
Monthly payment
Est. payment
Payment breakdown
Explore the cost of this home by adjusting the details. Changes won't be saved.Climate risks
Neighborhood: 17340
Nearby schools
GreatSchools rating
- 5/10Alloway Creek Elementary SchoolGrades: K-5Distance: 1.1 mi
- 5/10Maple Avenue Middle SchoolGrades: 6-8Distance: 1 mi
- 8/10Littlestown Senior High SchoolGrades: 9-12Distance: 1.2 mi
Schools provided by the listing agent
- District: Littlestown Area
Source: Bright MLS. This data may not be complete. We recommend contacting the local school district to confirm school assignments for this home.
- $277,5003 bd1 ba1.1k sqft964 Frederick Pike, Littlestown, PA 17340Off Market
- $278,1003 bd1 ba1.1k sqft5 Shirley Ln, Littlestown, PA 17340Off Market
- $259,2005 bd1 ba1.3k sqft974 Frederick Pike, Littlestown, PA 17340Off Market
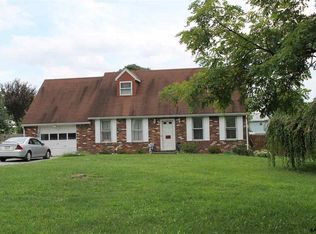
- $344,7003 bd2 ba1.7k sqft15 Shirley Ln, Littlestown, PA 17340Off Market
- $209,5003 bd1 ba950 sqft957 Frederick Pike, Littlestown, PA 17340Off Market
- $246,0002 bd2 ba1.7k sqft949 Frederick Pike, Littlestown, PA 17340Off Market
- $36,2000.35 acres965 Frederick Pike, Littlestown, PA 17340Off Market
- $300,8002 bd1 ba1.1k sqft934 Frederick Pike, Littlestown, PA 17340Off Market
A local agent can set up tours, give advice and negotiate with sellers.
A local lender can help you make sure your offer is ready when you are.
Similar homes
- $325,0003 bd2 ba1.8k sqft32 Columbus Ave, Littlestown, PA 17340For Sale

 MLS ID #PAAD2025116, Karen Tavenner, RE/MAX Quality Service, Inc.. Bright MLS
 - $--2 bd1 ba832 sqft35 James Ave, Littlestown, PA 17340Auction
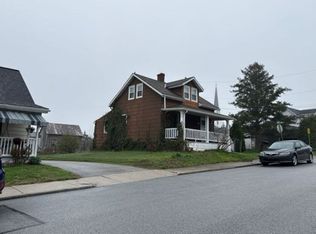 ServiceLink Auction
 - $355,0003 bd2 ba1.2k sqft78 Crouse Park, Littlestown, PA 17340For Sale
 MLS ID #PAAD2025146, Larry Conover, Mountain Realty ERA Powered. Bright MLS
 - $269,0003 bd2 ba1.3k sqft799 Hanover Pike, Littlestown, PA 17340For Sale
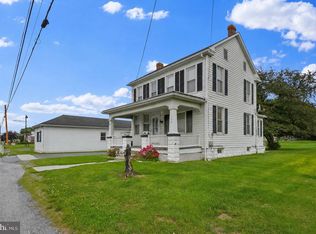 MLS ID #PAAD2023332, Melissa Divers-Reed, RE/MAX Solutions. Bright MLS
 - $289,9004 bd2 ba1.7k sqft37 N Queen St, Littlestown, PA 17340For SaleMLS ID #PAAD2022406, Randy Hilker, RE/MAX Quality Service, Inc.. Bright MLS
- $260,0003 bd2 ba1.2k sqft678 Littlestown Rd, Littlestown, PA 17340For SaleMLS ID #PAAD2021928, Gerald Nolt, Beiler-Campbell Realtors-Quarryville. Bright MLS
- $249,9002 bd2 ba1.2k sqft410 South St, Mc Sherrystown, PA 17344For SaleMLS ID #PAAD2025106, Mark Bastress, LPT Realty, LLC. Bright MLS
- $344,0003 bd3 ba1.4k sqft51 Mason Dixon Dr, Littlestown, PA 17340For SaleMLS ID #PAAD2024842, Melissa Divers-Reed, RE/MAX Solutions. Bright MLS
- $299,9993 bd2 ba1.1k sqft163 Grand Dr, Taneytown, MD 21787For SaleMLS ID #MDCR2037132, Ron Wolfe, Charis Realty Group. Bright MLS
- $325,0003 bd3 ba1.4k sqft4024 Grandview Rd, Hanover, PA 17331For SaleMLS ID #PAYK2109418, Chrissie Barrick, Berkshire Hathaway HomeServices Homesale Realty. Bright MLS
- $379,9003 bd3 ba1.5k sqft579 E King St, Littlestown, PA 17340For SaleMLS ID #PAAD2023728, Blake Bowman, Keller Williams Keystone Realty. Bright MLS
- $299,9003 bd2 ba1.7k sqft15 Loop Dr, Hanover, PA 17331For SaleMLS ID #PAYK2109548, Gina Baum, Howard Hanna Real Estate Services-Shrewsbury. Bright MLS
- $--3 bd2 ba1.6k sqft3414 Francis Scott Key Hwy, Taneytown, MD 21787AuctionXome
- $289,9004 bd4 ba1.8k sqft176 Skyview Cir, Hanover, PA 17331For SaleMLS ID #PAAD2025232, Dawn Brill Cooper, Berkshire Hathaway HomeServices Homesale Realty. Bright MLS
- $239,9954 bd2 ba1.6k sqft302 Hanover St, New Oxford, PA 17350For SaleMLS ID #PAAD2025174, Justin Moul, Keller Williams Keystone Realty. Bright MLS
- $306,9003 bd2 ba1k sqft117 W Charles St, Littlestown, PA 17340New ConstructionMLS ID #PAAD2017560, Bonnie K Schell, Iron Valley Real Estate Hanover. Bright MLS
- $289,9004 bd3 ba1.3k sqft120 Maple Ave, Hanover, PA 17331For SaleMLS ID #PAYK2108816, Lori Hockensmith, Iron Valley Real Estate Hanover. Bright MLS
- $225,0003 bd3 ba1.2k sqft9 Overlook Dr, Hanover, PA 17331For SaleMLS ID #PAYK2109222, Reagan Butt, Iron Valley Real Estate Hanover. Bright MLS
- $266,9004 bd2 ba1.5k sqft55 Baugher Dr, Hanover, PA 17331For SaleMLS ID #PAYK2106742, Austin Will, Keller Williams Elite. Bright MLS
- $265,0004 bd2 ba1.3k sqft34 Bonniefield Cir, Gettysburg, PA 17325For SaleMLS ID #PAAD2023110, Ashlea Brehm, Keller Williams Keystone Realty. Bright MLS
