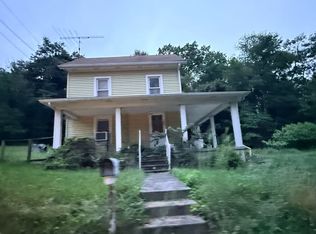
This charming 1900 farmhouse-style home offers a blend of classic character and modern convenience, perfect for those seeking a cozy yet functional living space. With 1,584 sq. ft. of finished area, the home features three spacious bedrooms and a full bathroom equipped with a tub shower, catering to everyday needs. The interior boasts an attic for additional storage, while the combination basement with interior access and sump pump provides peace of mind. The kitchen is a highlight, featuring essential appliances including a gas oven/range, refrigerator, microwave, and dishwasher, making meal preparation a breeze. Enjoy the enclosed breezeway that connects the home to the outdoors, ideal for relaxation or entertaining. The property sits on a generous 0.6-acre lot, offering ample space for outdoor activities or gardening. Parking is convenient with a detached garage that includes an oversized storage area and a front entry, accommodating multiple vehicles. The home is constructed with durable aluminum and vinyl siding, ensuring low maintenance. This property combines the charm of a historic home with the functionality needed for modern living, making it a perfect choice for anyone looking to settle in a serene environment. Don't miss the opportunity to make this delightful residence your own!
Pending
$194,500
1877 Carrolls Tract Rd, Orrtanna, PA 17353
3beds
1,584sqft
Single Family Residence
Built in 1900
0.6 Acres Lot
$193,500 Zestimate®
$123/sqft
$-- HOA
What's special
Three spacious bedroomsAttic for additional storage
- 23 days
- 383
- 34
Zillow last checked:
Listing updated:
Listed by:
Donna Reinhart 717-476-3358,
EXP Realty, LLC 8883977352
Source: Bright MLS,MLS#: PAAD2025874
Facts & features
Interior
Bedrooms & bathrooms
- Bedrooms: 3
- Bathrooms: 1
- Full bathrooms: 1
- Main level bathrooms: 1
- Main level bedrooms: 3
Basement
- Area: 576
Heating
- Heat Pump, Natural Gas
Cooling
- Ceiling Fan(s), Window Unit(s)
Appliances
- Included: Dishwasher, Microwave, Oven/Range - Gas, Refrigerator, Cooktop, Water Heater, Gas Water Heater
Features
- Attic, Bathroom - Tub Shower
- Basement: Interior Entry,Sump Pump,Combination
- Has fireplace: No
Interior area
- Total structure area: 2,160
- Total interior livable area: 1,584 sqft
- Finished area above ground: 1,584
- Finished area below ground: 0
Property
Parking
- Total spaces: 2
- Parking features: Storage, Garage Faces Front, Garage Door Opener, Oversized, Detached, Driveway
- Garage spaces: 2
- Has uncovered spaces: Yes
Accessibility
- Accessibility features: Accessible Entrance, Accessible Approach with Ramp
Features
- Levels: Two
- Stories: 2
- Patio & porch: Breezeway, Enclosed
- Pool features: None
Lot
- Size: 0.6 Acres
Details
- Additional structures: Above Grade, Below Grade
- Parcel number: 18C120045000
- Zoning: RESIDENTIAL
- Special conditions: Standard
Construction
Type & style
- Home type: SingleFamily
- Architectural style: Farmhouse/National Folk
- Property subtype: Single Family Residence
Materials
- Aluminum Siding, Vinyl Siding
- Foundation: Block
Condition
- New construction: No
- Year built: 1900
Utilities & green energy
- Sewer: Public Sewer
- Water: Private
Community & HOA
Community
- Subdivision: Close To Gettysburg
HOA
- Has HOA: No
Location
- Region: Orrtanna
- Municipality: HAMILTONBAN TWP
Financial & listing details
- Price per square foot: $123/sqft
- Tax assessed value: $136,500
- Annual tax amount: $2,659
- Date on market: 10/1/2026
- Listing agreement: Exclusive Right To Sell
- Listing terms: Conventional,Cash
- Ownership: Fee Simple
Estimated market value
$193,500
$184,000 - $203,000
$1,433/mo
Price history
| Date | Event | Price |
|---|---|---|
| 10/5/2026 | Pending sale | $194,500$123/sqft |
Source:  Bright MLS #PAAD2025874 Report a problem | ||
| 10/1/2026 | Listed for sale | $194,500$123/sqft |
Source: Bright MLS #PAAD2025874 Report a problem | ||
Public tax history
| Year | Property taxes | Tax assessment |
|---|---|---|
| 2025 | $2,610 +5.2% | $136,500 |
| 2024 | $2,480 +2.4% | $136,500 |
| 2023 | $2,423 +8.5% | $136,500 -2.5% |
| 2022 | $2,233 -5.2% | $140,000 |
| 2021 | $2,356 +1% | $140,000 |
| 2020 | $2,333 +181.3% | $140,000 |
| 2019 | $830 +265.6% | $140,000 |
| 2018 | $227 | $140,000 |
| 2017 | -- | $140,000 |
| 2016 | -- | $140,000 |
| 2015 | -- | $140,000 |
| 2014 | -- | $140,000 |
| 2013 | -- | -- |
| 2012 | -- | -- |
| 2011 | -- | -- |
| 2010 | -- | $21,286 |
| 2009 | -- | $21,286 |
| 2008 | -- | $21,286 |
| 2007 | -- | $21,286 |
| 2006 | -- | $21,286 +0% |
| 2005 | -- | $21,285 |
| 2004 | -- | $21,285 |
| 2003 | -- | $21,285 |
| 2002 | -- | $21,285 |
| 2000 | -- | $21,285 |
Find assessor info on the county website
Monthly payment
Est. payment
Payment breakdown
Explore the cost of this home by adjusting the details. Changes won't be saved.Climate risks
Neighborhood: 17353
Nearby schools
Schools provided by the listing agent
- Elementary: Fairfield Area
- Middle: Fairfield Area
- High: Fairfield Area
- District: Fairfield Area
Source: Bright MLS. This data may not be complete. We recommend contacting the local school district to confirm school assignments for this home.


Similar homes
- $--3 bd1 ba1.3k sqft1567 Old Rte #30, Orrtanna, PA 17353Auction
 ServiceLink Auction
- $264,9003 bd2 ba1.2k sqft1916 Carrolls Tract Rd, Orrtanna, PA 17353For Sale

 MLS ID #PAAD2025948, Kelsey Norris, Charis Realty Group. Bright MLS
- $199,0003 bd2 ba1.2k sqft14320 Hart Ave, Cascade, MD 21719For Sale
 MLS ID #MDWA2041052, Youn Kim, Maryland Pro Realty. Bright MLS
- $209,0003 bd2 ba1.1k sqft12605 Pennersville Rd, Waynesboro, PA 17268Auction
 MLS ID #PAFL2038410, Kaleb Hurley, Hurley Real Estate & Auctions. Bright MLS
- $189,9954 bd2 ba1.3k sqft157 N Main St, Aspers, PA 17304For SaleMLS ID #PAAD2026244, Justin Moul, Keller Williams Keystone Realty. Bright MLS
- $199,0003 bd1 ba943 sqft946 Baltimore Rd, Shippensburg, PA 17257For SaleMLS ID #PACB2059324, Dave Dymond, Coldwell Banker Realty. Bright MLS
- $160,0001 bd1 ba945 sqft1300 Church Rd, Orrtanna, PA 17353For SaleMLS ID #PAAD2025572, Gail Schuchart, Cummings & Co. Realtors. Bright MLS
- $215,0003 bd2 ba1.5k sqft201 Main St, Arendtsville, PA 17303For SaleMLS ID #PAAD2025316, Jeff Shaffer, Jeff A. Shaffer Real Estate, Inc.. Bright MLS
- $159,9004 bd2 ba1.2k sqft240 S Washington St, Gettysburg, PA 17325For SaleMLS ID #PAAD2026274, Judah Hoover, Keller Williams of Central PA. Bright MLS
- $179,9003 bd1 ba1.4k sqft109 Cumberland Valley Ave, Waynesboro, PA 17268For SaleMLS ID #PAFL2038434, Linda Barkdoll, Ronnie Martin Realty, Inc.. Bright MLS
- $235,0003 bd1 ba1.2k sqft12155 Snyder Ave, Waynesboro, PA 17268For SaleMLS ID #PAFL2038436, Patti Perez, Samson Properties. Bright MLS
- $239,9004 bd2 ba1.8k sqft641 Knoxlyn Rd, Gettysburg, PA 17325For SaleMLS ID #PAAD2024238, Alycia Hays, RE/MAX of Gettysburg. Bright MLS
- $249,9003 bd1 ba1.5k sqft30 Creekstone Dr, Mont Alto, PA 17237For SaleMLS ID #PAFL2038302, Kristyn Martin, Kandor Real Estate. Bright MLS
- $199,9994 bd2 ba1.5k sqft17 Penn St, Biglerville, PA 17307For SaleMLS ID #PAAD2023390, DAMARIS RODRIGUEZ, Keller Williams of Central PA. Bright MLS
- $225,0004 bd1 ba1.4k sqft180 Rocky Mountain Rd N, Fayetteville, PA 17222For SaleMLS ID #PAFL2038144, Jim Nicklas, The Pineapple Group, LLC.. Bright MLS
- $279,9003 bd2 ba1.5k sqft2027 Buchanan Trl E, Greencastle, PA 17225For SaleMLS ID #PAFL2038444, Erin Beardsley, Samson Properties. Bright MLS
- $210,0003 bd1 ba1k sqft7 Jonathan Ln, Gettysburg, PA 17325For SaleMLS ID #PAAD2026182, Mary Price, Berkshire Hathaway HomeServices Homesale Realty. Bright MLS
