Well-kept and lovingly maintained by its original owner, this 3-bedroom raised rancher in Fairfield, PA, is ready for its next chapter and a new owner to make it their own. The layout offers a large living room with a bay window, a separate dining area, and a kitchen with plenty of cabinet and counter space. All appliances are included, including the washer, dryer, and an extra refrigerator in the basement. The full, unfinished basement provides plenty of storage and lots of room to finish in the future. The home features a heat pump and central A/C, along with electric baseboard heat and a woodstove in the basement for additional heating options. There’s plenty of space to enjoy the outdoors, with a front deck featuring Trex decking and a covered rear deck with a ceiling fan — perfect for relaxing, having your morning coffee, or enjoying a quiet evening outside. The home also features a metal roof, shed for outdoor storage, a 1-car garage, and paved driveway with plenty of parking. Located on Route 16, the property offers a great location with easy access to the PA/MD line, Waynesboro, Gettysburg, and much more!
Pending
$296,000
2210 Waynesboro Pike, Fairfield, PA 17320
3beds
1,300sqft
Single Family Residence
Built in 1985
0.85 Acres Lot
$-- Zestimate®
$228/sqft
$-- HOA
What's special
Shed for outdoor storageMetal roofSeparate dining area
- 3 days |
- 352 |
- 24 |
Zillow last checked:
Listing updated:
Listed by:
Brittanie Woodward 717-357-1125,
Samson Properties 7033788810
Source: Bright MLS,MLS#: PAAD2025150
Facts & features
Interior
Bedrooms & bathrooms
- Bedrooms: 3
- Bathrooms: 1
- Full bathrooms: 1
- Main level bathrooms: 1
- Main level bedrooms: 3
Basement
- Area: 0
Heating
- Heat Pump, Baseboard, Electric
Cooling
- Central Air, Electric
Appliances
- Included: Dryer, Extra Refrigerator/Freezer, Oven/Range - Electric, Refrigerator, Washer, Electric Water Heater
- Laundry: In Basement
Features
- Attic, Bathroom - Walk-In Shower, Ceiling Fan(s), Dining Area, Floor Plan - Traditional
- Flooring: Carpet, Vinyl
- Basement: Full,Garage Access,Walk-Out Access,Unfinished
- Has fireplace: No
- Fireplace features: Wood Burning Stove
Interior area
- Total structure area: 2,600
- Total interior livable area: 1,300 sqft
- Finished area above ground: 1,300
- Finished area below ground: 0
Property
Parking
- Total spaces: 9
- Parking features: Basement, Garage Faces Front, Driveway, Attached
- Attached garage spaces: 1
- Uncovered spaces: 8
Accessibility
- Accessibility features: None
Features
- Levels: Two
- Stories: 2
- Pool features: None
- Has view: Yes
- View description: Mountain(s)
Lot
- Size: 0.85 Acres
- Features: Front Yard, Landscaped, Rear Yard, Rural
Details
- Additional structures: Above Grade, Below Grade
- Parcel number: 18B170068A000
- Zoning: RES
- Special conditions: Standard
Construction
Type & style
- Home type: SingleFamily
- Architectural style: Raised Ranch/Rambler
- Property subtype: Single Family Residence
Materials
- Vinyl Siding
- Foundation: Block
- Roof: Metal
Condition
- New construction: No
- Year built: 1985
Utilities & green energy
- Sewer: On Site Septic
- Water: Well
Community & HOA
Community
- Subdivision: Hamiltonban Township
HOA
- Has HOA: No
Location
- Region: Fairfield
- Municipality: HAMILTONBAN TWP
Financial & listing details
- Price per square foot: $228/sqft
- Tax assessed value: $179,800
- Annual tax amount: $3,503
- Date on market: 8/12/2026
- Listing agreement: Exclusive Right To Sell
- Listing terms: Conventional,Cash
- Ownership: Fee Simple
Estimated market value
Not available
Estimated sales range
Not available
Not available
Price history
| Date | Event | Price |
|---|---|---|
| 8/14/2026 | Pending sale | $296,000$228/sqft |
Source:  Bright MLS #PAAD2025150 Report a problem Bright MLS #PAAD2025150 Report a problem | ||
| 8/12/2026 | Listed for sale | $296,000+2366.7%$228/sqft |
Source: Bright MLS #PAAD2025150 Report a problem | ||
| 1/1/1965 | Sold | $12,000$9/sqft |
Source: Agent Provided Report a problem | ||
Public tax history
| Year | Property taxes | Tax assessment |
|---|---|---|
| 2025 | $3,438 +5.2% | $179,800 |
| 2024 | $3,267 +2.4% | $179,800 |
| 2023 | $3,192 +9.2% | $179,800 |
| 2022 | $2,922 -3.4% | $179,800 |
| 2021 | $3,026 +1% | $179,800 |
| 2020 | $2,997 +181.3% | $179,800 |
| 2019 | $1,065 +265.6% | $179,800 |
| 2018 | $291 | $179,800 |
| 2017 | -- | $179,800 |
| 2016 | -- | $179,800 |
| 2015 | -- | $179,800 |
| 2014 | -- | $179,800 |
| 2013 | -- | -- |
| 2012 | -- | -- |
| 2011 | -- | -- |
| 2010 | -- | $34,722 |
| 2009 | -- | $34,722 |
| 2008 | -- | $34,722 |
| 2007 | -- | $34,722 |
| 2006 | -- | $34,722 |
| 2005 | -- | $34,722 |
| 2004 | -- | $34,722 |
| 2003 | -- | $34,722 |
| 2002 | -- | $34,722 |
| 2000 | -- | $34,722 |
Find assessor info on the county website
Monthly payment
Est. payment
Payment breakdown
Explore the cost of this home by adjusting the details. Changes won't be saved.Climate risks
Neighborhood: 17320
Getting around
0 / 100
Car-DependentNearby schools
GreatSchools rating
- 5/10Fairfield Area El SchoolGrades: K-4Distance: 2.5 mi
- 5/10Fairfield Area Middle SchoolGrades: 5-8Distance: 3.3 mi
- 6/10Fairfield Area High SchoolGrades: 9-12Distance: 3.3 mi
Schools provided by the listing agent
- Elementary: Fairfield Area
- Middle: Fairfield Area
- High: Fairfield Area
- District: Fairfield Area
Source: Bright MLS. This data may not be complete. We recommend contacting the local school district to confirm school assignments for this home.
- $275,4003 bd1 ba1.6k sqft2212 Waynesboro Pike, Fairfield, PA 17320Off Market
- $370,0003 bd2 ba2.2k sqft2198 Waynesboro Pike ,, Fairfield, PA 17320Off Market
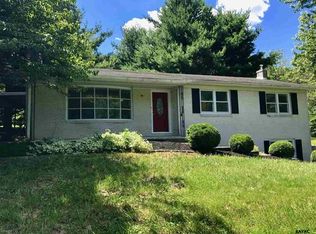
- $305,0003 bd2 ba2.4k sqft2232 Waynesboro Pike, Fairfield, PA 17320Sold
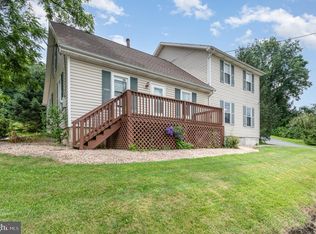
- $364,5003 bd2 ba1.3k sqft2200 Waynesboro Pike, Fairfield, PA 17320Off Market
- $405,0004 bd2 ba1.8k sqft461 Old Waynesboro Rd, Fairfield, PA 17320Sold
- $201,2003 bd1 ba1.2k sqft2207 Waynesboro Pike, Fairfield, PA 17320Off Market
- $254,9003 bd1 ba1.6k sqft2239 Waynesboro Pike, Fairfield, PA 17320Off Market
- $385,0003 bd3 ba1.8k sqft2250 Waynesboro Pike, Fairfield, PA 17320Sold
A local agent can set up tours, give advice and negotiate with sellers.
A local lender can help you make sure your offer is ready when you are.
Similar homes
- $294,9002 bd2 ba1.2k sqft14442 Harbaugh Church Rd, Waynesboro, PA 17268For Sale

 MLS ID #PAFL2036860, Arlene Unger, RE/MAX Results. Bright MLS
 - $315,0004 bd2 ba1.5k sqft14615 Pennersville Rd, Cascade, MD 21719For Sale
 MLS ID #MDWA2038636, Ms. Victoria Kaminski, EXP Realty, LLC. Bright MLS
 - $349,9003 bd3 ba1.3k sqft17670 Sabillasville Rd, Sabillasville, MD 21780For Sale
 MLS ID #MDFR2085258, Casidy Marquez, Coldwell Banker Realty. Bright MLS
 - $--3 bd2 ba1.8k sqft21 Spruce St, Mont Alto, PA 17237Auction
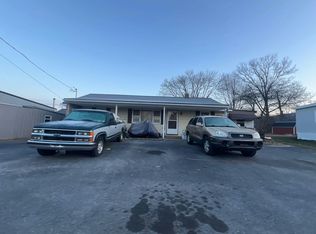 Auction.com 2
 - $314,9002 bd1 ba1.8k sqft13038 Welty Rd, Waynesboro, PA 17268For SaleMLS ID #PAFL2036664, Marcia Shertzer, Ronnie Martin Realty, Inc.. Bright MLS
- $249,9003 bd1 ba1.4k sqft115 W Main St, Thurmont, MD 21788For SaleMLS ID #MDFR2087068, Ana Ron, ANR Realty, LLC. Bright MLS
- $279,0003 bd2 ba1.2k sqft8604 Stottlemyer Rd, Waynesboro, PA 17268For SaleMLS ID #PAFL2036096, Kaleb Hurley, Hurley Real Estate & Auctions. Bright MLS
- $289,9003 bd1 ba1.7k sqft17124 Sabillasville Rd, Sabillasville, MD 21780For SaleMLS ID #MDFR2070344, Beth Ohler, J&B Real Estate. Bright MLS
- $260,0003 bd2 ba1.2k sqft817 S Church St, Waynesboro, PA 17268For SaleMLS ID #PAFL2036512, Kristyn Martin, Kandor Real Estate. Bright MLS
- $314,9002 bd1 ba1.6k sqft8725 Gap Rd, Waynesboro, PA 17268For SaleMLS ID #PAFL2036492, Kristyn Martin, Kandor Real Estate. Bright MLS
- $212,4000.7 acres11 S Carroll St, Thurmont, MD 21788Off Market
- $239,9003 bd1 ba1.4k sqft8612 Hampton Valley Rd, Emmitsburg, MD 21727For SaleMLS ID #MDFR2085832, Danny Register, Northrop Realty. Bright MLS
- $279,9003 bd2 ba1.2k sqft926 Park St, Waynesboro, PA 17268For SaleMLS ID #PAFL2036026, Nicholas Feudale, Keller Williams Keystone Realty. Bright MLS
- $300,0002 bd2 ba1.3k sqftAlbert Courts I, Thurmont, MD 21788For SaleMLS ID #MDFR2085916, Danielle Hamilton, RE/MAX Results. Bright MLS
- $174,9002 bd1 ba780 sqft120 Water St, Fairfield, PA 17320For SaleMLS ID #PAAD2024984, Brittanie Woodward, Samson Properties. Bright MLS
- $169,9002 bd1 ba780 sqft110 Water St, Fairfield, PA 17320For SaleMLS ID #PAAD2024982, Brittanie Woodward, Samson Properties. Bright MLS
- $264,9003 bd2 ba1.1k sqft9437 Masters Rd, Waynesboro, PA 17268For SaleMLS ID #PAFL2035886, Heidi Shadle, Iron Valley Real Estate of Chambersburg. Bright MLS
- $174,9002 bd1 ba680 sqft24842 Pen Mar Rd, Cascade, MD 21719For SaleMLS ID #MDWA2039294, Kathy Spinks, Samson Properties. Bright MLS
- $309,0004 bd2 ba1.6k sqft315 High St, Cashtown, PA 17310For SaleMLS ID #PAAD2025006, Michael Cherry, RE/MAX of Gettysburg. Bright MLS
- $300,0003 bd2 ba1.4k sqft14316 Tower Rd, Smithsburg, MD 21783For SaleMLS ID #MDFR2083442, Rob Krop, Keller Williams Realty Centre. Bright MLS
