Nestled in the charming town of East Berlin, this delightful bi-level home offers a perfect blend of comfort and style, ideal for those seeking a serene suburban lifestyle. Built in 2000, this well-maintained home boasts a generous square footage of finished living space, providing ample room for relaxation and entertaining. As you step inside, you are greeted by a warm and inviting atmosphere, enhanced by beautiful hardwood floors, brick fireplace, chair rail and charm. The spacious living area features a cozy gas fireplace, perfect for those chilly evenings, while large double-pane windows fill the space with natural light and offer lovely views of the landscaped front yard. The heart of the home is the eat-in kitchen, complete with modern appliances including a built-in microwave, electric oven/range, and refrigerator. Enjoy your morning coffee surrounded by views of the lush rear yard. This home features three comfortable bedrooms, including a primary suite with an en-suite bathroom. Each room is designed with comfort in mind, providing a peaceful retreat at the end of the day. Step outside onto the deck, where you can unwind and enjoy the tranquility of your private rear yard, perfect for outdoor entertaining or simply soaking up the sun. The property sits on a generous 0.29-acre lot, featuring well-maintained landscaping and a level yard that invites outdoor activities. Additional highlights include a convenient basement with a connecting stairway, providing extra storage and laundry facilities, as well as an attached two-car garage with inside access. The driveway offers ample parking for guests, ensuring that you can host gatherings with ease. Located in a suburban setting, this home is close to local amenities while still providing a peaceful retreat from the hustle and bustle. With its combination of modern conveniences and classic charm, this property is a true gem waiting to be called home. Don't miss the opportunity to make this inviting residence your own!
For sale
Price cut: $17.4K (10/9)
$332,500
119 Lodge Ln, East Berlin, PA 17316
3beds
1,220sqft
Single Family Residence
Built in 2000
0.29 Acres Lot
$-- Zestimate®
$273/sqft
$-- HOA
What's special
Brick fireplacePrivate rear yardModern appliancesLevel yardEat-in kitchenNatural lightWell-maintained landscaping
- 22 days
- 473
- 23
Zillow last checked:
Listing updated:
Listed by:
BRITTANY GRUVER 717-659-3311,
Infinity Real Estate (888) 213-6110
Source: Bright MLS,MLS#: PAAD2025870
Facts & features
Interior
Bedrooms & bathrooms
- Bedrooms: 3
- Bathrooms: 2
- Full bathrooms: 2
- Main level bathrooms: 2
- Main level bedrooms: 3
Rooms
- Room types: Living Room, Dining Room, Primary Bedroom, Bedroom 2, Bedroom 3, Kitchen, Bedroom 1, Laundry, Bathroom 1, Primary Bathroom
Primary bedroom
- Level: Main
Bedroom 1
- Features: Ceiling Fan(s), Flooring - HardWood, Attached Bathroom
- Level: Main
Bedroom 2
- Features: Flooring - HardWood
- Level: Main
Bedroom 3
- Level: Main
Primary bathroom
- Level: Main
Bathroom 1
- Features: Bathroom - Tub Shower, Flooring - Vinyl
- Level: Main
Dining room
- Features: Flooring - HardWood
- Level: Main
Kitchen
- Features: Countertop(s) - Solid Surface, Dining Area, Flooring - Ceramic Tile, Eat-in Kitchen, Breakfast Bar, Kitchen - Electric Cooking, Double Sink
- Level: Main
Laundry
- Level: Lower
Living room
- Features: Chair Rail, Fireplace - Gas, Flooring - HardWood
- Level: Main
Heating
- Forced Air, Natural Gas
Cooling
- Central Air, Electric
Appliances
- Included: Microwave, Dishwasher, Oven/Range - Electric, Refrigerator, Built-In Range, Gas Water Heater
- Laundry: In Basement, Hookup, Laundry Room
Features
- Bathroom - Tub Shower, Ceiling Fan(s), Dining Area, Eat-in Kitchen, Breakfast Area, Chair Railings, Combination Kitchen/Dining, Crown Molding, Floor Plan - Traditional, Primary Bath(s)
- Flooring: Hardwood, Ceramic Tile, Luxury Vinyl, Wood
- Doors: Insulated, Storm Door(s)
- Windows: Double Pane Windows
- Basement: Connecting Stairway,Partial,Heated,Interior Entry,Exterior Entry,Walk-Out Access,Windows
- Number of fireplaces: 1
- Fireplace features: Brick, Gas/Propane
Interior area
- Total structure area: 1,244
- Total interior livable area: 1,220 sqft
- Finished area above ground: 1,220
- Finished area below ground: 0
Property
Parking
- Total spaces: 4
- Parking features: Basement, Garage Faces Front, Inside Entrance, Concrete, Paved, Attached, Driveway, On Street
- Attached garage spaces: 2
- Uncovered spaces: 2
- Details: Garage Sqft: 624
Accessibility
- Accessibility features: None
Features
- Levels: Bi-Level,Two
- Stories: 2
- Patio & porch: Deck
- Exterior features: Lighting
- Pool features: None
- Has view: Yes
- View description: Garden, Street
- Frontage type: Road Frontage
Lot
- Size: 0.29 Acres
- Features: Front Yard, Landscaped, Level, Rear Yard, Suburban
Details
- Additional structures: Above Grade, Below Grade
- Parcel number: 100090004000
- Zoning: RESIDENTIAL
- Zoning description: Residential
- Special conditions: Standard
- Other equipment: None
Construction
Type & style
- Home type: SingleFamily
- Property subtype: Single Family Residence
Materials
- Brick, Vinyl Siding
- Foundation: Concrete Perimeter, Block
- Roof: Asphalt,Shingle
Condition
- Very Good
- New construction: No
- Year built: 2000
Utilities & green energy
- Electric: 200+ Amp Service
- Sewer: Public Sewer
- Water: Public
- Utilities for property: Electricity Available, Natural Gas Available, Sewer Available, Water Available
Community & HOA
Community
- Security: Main Entrance Lock, Smoke Detector(s)
- Subdivision: "willows"
HOA
- Has HOA: No
Location
- Region: East Berlin
- Municipality: EAST BERLIN BORO
Financial & listing details
- Price per square foot: $273/sqft
- Tax assessed value: $203,400
- Annual tax amount: $4,346
- Date on market: 10/2/2026
- Listing agreement: Exclusive Right To Sell
- Listing terms: Cash,Conventional,FHA,VA Loan
- Inclusions: All Kitchen Appliances
- Ownership: Fee Simple
- Road surface type: Paved
Estimated market value
Not available
Estimated sales range
Not available
Not available
Price history
| Date | Event | Price |
|---|---|---|
| 10/9/2026 | Price change | $332,500-5%$273/sqft |
Source:  Bright MLS #PAAD2025870 Report a problem | ||
| 10/2/2026 | Listed for sale | $349,900+90.7%$287/sqft |
Source: Bright MLS #PAAD2025870 Report a problem | ||
| 3/4/2016 | Sold | $183,500-2.9%$150/sqft |
Source: Public Record Report a problem | ||
| 12/22/2010 | Sold | $189,000$155/sqft |
Source: Public Record Report a problem | ||
Public tax history
| Year | Property taxes | Tax assessment |
|---|---|---|
| 2025 | $4,117 +3.6% | $203,400 |
| 2024 | $3,975 +2.4% | $203,400 |
| 2023 | $3,881 +6.6% | $203,400 |
| 2022 | $3,639 -3.1% | $203,400 |
| 2021 | $3,754 +2.4% | $203,400 |
| 2020 | $3,666 +200.9% | $203,400 |
| 2019 | $1,218 -65.4% | $203,400 |
| 2018 | $3,516 | $203,400 |
| 2017 | -- | $203,400 |
| 2016 | -- | $203,400 |
| 2015 | -- | $203,400 |
| 2014 | -- | $203,400 |
| 2013 | -- | -- |
| 2012 | -- | -- |
| 2011 | -- | -- |
| 2010 | -- | $54,575 |
| 2009 | -- | $54,575 |
| 2008 | -- | $54,575 |
| 2007 | -- | $54,575 |
| 2006 | -- | $54,575 +10.5% |
| 2005 | -- | $49,407 |
| 2004 | -- | $49,407 |
| 2003 | -- | $49,407 |
| 2002 | -- | $49,407 |
| 2000 | -- | $49,407 |
Find assessor info on the county website
Monthly payment
Est. payment
Payment breakdown
Explore the cost of this home by adjusting the details. Changes won't be saved.Climate risks
Neighborhood: 17316
Nearby schools
Schools provided by the listing agent
- Elementary: Bermudian Springs
- Middle: Bermudian Springs
- High: Bermudian Springs
- District: Bermudian Springs
Source: Bright MLS. This data may not be complete. We recommend contacting the local school district to confirm school assignments for this home.


Similar homes
- $329,0003 bd2 ba1.7k sqft82 Schofield Dr, East Berlin, PA 17316For Sale
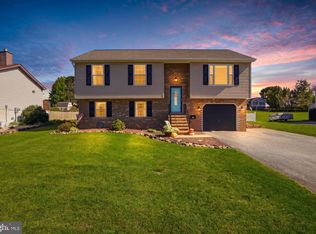
 MLS ID #PAAD2025782, Elizabeth Hernandez, Berkshire Hathaway HomeServices Homesale Realty. Bright MLS
- $355,0003 bd3 ba1.5k sqft91 Lake Meade Dr, East Berlin, PA 17316For Sale
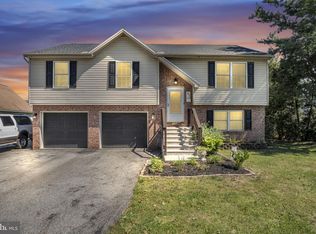 MLS ID #PAAD2025656, DAMARIS RODRIGUEZ, Keller Williams of Central PA. Bright MLS
- $329,9002 bd2 ba1.7k sqft29 Curtis Dr, East Berlin, PA 17316For Sale
 MLS ID #PAAD2024816, Polly Beckner Lewis, Berkshire Hathaway HomeServices Homesale Realty. Bright MLS
- $270,0003 bd2 ba1.7k sqftLake Meade, East Berlin, PA 17316For Sale
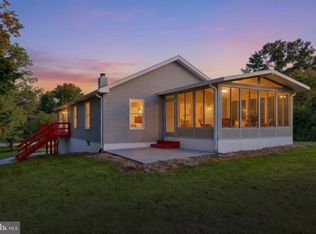 MLS ID #PAAD2025720, Polly Beckner Lewis, Berkshire Hathaway HomeServices Homesale Realty. Bright MLS
- $279,9003 bd2 ba1.4k sqft298 Lake Meade Dr, East Berlin, PA 17316For SaleMLS ID #PAAD2017864, Petula Yingling, Samson Properties. Bright MLS
- $265,0003 bd2 ba1.6k sqft3030 Conewago Rd, Dover, PA 17315For SaleMLS ID #PAYK2113684, Ross Stanard, Howard Hanna Real Estate Services-York. Bright MLS
- $329,9003 bd1 ba1.3k sqft5400 Lewisberry Rd, Dover, PA 17315For SaleMLS ID #PAYK2112724, Michael Hackenberger, Berkshire Hathaway HomeServices Homesale Realty. Bright MLS
- $239,0002 bd1 ba1.1k sqft52 Sedgwick Dr, East Berlin, PA 17316For SaleMLS ID #PAAD2025784, Kristen Zeigler, Iron Valley Real Estate of York County. Bright MLS
- $303,9903 bd1 ba1.1k sqft2178 Log Cabin Rd, York, PA 17408For SaleMLS ID #PAYK2113346, Rob McGuire, Berkshire Hathaway HomeServices Homesale Realty. Bright MLS
- $319,9003 bd2 ba1.1k sqft5893 Ambau Rd, Spring Grove, PA 17362For SaleMLS ID #PAYK2107318, Karen Thompson, Berkshire Hathaway HomeServices PenFed Realty. Bright MLS
- $479,9003 bd2 ba1.8k sqft16 Howard Dr, East Berlin, PA 17316For SaleMLS ID #PAAD2025070, John Lindemulder, Iron Valley Real Estate of Central PA. Bright MLS
- $350,0003 bd2 ba1.6k sqft324 W Lisburn Rd, Mechanicsburg, PA 17055For SaleMLS ID #PACB2059492, Nicole Pearson, Howard Hanna Company-Carlisle. Bright MLS
- $289,9004 bd1 ba1.4k sqft58 Linda Ave, Hanover, PA 17331For SaleMLS ID #PAYK2113180, Jay Gerdes, Real of Pennsylvania. Bright MLS
- $450,0006 bd2 ba1.3k sqft490 Rockville Rd, Spring Grove, PA 17362For SaleMLS ID #PAYK2113650, Spencer Blake, Renaissance Realty Sales, LLC. Bright MLS
- $329,9003 bd3 ba1.4k sqft3170 Pebble Run Dr, Dover, PA 17315For SaleMLS ID #PAYK2111706, Mike R Allison JR., Keller Williams Keystone Realty. Bright MLS
- $310,0003 bd2 ba1.5k sqft2343 Heather Rd, York, PA 17408For SaleMLS ID #PAYK2113142, Michelle Gemmill, Berkshire Hathaway HomeServices Homesale Realty. Bright MLS
- $295,0003 bd2 ba1.4k sqft2029 Grandview Rd, Hanover, PA 17331For SaleMLS ID #PAYK2112652, Chrissie Barrick, Berkshire Hathaway HomeServices Homesale Realty. Bright MLS
- $395,0003 bd3 ba1.7k sqft2705 Friends Cir, York, PA 17408For SaleMLS ID #PAYK2114162, Gregory Jean, Keller Williams Keystone Realty. Bright MLS
- $298,9003 bd2 ba1.7k sqft2022 North Dr, York, PA 17408For SaleMLS ID #PAYK2112434, Michael Hackenberger, Berkshire Hathaway HomeServices Homesale Realty. Bright MLS
