Just a short drive north of Gettysburg, the country welcomes you to rural living! The sellers are offering this property for the first time since they built it in 2001. It has been a labor of love and pride over the years. The log home boasts soaring ceilings with exposed beams, lots of skylights and areas to view the countryside on 25.38 acres. The primary bedroom overlooks the living area with a private bath and walk in closet. Two more bedrooms are on the main floor as well as the kitchen with a breakfast bar, large dining area and a living room with a soaring stone fireplace. Downstairs can accommodate a MULTIGENERATIONAL family member with its own kitchen, bedroom, den and living room. Outside there are decks to lounge on, 3 ponds, hardscaped paths and the Conewago Creek to walk along or wade in. Pastures have welcomed chickens, goats, sheep and horses over the years. There is a 4-stall paddock with heated flooring in the tack room and office area and hot water to tend to horses. A run in shed for the field equipment is convenient and allows for shade for the animals as well. The home is in the Clean and Green program for Adams County. Enjoy economical heat and electric with the Geothermal heating system and Solar Panels. And don't miss the beautiful flower beds and plantings around the property. Take a look at the pictures and come see for yourself! Could this be the property you've been waiting for? …..please note sellers will need a rent back until mid-November when their new home will be complete. Also, do not enter the property without an appointment.
For sale
$895,000
271 Rake Factory Rd, Biglerville, PA 17307
4beds
4,442sqft
Farm
Built in 2001
25.38 Acres Lot
$865,200 Zestimate®
$201/sqft
$-- HOA
What's special
Decks to lounge onHardscaped pathsLarge dining areaWalk in closetLots of skylightsPrivate bath
- 16 hours |
- 265 |
- 22 |
Zillow last checked:
Listing updated:
Listed by:
Joanne Spivey 301-639-4473,
Iron Valley Real Estate Gettysburg (717) 398-0220
Source: Bright MLS,MLS#: PAAD2024776
Facts & features
Interior
Bedrooms & bathrooms
- Bedrooms: 4
- Bathrooms: 3
- Full bathrooms: 3
- Main level bathrooms: 1
- Main level bedrooms: 2
Rooms
- Room types: Living Room, Dining Room, Kitchen, Family Room, Den, In-Law/auPair/Suite, Laundry, Loft, Utility Room, Workshop
Den
- Level: Lower
Dining room
- Level: Main
Family room
- Level: Lower
Other
- Level: Lower
Kitchen
- Level: Main
Kitchen
- Level: Lower
Laundry
- Level: Main
Living room
- Features: Flooring - Wood, Fireplace - Gas
- Level: Main
Loft
- Features: Flooring - Wood
- Level: Upper
Screened porch
- Level: Main
Utility room
- Level: Lower
Workshop
- Level: Lower
Heating
- Hot Water, Geothermal
Cooling
- Geothermal, Electric, Solar Photovoltaic
Appliances
- Included: Dryer, Cooktop, Washer, Water Heater, Dishwasher, Electric Water Heater
- Laundry: Laundry Room
Features
- 2nd Kitchen, Bathroom - Walk-In Shower, Ceiling Fan(s), Combination Kitchen/Dining, Entry Level Bedroom, Exposed Beams, Pantry, Primary Bath(s), Upgraded Countertops, Walk-In Closet(s), Dry Wall, Wood Ceilings, Wood Walls
- Flooring: Wood, Carpet, Ceramic Tile
- Windows: Double Pane Windows, Skylight(s)
- Basement: Partial,Finished,Heated,Walk-Out Access,Improved,Exterior Entry,Workshop
- Number of fireplaces: 1
- Fireplace features: Stone, Gas/Propane
Interior area
- Total structure area: 4,442
- Total interior livable area: 4,442 sqft
- Finished area above ground: 2,742
- Finished area below ground: 1,700
Video & virtual tour
Property
Parking
- Total spaces: 12
- Parking features: Built In, Garage Door Opener, Garage Faces Rear, Asphalt, Attached, Driveway, Off Street
- Attached garage spaces: 2
- Uncovered spaces: 10
Accessibility
- Accessibility features: Other, Other Bath Mod, Accessible Entrance
Features
- Levels: Three
- Stories: 3
- Patio & porch: Deck, Patio, Porch, Screened, Screened Porch
- Exterior features: Other, Lighting, Extensive Hardscape, Play Area, Storage
- Pool features: None
- Fencing: Partial,Wire,Other
- Has view: Yes
- View description: Pond, Pasture, Garden, Scenic Vista
- Has water view: Yes
- Water view: Pond
- Waterfront features: Fishing Allowed, Private Access
- Body of water: Conewago Creek And 3 Ponds
Lot
- Size: 25.38 Acres
- Features: Fishing Available, Hunting Available, Landscaped, Level, Not In Development, Wooded, Pond, Private, Stream/Creek, Rural, Flood Plain
Details
- Additional structures: Above Grade, Below Grade, Outbuilding, Shed(s), Poultry Amenities
- Parcel number: 07F090014D000
- Zoning: RESIDENTIAL 10+ ACRES
- Zoning description: Land Use:
- Special conditions: Standard
- Horses can be raised: Yes
- Horse amenities: Horses Allowed, Paddocks, Stable(s)
Construction
Type & style
- Home type: SingleFamily
- Architectural style: Log Home,Contemporary
- Property subtype: Farm
Materials
- Log, Stone
- Foundation: Permanent
- Roof: Asphalt,Shingle
Condition
- New construction: No
- Year built: 2001
Utilities & green energy
- Electric: Photovoltaics Seller Owned
- Sewer: Septic Exists
- Water: Well
- Utilities for property: Cable Available, Phone Available, Propane, Other, Cable, Satellite Internet Service
Green energy
- Energy efficient items: HVAC
- Energy generation: PV Solar Array(s) Owned
Community & HOA
Community
- Subdivision: Biglerville
HOA
- Has HOA: No
Location
- Region: Biglerville
- Municipality: BUTLER TWP
Financial & listing details
- Price per square foot: $201/sqft
- Tax assessed value: $289,000
- Annual tax amount: $6,220
- Date on market: 8/15/2026
- Listing agreement: Exclusive Right To Sell
- Listing terms: Cash,Conventional,Farm Credit Service,Other,Bank Portfolio,VA Loan
- Exclusions: Dining Room Chandelier
- Ownership: Fee Simple
- Road surface type: Black Top
Estimated market value
$865,200
$822,000 - $908,000
$2,315/mo
Price history
| Date | Event | Price |
|---|---|---|
| 8/15/2026 | Listed for sale | $895,000$201/sqft |
Source:  Bright MLS #PAAD2024776 Report a problem Bright MLS #PAAD2024776 Report a problem | ||
Public tax history
| Year | Property taxes | Tax assessment |
|---|---|---|
| 2025 | $6,221 +3.4% | $289,000 |
| 2024 | $6,018 | $289,000 |
| 2023 | $6,018 +4.7% | $289,000 |
| 2022 | $5,748 -1.8% | $289,000 |
| 2021 | $5,853 | $289,000 |
| 2020 | $5,853 +310.3% | $289,000 |
| 2019 | $1,427 -74.6% | $289,000 |
| 2018 | $5,607 | $289,000 |
| 2017 | -- | $289,000 |
| 2016 | -- | $289,000 +0.4% |
| 2015 | -- | $287,800 +20.8% |
| 2014 | -- | $238,300 |
| 2013 | -- | -- |
| 2012 | -- | -- |
| 2011 | -- | -- |
| 2010 | -- | $106,536 |
| 2009 | -- | $106,536 |
| 2008 | -- | $106,536 0% |
| 2007 | -- | $106,537 |
| 2006 | -- | $106,537 +0% |
| 2005 | -- | $106,535 |
| 2004 | -- | $106,535 |
| 2003 | -- | $106,535 +10.7% |
| 2002 | -- | $96,245 |
Find assessor info on the county website
Monthly payment
Est. payment
Payment breakdown
Explore the cost of this home by adjusting the details. Changes won't be saved.Climate risks
Neighborhood: 17307
Nearby schools
GreatSchools rating
- 7/10Biglerville El SchoolGrades: K-3Distance: 0.8 mi
- 6/10Upper Adams Middle SchoolGrades: 7-8Distance: 1.5 mi
- 7/10Biglerville High SchoolGrades: 9-12Distance: 1.5 mi
Schools provided by the listing agent
- High: Biglerville
- District: Upper Adams
Source: Bright MLS. This data may not be complete. We recommend contacting the local school district to confirm school assignments for this home.
- $515,2004 bd2 ba2.6k sqft282 Rake Factory Rd, Biglerville, PA 17307Off Market
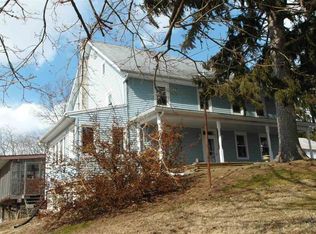
- $450,7003 bd2 ba2k sqft310 Rake Factory Rd, Biglerville, PA 17307Off Market
- $317,4004 bd2 ba6.2k sqft204 Rake Factory Rd, Biglerville, PA 17307Off Market
- $191,10018.39 acres290 Rake Factory Rd, Biglerville, PA 17307Off Market
- $698,1005 bd4 ba3.3k sqft260 Rake Factory Rd, Biglerville, PA 17307Off Market
- $13,200-- bd-- ba288 sqft160 Rake Factory Rd, Biglerville, PA 17307Off Market
- $515,2005 bd3 ba4.3k sqft318 Rake Factory Rd, Biglerville, PA 17307Off Market
- $60,6003 bd1 ba896 sqft139 Rake Factory Rd, Biglerville, PA 17307Off Market
A local agent can set up tours, give advice and negotiate with sellers.
A local lender can help you make sure your offer is ready when you are.
Similar homes
- $780,0004 bd3 ba4.2k sqft875 Mount Carmel Rd, Orrtanna, PA 17353For Sale
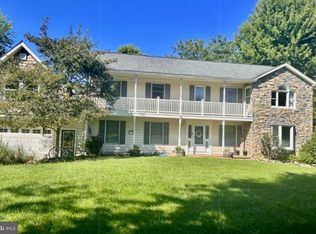
 MLS ID #PAAD2025012, Cheri Chenoweth, Redfin Corporation. Bright MLS
 - $1,199,0003 bd3 ba2.3k sqft285 Orchard Ln, Aspers, PA 17304For Sale
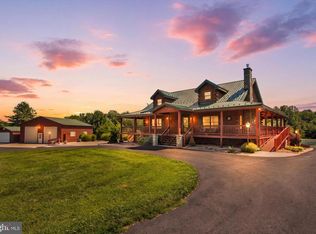 MLS ID #PAAD2025170, Suzanne H Christianson, RE/MAX of Gettysburg. Bright MLS
 - $575,0005 bd3 ba3.1k sqft2895 Table Rock Rd, Biglerville, PA 17307For Sale
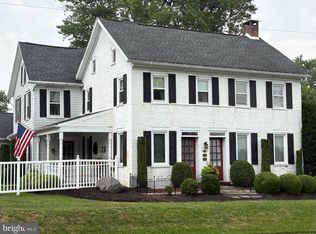 MLS ID #PAAD2024772, Bill Wolverton, Coldwell Banker Realty. Bright MLS
 - $450,0005 bd4 ba2.9k sqft975 Yellow Hill Rd, Biglerville, PA 17307For Sale
 MLS ID #PAAD2024848, Jeffrey Selby, Iron Valley Real Estate of York County. Bright MLS
 - $850,0005 bd3 ba2.7k sqft1178 Church Rd, Orrtanna, PA 17353For SaleMLS ID #PAAD2024378, Deb Steckler, Keller Williams Keystone Realty. Bright MLS
- $850,0005 bd4 ba3.1k sqft147 Whiskey Springs Rd, Dillsburg, PA 17019For SaleMLS ID #PAYK2109206, SALLY CHAPLIN, Keller Williams of Central PA. Bright MLS
- $775,0004 bd3 ba3.4k sqft545 Hilltown Rd, Gettysburg, PA 17325For SaleMLS ID #PAAD2022012, CONNIE FISSEL, Iron Valley Real Estate Gettysburg. Bright MLS
- $499,0005 bd4 ba2.9k sqft2825 Chambersburg Rd, Biglerville, PA 17307For SaleMLS ID #PAAD2025098, Christopher Sites, RE/MAX of Gettysburg. Bright MLS
- $899,9004 bd3 ba2.3k sqft1 Maryland Ave, Aspers, PA 17304New ConstructionMLS ID #PAAD2024416, Nathan Barshinger, EXP Realty, LLC. Bright MLS
- $849,9004 bd3 ba3.3k sqft30 Mountain Dr, Shippensburg, PA 17257For Sale By Owner
- $799,9005 bd3 ba4.4k sqft38 Hoffman Rd, East Berlin, PA 17316For SaleMLS ID #PAYK2107586, Dustin Prievo, Whitetail Properties Real Estate, LLC. Bright MLS
- $895,0006 bd6 ba3k sqft102 Encks Mill Rd, Carlisle, PA 17015For SaleMLS ID #PACB2056950, GARRETT ROTHMAN, BROKER, RSR, REALTORS, LLC. Bright MLS
- $799,9005 bd4 ba5.5k sqft98 Peach Glen Rd, Gardners, PA 17324For SaleMLS ID #PACB2053830, Bill SHEARER, Shearer 24, LLC. Bright MLS
- $1,099,9993 bd2 ba2.2k sqft721 Company Farm Rd, Aspers, PA 17304For SaleMLS ID #PAAD2024322, Terrie Myers, Iron Valley Real Estate of York County. Bright MLS
- $950,0005 bd4 ba3.3k sqft75 Saint Johns Rd W, Littlestown, PA 17340For SaleMLS ID #PAAD2023748, Elisabeth Yeager, Homes and Farms Real Estate. Bright MLS
- $899,9005 bd2 ba2.6k sqft344 Heritage Dr, Gettysburg, PA 17325For SaleMLS ID #PAAD2024640, Matthew Inskip, RE/MAX of Gettysburg. Bright MLS
- $695,0005 bd7 ba4.9k sqft956 Fairfield Rd, Gettysburg, PA 17325For SaleMLS ID #PAAD2024316, Jay Schmitt, Keller Williams Keystone Realty. Bright MLS
- $899,0004 bd4 ba3.6k sqft400 Lake Meade Dr, East Berlin, PA 17316For SaleMLS ID #PAAD2020294, Petula Yingling, Samson Properties. Bright MLS
- $749,9003 bd3 ba3.2k sqft96 Peach Glen Rd, Gardners, PA 17324For SaleMLS ID #PACB2053052, David Sites, Sites Realty, Inc.. Bright MLS
- from $454,9004 bd3 ba2.2k sqftBayberry Plan, Appleview Estates, Biglerville, PA 17307New ConstructionS&A Homes
