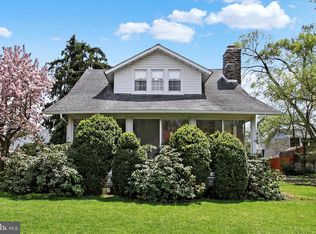
Spacious and beautiful home on over an acre just minutes from historic downtown Gettysburg, the National Military Park, shopping, restaurants, schools, and major commuter routes. Offering near 5000 square feet of finished living space, this unique property provides exceptional flexibility for a variety of lifestyles. The main level features generous living and entertaining spaces, beautiful hardwood floors, multiple fireplaces, an updated kitchen, formal dining room & breakfast dining area, wet bar, sunroom, office/library, (4+) spacious bedrooms, and thoughtful custom details throughout. One of the home’s standout features is the private upper-level apartment, complete with its own exterior entrance, full kitchen, living room, bedroom w/walk-in closet, full bath, laundry, and separate living space. Whether you're accommodating extended family, welcoming long-term guests, creating a private home office, or exploring income-producing possibilities, this versatile layout offers countless options. With Gettysburg attracting visitors year-round, buyers may wish to explore the property's potential for a short-term vacation rental or bed-and-breakfast use. Any commercial or short-term rental use is subject to local zoning and municipal approval, and buyers should verify all intended uses with Cumberland Township. Outside, enjoy a detached oversized two-car garage, abundant off-street parking, mature landscaping, and a private backyard perfect for relaxing or entertaining. If you've been searching for a home that combines historic character, modern conveniences, incredible space, and unmatched versatility in one of Gettysburg's most desirable locations, this is a property you won't want to miss.
For sale
$695,000
956 Fairfield Rd, Gettysburg, PA 17325
5beds
4,980sqft
Single Family Residence
Built in 1922
1.11 Acres Lot
$664,800 Zestimate®
$140/sqft
$-- HOA
What's special
Multiple fireplacesThoughtful custom details throughoutDetached oversized two-car garagePrivate upper-level apartmentAbundant off-street parkingOver an acreBreakfast dining area
- 103 days
- 694
- 43
Zillow last checked:
Listing updated:
Listed by:
Jay Schmitt 717-253-0760,
Keller Williams Keystone Realty 7173344565
Source: Bright MLS,MLS#: PAAD2024316
Facts & features
Interior
Bedrooms & bathrooms
- Bedrooms: 5
- Bathrooms: 7
- Full bathrooms: 3
- 1/2 bathrooms: 4
- Main level bathrooms: 5
- Main level bedrooms: 4
Rooms
- Room types: Living Room, Dining Room, Primary Bedroom, Bedroom 2, Bedroom 3, Bedroom 4, Kitchen, Family Room, Library, Foyer, Breakfast Room, Bedroom 1, Sun/Florida Room, Laundry, Other, Bathroom 1, Bathroom 2, Primary Bathroom, Half Bath
Primary bedroom
- Features: Flooring - Wood
- Level: Main
- Area: 234 Square Feet
- Dimensions: 13 X 18
Bedroom 1
- Features: Flooring - Carpet, Cathedral/Vaulted Ceiling, Ceiling Fan(s), Walk-In Closet(s)
- Level: Upper
- Area: 323 Square Feet
- Dimensions: 17 X 19
Bedroom 2
- Features: Flooring - HardWood, Window Treatments
- Level: Main
- Area: 195 Square Feet
- Dimensions: 13 X 15
Bedroom 3
- Features: Flooring - HardWood, Window Treatments
- Level: Main
- Area: 270 Square Feet
- Dimensions: 15 X 18
Bedroom 4
- Features: Flooring - Wood, Window Treatments
- Level: Main
- Area: 210 Square Feet
- Dimensions: 14 X 15
Primary bathroom
- Features: Bathroom - Tub Shower, Flooring - Ceramic Tile
- Level: Main
- Area: 50 Square Feet
- Dimensions: 5 X 10
Bathroom 1
- Features: Flooring - Ceramic Tile, Cathedral/Vaulted Ceiling
- Level: Upper
- Area: 160 Square Feet
- Dimensions: 8 X 20
Bathroom 2
- Features: Flooring - Tile/Brick, Bathroom - Tub Shower
- Level: Main
- Area: 56 Square Feet
- Dimensions: 7 X 8
Breakfast room
- Features: Flooring - Tile/Brick
- Level: Main
- Area: 88 Square Feet
- Dimensions: 8 X 11
Dining room
- Features: Flooring - HardWood, Window Treatments, Fireplace - Wood Burning
- Level: Main
- Area: 238 Square Feet
- Dimensions: 14 X 17
Family room
- Features: Flooring - Carpet, Ceiling Fan(s), Cathedral/Vaulted Ceiling, Skylight(s)
- Level: Upper
- Area: 408 Square Feet
- Dimensions: 17 X 24
Foyer
- Features: Flooring - Wood
- Level: Main
- Area: 104 Square Feet
- Dimensions: 8 X 13
Half bath
- Features: Flooring - Ceramic Tile
- Level: Upper
- Area: 20 Square Feet
- Dimensions: 4 X 5
Half bath
- Features: Flooring - Ceramic Tile
- Level: Main
- Area: 18 Square Feet
- Dimensions: 3 X 6
Half bath
- Features: Flooring - Ceramic Tile
- Level: Main
- Area: 18 Square Feet
- Dimensions: 3 X 6
Kitchen
- Features: Breakfast Bar, Flooring - Ceramic Tile, Cathedral/Vaulted Ceiling, Kitchen Island
- Level: Upper
- Area: 323 Square Feet
- Dimensions: 17 X 19
Kitchen
- Features: Kitchen Island, Pantry, Flooring - Ceramic Tile, Ceiling Fan(s), Countertop(s) - Solid Surface
- Level: Main
- Area: 165 Square Feet
- Dimensions: 11 X 15
Laundry
- Features: Flooring - Ceramic Tile
- Level: Main
- Area: 49 Square Feet
- Dimensions: 7 X 7
Laundry
- Features: Flooring - Ceramic Tile
- Level: Upper
- Area: 21 Square Feet
- Dimensions: 3 X 7
Library
- Features: Flooring - Wood, Ceiling Fan(s)
- Level: Main
- Area: 182 Square Feet
- Dimensions: 13 X 14
Living room
- Features: Flooring - HardWood, Built-in Features, Ceiling Fan(s), Window Treatments, Fireplace - Wood Burning
- Level: Main
- Area: 425 Square Feet
- Dimensions: 17 X 25
Other
- Features: Flooring - HardWood, Built-in Features, Wet Bar, Window Treatments
- Level: Main
- Area: 88 Square Feet
- Dimensions: 8 X 11
Other
- Features: Flooring - HardWood, Built-in Features, Window Treatments
- Level: Main
- Area: 261 Square Feet
- Dimensions: 9 X 29
Heating
- Forced Air, Electric
Cooling
- Central Air, Ductless, Electric
Appliances
- Included: Microwave, Dishwasher, Dryer, Oven/Range - Gas, Range Hood, Refrigerator, Washer, Washer/Dryer Stacked, Gas Water Heater
- Laundry: Main Level, Upper Level, Laundry Room
Features
- 2nd Kitchen, Bar, Breakfast Area, Built-in Features, Butlers Pantry, Ceiling Fan(s), Crown Molding, Entry Level Bedroom, Formal/Separate Dining Room, Kitchen Island, Pantry, Primary Bath(s), Recessed Lighting, Upgraded Countertops, Walk-In Closet(s)
- Flooring: Carpet, Hardwood, Ceramic Tile, Wood
- Windows: Window Treatments
- Basement: Partial
- Number of fireplaces: 1
- Fireplace features: Gas/Propane, Wood Burning
Interior area
- Total structure area: 6,480
- Total interior livable area: 4,980 sqft
- Finished area above ground: 4,980
- Finished area below ground: 0
Property
Parking
- Total spaces: 10
- Parking features: Storage, Asphalt, Detached, Off Street, Driveway
- Garage spaces: 2
- Uncovered spaces: 8
Accessibility
- Accessibility features: None
Features
- Levels: Two
- Stories: 2
- Patio & porch: Patio
- Pool features: None
- Fencing: Chain Link,Partial
Lot
- Size: 1.11 Acres
Details
- Additional structures: Above Grade, Below Grade
- Parcel number: 09W020030000
- Zoning: RESIDENTIAL
- Special conditions: Standard
Construction
Type & style
- Home type: SingleFamily
- Architectural style: Cape Cod
- Property subtype: Single Family Residence
Materials
- Vinyl Siding
- Foundation: Block
- Roof: Shingle
Condition
- New construction: No
- Year built: 1922
Utilities & green energy
- Sewer: Public Sewer
- Water: Public
Community & HOA
Community
- Subdivision: Gettsyburg
HOA
- Has HOA: No
Location
- Region: Gettysburg
- Municipality: CUMBERLAND TWP
Financial & listing details
- Price per square foot: $140/sqft
- Tax assessed value: $296,300
- Annual tax amount: $5,711
- Date on market: 7/8/2026
- Listing agreement: Exclusive Right To Sell
- Listing terms: Cash,Conventional,FHA,VA Loan
- Ownership: Fee Simple
Estimated market value
$664,800
$632,000 - $698,000
$4,105/mo
Price history
| Date | Event | Price |
|---|---|---|
| 7/8/2026 | Listed for sale | $695,000-0.7%$140/sqft |
Source:  Bright MLS #PAAD2024316 Report a problem Bright MLS #PAAD2024316 Report a problem | ||
| 8/31/2022 | Listing removed | -- |
Source:  Berkshire Hathaway HomeServices Homesale Realty Report a problem Berkshire Hathaway HomeServices Homesale Realty Report a problem | ||
| 3/18/2022 | Listed for sale | $699,900+566.6%$141/sqft |
Source: Bright MLS #PAAD2004126 Report a problem | ||
| 7/25/1986 | Sold | $105,000$21/sqft |
Source: Agent Provided Report a problem | ||
Public tax history
| Year | Property taxes | Tax assessment |
|---|---|---|
| 2025 | $5,529 +3.9% | $296,300 |
| 2024 | $5,322 +0.6% | $296,300 |
| 2023 | $5,288 +4.4% | $296,300 +0.2% |
| 2022 | $5,065 -1.3% | $295,600 |
| 2021 | $5,131 | $295,600 |
| 2020 | $5,131 +173.8% | $295,600 |
| 2019 | $1,874 +269.5% | $295,600 |
| 2018 | $507 | $295,600 |
| 2017 | -- | $295,600 |
| 2016 | -- | $295,600 |
| 2015 | -- | $295,600 |
| 2014 | -- | $295,600 |
| 2013 | -- | -- |
| 2012 | -- | -- |
| 2011 | -- | -- |
| 2010 | -- | $73,592 |
| 2009 | -- | $73,592 |
| 2008 | -- | $73,592 +10.8% |
| 2007 | -- | $66,431 |
| 2006 | -- | $66,431 +0% |
| 2005 | -- | $66,430 |
| 2004 | -- | $66,430 |
| 2003 | -- | $66,430 |
| 2002 | -- | $66,430 |
| 2000 | -- | $66,430 |
Find assessor info on the county website
Monthly payment
Est. payment
Payment breakdown
Explore the cost of this home by adjusting the details. Changes won't be saved.Climate risks
Neighborhood: 17325
Nearby schools
Schools provided by the listing agent
- Middle: Gettysburg Area
- High: Gettysburg Area
- District: Gettysburg Area
Source: Bright MLS. This data may not be complete. We recommend contacting the local school district to confirm school assignments for this home.
Similar homes
- $624,5004 bd5 ba4.8k sqft1 Fox Trl, Gettysburg, PA 17325For Sale

 MLS ID #PAAD2025702, Jay Schmitt, Keller Williams Keystone Realty. Bright MLS
 - $550,0005 bd3 ba2.7k sqft190 Plank Rd, Gettysburg, PA 17325For Sale
 MLS ID #PAAD2024882, David Monsour, Keller Williams Keystone Realty. Bright MLS
 - $875,0004 bd3 ba4.1k sqft759 Hoffman Rd, Gettysburg, PA 17325For Sale
 MLS ID #PAAD2024632, Suzanne H Christianson, RE/MAX of Gettysburg. Bright MLS
 - $529,9004 bd4 ba2.9k sqft13 Thrush Ct Unit 135, Gettysburg, PA 17325For Sale
 MLS ID #PAAD2025290, SAM DONAHUE, Sites Realty, Inc.. Bright MLS
 - $549,9004 bd3 ba3.7k sqft3061 Emmitsburg Rd, Gettysburg, PA 17325For SaleMLS ID #PAAD2025746, Holly Purdy, RE/MAX of Gettysburg. Bright MLS
- $365,0005 bd2 ba2.7k sqft315 Shealer Rd, Gettysburg, PA 17325For SaleMLS ID #PAAD2025128, Colby Jacobs, Samson Properties. Bright MLS
- $519,0003 bd3 ba2.6k sqft140 White Rd, Gettysburg, PA 17325For SaleMLS ID #PAAD2025020, Barb Zimmerman, Jeff A. Shaffer Real Estate, Inc.. Bright MLS
- $665,0002 bd3 ba3k sqft374 Lively Stream Way, Gettysburg, PA 17325For SaleMLS ID #PAAD2026012, Greg Salley, Long & Foster Real Estate, Inc.. Bright MLS
- $695,0004 bd3 ba4k sqft41 Hillcrest Dr, Hanover, PA 17331For SaleMLS ID #PAYK2113148, Ellen Brown, RE/MAX Quality Service, Inc.. Bright MLS
- $525,0005 bd4 ba4.4k sqft318 Oxford Rd, New Oxford, PA 17350For SaleMLS ID #PAAD2026248, Lacey Snader, Berkshire Hathaway HomeServices Homesale Realty. Bright MLS
- $575,0005 bd3 ba3.1k sqft2895 Table Rock Rd, Biglerville, PA 17307For SaleMLS ID #PAAD2024772, Bill Wolverton, Coldwell Banker Realty. Bright MLS
- $799,9005 bd4 ba5.5k sqft98 Peach Glen Rd, Gardners, PA 17324For SaleMLS ID #PACB2053830, Bill SHEARER, Shearer 24, LLC. Bright MLS
- $685,0005 bd4 ba4.4k sqft10785 Rinehart Dr, Waynesboro, PA 17268For SaleMLS ID #PAFL2036012, Tracey Rotz, Berkshire Hathaway HomeServices Homesale Realty. Bright MLS
- $524,9005 bd2 ba2.6k sqft10373 Fish & Game Rd, Waynesboro, PA 17268For SaleMLS ID #PAFL2038114, Kristyn Martin, Kandor Real Estate. Bright MLS
- $595,0004 bd4 ba5k sqft206 Eichelberger St, Hanover, PA 17331For SaleMLS ID #PAYK2101550, Marshall Miller, Mountain Realty ERA Powered. Bright MLS
- $749,9003 bd3 ba3.2k sqft96 Peach Glen Rd, Gardners, PA 17324For SaleMLS ID #PACB2053052, David Sites, Sites Realty, Inc.. Bright MLS
- $579,9005 bd3 ba3.7k sqft13253 Old Mill Rd, Waynesboro, PA 17268For SaleMLS ID #PAFL2036784, Matt Gunder, Coldwell Banker Realty. Bright MLS
- $525,0005 bd4 ba3.4k sqft2 Charles Dr, Gettysburg, PA 17325For SaleMLS ID #PAAD2025742, Reed Jimenez, LPT Realty, LLC. Bright MLS
- $429,9003 bd-- ba2.9k sqft504 Baltimore St, Gettysburg, PA 17325For SaleMLS ID #PAAD2014010, Alycia Hays, RE/MAX of Gettysburg. Bright MLS
- $579,9004 bd4 ba4k sqft355 Glenwyn Dr, Littlestown, PA 17340For SaleMLS ID #PAAD2025162, Randy Hilker, RE/MAX Quality Service, Inc.. Bright MLS
