Check out this 2-bedroom, 2 bath rancher in Richland School District on more than 1/2-acre lot. The curb appeal of the seller's green thumb will capture your attention from the flowering plants to the beautifully landscaped yard to the raised garden beds, mature trees and shrubs in the back yard. Inside the main entrance, the hardwood floors will be what is noticed next. The oak pegged hardwoods are in excellent condition and continue into each of the nice sized bedrooms and combination living room/ dining room. Then the new windows in the open and bright living room will captivate you and your guests. Spend hours watching over the huge backyard and taking in natures beauty. The kitchen is complete with stainless appliances and a double bowl sink. The breezeway that connects the garage to the house also contains the washer/ dryer for easy access. The 2-car garage has a stairwell to a workshop area for woodworking or DIY projects. The lower-level area of the house is great for entertaining. There is a bar area with stools, a large area for movie watching and a full bathroom. Or access the backyard from the lower level. All of this with a split A/C unit, all new windows, and a recently serviced furnace to provide efficiency and comfort any time of year.
For sale
$175,000
212 Churchill St, Johnstown, PA 15904
2beds
1,866sqft
Single Family Residence
Built in 1970
0.65 Acres Lot
$179,300 Zestimate®
$94/sqft
$-- HOA
What's special
Beautifully landscaped yardHuge backyardNice sized bedroomsFlowering plantsRaised garden bedsBar area with stoolsHardwood floors
- 5 days
- 1,270
- 90
Likely to sell faster than
Zillow last checked:
Listing updated:
Listed by:
Michele Haschak 814-701-4084,
BERKSHIRE HATHAWAY THE PREFERRED REALTY 814-701-4084
Source: WPMLS,MLS#: 1779768 Originating MLS: West Penn Multi-List
Facts & features
Interior
Bedrooms & bathrooms
- Bedrooms: 2
- Bathrooms: 2
- Full bathrooms: 2
Heating
- Baseboard, Gas
Cooling
- Central Air
Appliances
- Included: Some Gas Appliances, Dryer, Dishwasher, Microwave, Refrigerator, Stove, Washer
Features
- Jetted Tub, Pantry, Window Treatments
- Flooring: Hardwood
- Windows: Multi Pane, Window Treatments
- Basement: Full,Finished,Walk-Out Access
- Has fireplace: No
Interior area
- Total structure area: 1,866
- Total interior livable area: 1,866 sqft
Video & virtual tour
Property
Parking
- Total spaces: 2
- Parking features: Attached, Garage, Garage Door Opener
- Has attached garage: Yes
Features
- Levels: One
- Stories: 1
- Pool features: None
- Has spa: Yes
Lot
- Size: 0.65 Acres
- Dimensions: 147 x 190
Details
- Parcel number: 032023918
Construction
Type & style
- Home type: SingleFamily
- Architectural style: Ranch
- Property subtype: Single Family Residence
Materials
- Frame
- Roof: Asphalt
Condition
- Resale
- Year built: 1970
Utilities & green energy
- Sewer: Public Sewer
- Water: Public
Community & HOA
Community
- Features: Public Transportation
Location
- Region: Johnstown
Financial & listing details
- Price per square foot: $94/sqft
- Tax assessed value: $22,760
- Annual tax amount: $2,488
- Date on market: 10/18/2026
Estimated market value
$179,300
$170,000 - $188,000
$923/mo
Price history
| Date | Event | Price |
|---|---|---|
| 10/18/2026 | Listed for sale | $175,000+62%$94/sqft |
Source:  CSMLS #96042781 Report a problem | ||
| 4/7/2016 | Sold | $108,000-9.9%$58/sqft |
Source: CSMLS #96012193 Report a problem | ||
| 2/4/2016 | Price change | $119,900-4%$64/sqft |
Source: Howard Hanna - Johnstown - Heritage Real Estate, Inc. #96012193 Report a problem | ||
| 11/6/2015 | Price change | $124,900-3.8%$67/sqft |
Source: Howard Hanna - Johnstown - Heritage Real Estate, Inc. #96012193 Report a problem | ||
| 9/16/2015 | Price change | $129,900-3.7%$70/sqft |
Source: Howard Hanna - Johnstown - Heritage Real Estate, Inc. #96012193 Report a problem | ||
| 8/15/2015 | Price change | $134,900-3.6%$72/sqft |
Source: Howard Hanna - Johnstown - Heritage Real Estate, Inc. #96012193 Report a problem | ||
| 7/28/2015 | Listed for sale | $139,900+79.4%$75/sqft |
Source: HOWARD HANNA HERITAGE REAL ESTATE #96012193 Report a problem | ||
| 11/1/1991 | Sold | $78,000$42/sqft |
Source: Agent Provided Report a problem | ||
Public tax history
| Year | Property taxes | Tax assessment |
|---|---|---|
| 2025 | $2,424 +3.4% | $22,760 |
| 2024 | $2,344 | $22,760 |
| 2023 | $2,344 +2% | $22,760 |
| 2022 | $2,298 -0.5% | $22,760 |
| 2021 | $2,309 | $22,760 |
| 2020 | $2,309 +21.6% | $22,760 |
| 2019 | $1,899 +1.2% | $22,760 |
| 2018 | $1,877 +142.5% | $22,760 |
| 2017 | $774 -1.4% | $22,760 |
| 2016 | $785 +16.9% | $22,760 |
| 2015 | $671 | $22,760 |
| 2014 | $671 | $22,760 |
| 2013 | -- | $22,760 |
| 2012 | -- | $22,760 |
| 2011 | -- | $22,760 |
| 2010 | -- | $22,760 |
| 2009 | -- | $22,760 |
| 2008 | $791 +3% | $22,760 |
| 2007 | $768 | $22,760 |
| 2006 | -- | $22,760 |
| 2005 | -- | $22,760 +100% |
| 2004 | -- | $11,380 |
| 2003 | -- | $11,380 |
| 2002 | -- | $11,380 |
| 2000 | -- | $11,380 |
Find assessor info on the county website
Monthly payment
Est. payment
Payment breakdown
Explore the cost of this home by adjusting the details. Changes won't be saved.Climate risks
Neighborhood: 15904

Similar homes
- $175,0002 bd3 ba1.7k sqft223 Luther Rd, Johnstown, PA 15904For Sale
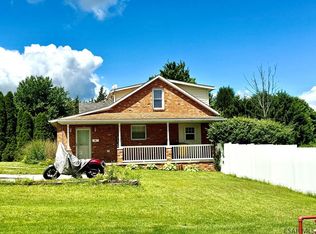 MLS ID #96041934, Helen Dugan. CSMLS
- $174,9003 bd1 ba960 sqft316 Owen Dr, Johnstown, PA 15904For Sale
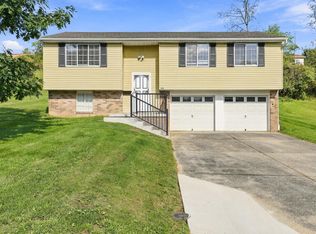 MLS ID #96042659, Michael Zamias. CSMLS
- $--3 bd1 ba1.1k sqft359 Oakridge Dr, Johnstown, PA 15904Auction
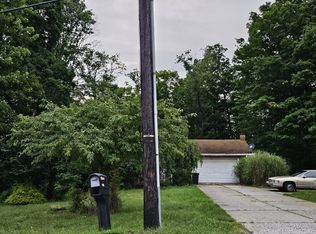 ServiceLink Auction
- $187,5003 bd1 ba1.2k sqft193 Neil St, Johnstown, PA 15904For Sale
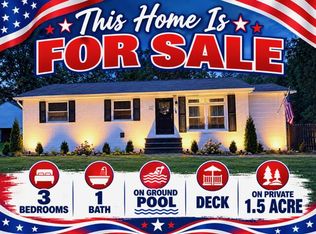 MLS ID #96042666, Bob & Bobby Colvin. CSMLS
