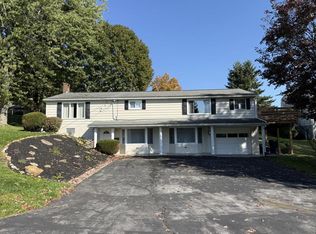
A 4-bedroom, 2 full bath rancher in Central Cambria School District is ready for new ownership. Located on a quiet street in a very walkable neighborhood, this property is sure to please. Inside the front door entry is the living room with a big picture window that provides lots of natural light. There is hardwood floors under the carpet! Then into the kitchen/dining area with access to a large covered back porch. Around the corner inside is a full bath and 3 nice sized bedrooms. And there is a full walk up attic for all your storage needs! Downstairs is a gorgeous wood fireplace, the laundry area, another full bath with a large tiled shower and a second kitchen area. Beyond that is a 4th bedroom complete with a large walk-in closet. All of this plus central air! Also, located off the laundry area is a breezeway to the garage. So convenient for access to the home without facing the elements! The backyard is very private due to the mature trees and is a perfect place for get togethers!
For sale
$235,000
113 Fairview Ave, Mineral Point, PA 15942
4beds
2,444sqft
Single Family Residence
Built in 1959
10,454 Square Feet Lot
$234,300 Zestimate®
$96/sqft
$-- HOA
What's special
Second kitchen areaQuiet streetGorgeous wood fireplaceCentral airLarge tiled shower
- 7 days
- 990
- 57
Likely to sell faster than
Zillow last checked:
Listing updated:
Listed by:
Michele Haschak 814-701-4084,
BERKSHIRE HATHAWAY THE PREFERRED REALTY 814-701-4084
Source: WPMLS,MLS#: 1779601 Originating MLS: West Penn Multi-List
Facts & features
Interior
Bedrooms & bathrooms
- Bedrooms: 4
- Bathrooms: 2
- Full bathrooms: 2
Heating
- Forced Air, Gas
Cooling
- Central Air
Appliances
- Included: Some Electric Appliances, Some Gas Appliances, Dryer, Microwave, Refrigerator, Stove, Washer
Features
- Window Treatments
- Flooring: Carpet, Hardwood, Vinyl
- Windows: Screens, Window Treatments
- Basement: Full,Walk-Up Access
- Number of fireplaces: 1
- Fireplace features: Wood Burning
Interior area
- Total structure area: 2,444
- Total interior livable area: 2,444 sqft
Video & virtual tour
Property
Parking
- Total spaces: 2
- Parking features: Attached, Garage, Garage Door Opener
- Has attached garage: Yes
Features
- Levels: One
- Stories: 1
- Pool features: None
Lot
- Size: 10,454 Square Feet
- Dimensions: 85 x 125
Details
- Parcel number: 034059500
Construction
Type & style
- Home type: SingleFamily
- Architectural style: Ranch
- Property subtype: Single Family Residence
Materials
- Brick
- Roof: Asphalt
Condition
- Resale
- Year built: 1959
Utilities & green energy
- Sewer: Public Sewer
- Water: Public
Community & HOA
Community
- Features: Public Transportation
Location
- Region: Mineral Point
Financial & listing details
- Price per square foot: $96/sqft
- Tax assessed value: $21,760
- Annual tax amount: $2,171
- Date on market: 10/16/2026
Estimated market value
$234,300
$223,000 - $246,000
$1,308/mo
Price history
| Date | Event | Price |
|---|---|---|
| 10/16/2026 | Listed for sale | $235,000$96/sqft |
Source:  CSMLS #96042776 Report a problem | ||
Public tax history
| Year | Property taxes | Tax assessment |
|---|---|---|
| 2025 | $2,105 +3.8% | $21,760 |
| 2024 | $2,029 | $21,760 |
| 2023 | $2,029 +0.5% | $21,760 |
| 2022 | $2,018 -1.1% | $21,760 |
| 2021 | $2,040 +0.5% | $21,760 |
| 2020 | $2,029 +6.3% | $21,760 |
| 2019 | $1,909 | $21,760 |
| 2018 | $1,909 +158.1% | $21,760 |
| 2017 | $740 -1.4% | $21,760 |
| 2016 | $751 +16.9% | $21,760 |
| 2015 | $642 | $21,760 |
| 2014 | $642 | $21,760 |
| 2013 | -- | $21,760 |
| 2012 | -- | $21,760 |
| 2011 | -- | $21,760 |
| 2010 | -- | $21,760 |
| 2009 | -- | $21,760 |
| 2008 | $598 +3.8% | $21,760 |
| 2007 | $577 | $21,760 |
| 2006 | -- | $21,760 |
| 2005 | -- | $21,760 +100% |
| 2004 | -- | $10,880 |
Find assessor info on the county website
Monthly payment
Est. payment
Payment breakdown
Explore the cost of this home by adjusting the details. Changes won't be saved.Climate risks
Neighborhood: Vinco
Nearby schools
Schools provided by the listing agent
- District: Central Cambria
Source: WPMLS. This data may not be complete. We recommend contacting the local school district to confirm school assignments for this home.

Similar homes
- $239,9004 bd2 ba2.6k sqft3447 Alliene Ave, Johnstown, PA 15904For Sale
 MLS ID #96042737, Bob & Bobby Colvin. CSMLS
- $210,0004 bd2 ba2.2k sqft193 Harmony Dr, Johnstown, PA 15909For Sale
 MLS ID #81264, Lisa Hess, Lang Real Estate. AHAR
- $184,9002 bd2 ba1.2k sqft1224 Solomon Run Rd, Johnstown, PA 15904For Sale
 MLS ID #96042798, Jerry Murphy. CSMLS
- $209,9003 bd2 ba1.5k sqft23 Cardiff St, Johnstown, PA 15906For Sale
 MLS ID #81204, Cinnamon Colony Chatman, Colony Realty Group, Ltd. AHAR
