Take a look at this 2 story brick home near Portage Park!! As you walk into this 3 bedroom home, you will see the living room with a fireplace, a formal ding room, eat in kitchen, 1st floor laundry and 2- 1/2 baths. The 2nd floor has 3 nice size bedrooms with large closets and 1 having a walk in. The recently remodeled bathroom has a double bowl sink. This home is in sewage compliance with the new water pit that Portage requires and a complete water proofing system that has a transferable warranty. Wait until you see the fenced in level rear and side yard with a massive shed. The oversized 2 car garage has a pull through garage to the rear. New panel box!! Portage Schools!! Go Mustangs!!!
Active
Price cut: $10.4K (7/24)
$249,500
901 Maple St, Portage, PA 15946
3beds
1,664sqft
Single Family Residence
Built in 1954
0.54 Acres Lot
$233,900 Zestimate®
$150/sqft
$-- HOA
What's special
Brick homeRecently remodeled bathroomLarge closetsDouble bowl sinkEat in kitchen
- 416 days
- 389
- 29
Zillow last checked:
Listing updated:
Listed by:
Scott Morris,
CENTURY 21 ALL SERVICE, INC. 814-269-3491
Source: CSMLS,MLS#: 96037166
Facts & features
Interior
Bedrooms & bathrooms
- Bedrooms: 3
- Bathrooms: 3
- Full bathrooms: 1
- 1/2 bathrooms: 2
Rooms
- Room types: Dining Room
Bedroom 1
- Description: Ceiling Fan, Door Out To Balcony Roof
- Level: Second
- Area: 207.09
- Dimensions: 17.7 x 11.7
Bedroom 2
- Description: Walk In Closet, Carpet Over Hardwood
- Level: Second
- Area: 150.92
- Dimensions: 15.4 x 9.8
Bedroom 3
- Description: Large Closet, Ceiling Fan
- Level: Second
- Area: 132.21
- Dimensions: 11.3 x 11.7
Bathroom 1
- Description: Updated, Double Bowl Sink
- Level: Second
- Area: 57.72
- Dimensions: 7.8 x 7.4
Bathroom 2
- Level: First
- Area: 18.06
- Dimensions: 4.2 x 4.3
Bathroom 4
- Description: Shower And Sink
- Level: First
- Area: 25.08
- Dimensions: 3.3 x 7.6
Dining room
- Description: Lots Of Natural Light. Carpeting
- Level: First
- Area: 127.53
- Dimensions: 10.9 x 11.7
Family room
- Description: Carpeting, Wood Burner
- Level: First
- Area: 191.04
- Dimensions: 19.9 x 9.6
Kitchen
- Description: Eat In, Laminate Flooring
- Level: First
- Area: 115.83
- Dimensions: 11.7 x 9.9
Living room
- Description: Fireplace, Carpeting
- Level: First
- Area: 207.09
- Dimensions: 17.7 x 11.7
Heating
- Forced Air
Cooling
- Ceiling Fan(s), Central Air
Appliances
- Included: Dryer, Microwave, Range, Refrigerator, Washer
- Laundry: Main Level, First Level
Features
- Bath Updated, Eat-in Kitchen, Kitchen Updated, Walk-In Closet(s)
- Flooring: Carpet, Laminate, Vinyl
- Windows: Double Pane Windows
- Basement: Unfinished
- Number of fireplaces: 1
- Fireplace features: Decorative
Interior area
- Total structure area: 1,664
- Total interior livable area: 1,664 sqft
- Finished area above ground: 1,664
- Finished area below ground: 0
Video & virtual tour
Property
Parking
- Total spaces: 2
- Parking features: Paved, Attached, Garage Door Opener, Asphalt
- Attached garage spaces: 2
- Has uncovered spaces: Yes
Features
- Levels: Two
- Patio & porch: Covered, Patio
- Pool features: None
- Fencing: Fenced
Lot
- Size: 0.54 Acres
- Dimensions: 130 x 180
- Features: Rectangular Lot
Details
- Additional structures: Shed/Utility Building
- Parcel number: 048065552
- Zoning description: Residential
Construction
Type & style
- Home type: SingleFamily
- Architectural style: Two Story
- Property subtype: Single Family Residence
Materials
- Brick
- Roof: Shingle
Condition
- Year built: 1954
Utilities & green energy
- Sewer: Public Sewer
- Water: Public
- Utilities for property: Natural Gas Connected
Community & HOA
Community
- Security: Smoke Detector(s)
Location
- Region: Portage
Financial & listing details
- Price per square foot: $150/sqft
- Tax assessed value: $25,540
- Annual tax amount: $2,379
- Date on market: 8/22/2025
- Inclusions: Range, Refrigerator, Washer And Dryer, Shed
- Exclusions: Personal Property Unless Noted
Estimated market value
$233,900
$222,000 - $246,000
$1,559/mo
Price history
| Date | Event | Price |
|---|---|---|
| 7/24/2026 | Price change | $249,500-4%$150/sqft |
Source:  CSMLS #96037166 Report a problem CSMLS #96037166 Report a problem | ||
| 4/21/2026 | Listed for sale | $259,900-3.4%$156/sqft |
Source: CSMLS #96037166 Report a problem | ||
| 10/13/2025 | Price change | $269,000-3.6%$162/sqft |
Source: CSMLS #96037166 Report a problem | ||
| 8/22/2025 | Price change | $279,000-3.5%$168/sqft |
Source: CSMLS #96037166 Report a problem | ||
| 8/8/2025 | Listed for sale | $289,000$174/sqft |
Source: Owner Report a problem | ||
Public tax history
| Year | Property taxes | Tax assessment |
|---|---|---|
| 2025 | $2,379 +3.2% | $25,540 |
| 2024 | $2,306 | $25,540 |
| 2023 | $2,306 -0.6% | $25,540 |
| 2022 | $2,319 -0.8% | $25,540 |
| 2021 | $2,337 +2% | $25,540 |
| 2020 | $2,291 +7.2% | $25,540 |
| 2019 | $2,138 +2.1% | $25,540 |
| 2018 | $2,094 +141.2% | $25,540 |
| 2017 | $868 -1.4% | $25,540 |
| 2016 | $881 +16.9% | $25,540 |
| 2015 | $753 | $25,540 |
| 2014 | $753 | $25,540 |
| 2013 | -- | $25,540 |
| 2012 | -- | $25,540 |
| 2011 | -- | $25,540 |
| 2010 | -- | $25,540 |
| 2009 | -- | $25,540 |
Find assessor info on the county website
Monthly payment
Est. payment
Payment breakdown
Explore the cost of this home by adjusting the details. Changes won't be saved.Climate risks
Neighborhood: 15946
Similar homes
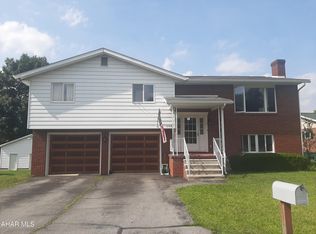
- $129,9002 bd2 ba1k sqft918 Sonman Ave, Portage, PA 15946For Sale
 MLS ID #80557, Jessica Mastri, Re/max Results Realty Group. AHAR
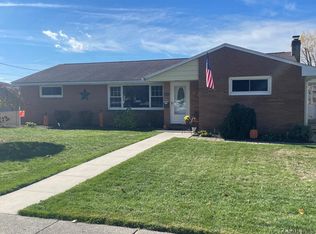
 - $239,9003 bd3 ba1.6k sqft235 Liberty Ln, Duncansville, PA 16635For Sale
 MLS ID #80472, The Gretchen Gunnett Team, Perry Wellington Realty, LLC. AHAR
 - $295,0003 bd1 ba1.8k sqft135 Kenzalynne Ln, South Fork, PA 15956For Sale
 MLS ID #96042309, Scott Morris. CSMLS
 - $224,9003 bd3 ba1.9k sqft408 Cambria Ave, Windber, PA 15963For Sale
 MLS ID #96041601, Vicki Hutchison. CSMLS
