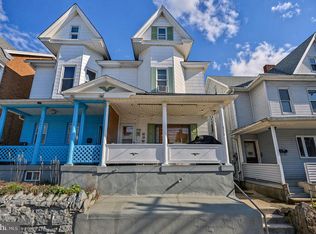
Welcome to 246 E. Ludlow Street!
This spacious and well-maintained home offers a comfortable layout, generous room sizes, and plenty of space both inside and out.
The home features four bedrooms, including a finished attic that provides a versatile fourth bedroom, perfect for additional living space, a home office, or a guest room. The recently updated bathroom adds a fresh, modern touch to the home.
Outside, you'll find a large, fully fenced backyard, offering plenty of room for outdoor entertaining, gardening, or simply enjoying the outdoors. A detached one-car garage provides convenient off-street parking along with additional storage space.
Situated in a quiet neighborhood, 246 E. Ludlow Street is conveniently located near shopping, restaurants, schools, and the many outdoor recreational opportunities the area has to offer. You're also just a short drive from historic Jim Thorpe, with its popular downtown attractions, restaurants, festivals, hiking, biking, and year-round activities.
With spacious rooms, an updated bathroom, four bedrooms, a fenced yard, and a detached garage, this property has plenty to offer.
Schedule your private showing today and come see 246 E. Ludlow Street for yourself!
For sale
$154,900
246 E Ludlow St, Summit Hill, PA 18250
4beds
1,308sqft
Townhouse, Single Family Residence
Built in 1912
2,874 Square Feet Lot
$151,700 Zestimate®
$118/sqft
$-- HOA
What's special
Generous room sizesDetached one-car garageLarge fully fenced backyardConvenient off-street parkingSpacious and well-maintained homeAdditional storage spaceRecently updated bathroom
- 3 days |
- 117 |
- 6 |
Likely to sell faster than
Zillow last checked:
Listing updated:
Listed by:
Travis R. Beers 570-393-7722,
TNT Premier Real Estate 570-393-7722
Source: GLVR,MLS#: 782595 Originating MLS: Lehigh Valley MLS
Originating MLS: Lehigh Valley MLSFacts & features
Interior
Bedrooms & bathrooms
- Bedrooms: 4
- Bathrooms: 1
- Full bathrooms: 1
Heating
- Oil, Steam
Cooling
- Ceiling Fan(s)
Appliances
- Included: Dishwasher, Electric Oven, Electric Range, Oil Water Heater
Features
- Dining Area, Eat-in Kitchen
- Basement: Full,Concrete
Interior area
- Total interior livable area: 1,308 sqft
- Finished area above ground: 1,308
- Finished area below ground: 0
Property
Parking
- Total spaces: 1
- Parking features: Detached, Garage
- Garage spaces: 1
Features
- Stories: 2
Lot
- Size: 2,874 Square Feet
Details
- Parcel number: 115A54E16
- Zoning: Residential
- Special conditions: None
Construction
Type & style
- Home type: SingleFamily
- Architectural style: Other
- Property subtype: Townhouse, Single Family Residence
- Attached to another structure: Yes
Materials
- Wood Siding
- Foundation: Basement, Stone
- Roof: Asphalt,Fiberglass
Condition
- Year built: 1912
Utilities & green energy
- Sewer: Public Sewer
- Water: Public
Community & HOA
Community
- Subdivision: No Subdivision
Location
- Region: Summit Hill
Financial & listing details
- Price per square foot: $118/sqft
- Tax assessed value: $22,700
- Annual tax amount: $2,410
- Date on market: 8/12/2026
- Ownership type: Fee Simple
Estimated market value
$151,700
$144,000 - $159,000
$1,381/mo
Price history
| Date | Event | Price |
|---|---|---|
| 8/12/2026 | Listed for sale | $154,900-3.2%$118/sqft |
Source:  GLVR #782595 Report a problem GLVR #782595 Report a problem | ||
| 8/10/2026 | Listing removed | $160,000$122/sqft |
Source: GLVR #781547 Report a problem | ||
| 7/27/2026 | Listed for sale | $160,000+52.4%$122/sqft |
Source: GLVR #781547 Report a problem | ||
| 8/20/2021 | Sold | $105,000+62.8%$80/sqft |
Source: PMAR #PM-88515 Report a problem | ||
| 12/17/2007 | Sold | $64,500$49/sqft |
Source: Public Record Report a problem | ||
Public tax history
| Year | Property taxes | Tax assessment |
|---|---|---|
| 2025 | $2,324 +5.8% | $22,700 |
| 2024 | $2,197 +1.6% | $22,700 |
| 2023 | $2,164 -0.9% | $22,700 |
| 2022 | $2,184 | $22,700 |
| 2021 | $2,184 +0.8% | $22,700 |
| 2020 | $2,166 +7.8% | $22,700 |
| 2019 | $2,010 +2.3% | $22,700 |
| 2018 | $1,964 +100641% | $22,700 |
| 2017 | $2 | $22,700 |
| 2016 | -- | $22,700 |
| 2015 | -- | $22,700 |
| 2014 | -- | $22,700 |
| 2013 | -- | $22,700 |
| 2012 | -- | $22,700 |
| 2011 | -- | $22,700 |
| 2010 | -- | $22,700 |
| 2009 | -- | $22,700 |
| 2008 | -- | $22,700 |
| 2007 | $135 | $22,700 |
| 2006 | -- | $22,700 |
| 2005 | -- | $22,700 |
| 2004 | -- | $22,700 |
| 2003 | -- | $22,700 |
| 2002 | -- | $22,700 |
| 2000 | -- | $22,700 |
Find assessor info on the county website
Monthly payment
Est. payment
Payment breakdown
Explore the cost of this home by adjusting the details. Changes won't be saved.Climate risks
Neighborhood: 18250
Nearby schools
GreatSchools rating
- 1/10Panther Valley El SchoolGrades: K-3Distance: 4 mi
- 2/10Panther Valley Junior-Senior High SchoolGrades: 7-12Distance: 1.4 mi
Schools provided by the listing agent
- District: Panther Valley
Source: GLVR. This data may not be complete. We recommend contacting the local school district to confirm school assignments for this home.
- $125,9003 bd1 ba1.3k sqft248 E Ludlow St, Summit Hill, PA 18250Off Market
- $39,1003 bd1 ba1.1k sqft240 E Ludlow St, Summit Hill, PA 18250Off Market
- $90,2003 bd1 ba1.2k sqft250 E Ludlow St, Summit Hill, PA 18250Off Market
- $116,0003 bd1 ba1.2k sqft238 E Ludlow St, Summit Hill, PA 18250Off Market

- $75,0003 bd1 ba1.4k sqft236 E Ludlow St, Summit Hill, PA 18250Off Market
- $122,2004 bd2 ba1.2k sqft252 E Ludlow St, Summit Hill, PA 18250Off Market
- $106,2003 bd1 ba1.4k sqft234 E Ludlow St, Summit Hill, PA 18250Off Market
- $168,9003 bd1 ba1.8k sqft232 E Ludlow St, Summit Hill, PA 18250Off Market
A local agent can set up tours, give advice and negotiate with sellers.
Similar homes
- $179,0004 bd2 ba1.5k sqft322 E Fell St, Summit Hill, PA 18250For Sale
 MLS ID #781374, Stephen Krynock, Castle Gate Realty. GLVR
 - $140,0003 bd1 ba1.3k sqft505 E Ridge St, Lansford, PA 18232For Sale
 MLS ID #PM-143926, Alice Roberti, Great Pocono Real Estate, Inc.. PMAR
 - $169,9003 bd1 ba1.6k sqft45 W Holland St, Summit Hill, PA 18250For Sale
 MLS ID #781000, Lisa A. Lapos, Priority One Real Estate Team. GLVR
 - $160,0004 bd2 ba1.5k sqft328 Hazle St, Tamaqua, PA 18252For Sale
 MLS ID #PASK2029016, Emily Schock, Bear Rock Realty LLC. Bright MLS
 - $145,0003 bd1 ba1k sqft7 W Abbott St, Lansford, PA 18232For SaleMLS ID #782421, Dana K. Cardona, Keller Williams Allentown. GLVR
- $114,9003 bd1 ba1.4k sqft325 E Fell St, Summit Hill, PA 18250For SaleMLS ID #781327, Gabrielle M. Stone, EXP Realty LLC. GLVR
- $155,0003 bd1 ba916 sqft45 Kline St, Weatherly, PA 18255For SaleMLS ID #782467, Chad P. Fritzinger, Koehler Marvin Realty. GLVR
- $169,9004 bd3 ba1.4k sqft408 E Patterson St, Lansford, PA 18232For SaleMLS ID #781597, Vince Boyle, Century 21 Ryon Real Estate. GLVR
- $119,9003 bd2 ba1k sqft103 E Amidon St, Summit Hill, PA 18250For SaleMLS ID #771740, Tammy L. Sword, Tammy Sword Realty LLC. GLVR
- $124,0003 bd1 ba1.5k sqft113 W Bertsch St, Lansford, PA 18232For SaleMLS ID #782437, Stephen Krynock, Castle Gate Realty. GLVR
- $159,0004 bd3 ba1.6k sqft341 W Ridge St, Lansford, PA 18232For SaleMLS ID #781406, Dana K. Cardona, Keller Williams Allentown. GLVR
- $--3 bd1 ba1.5k sqft248 Held St, Lehighton, PA 18235AuctionAuction.com 2
- $164,9004 bd2 ba1.5k sqft314 North St, Jim Thorpe, PA 18229For SaleMLS ID #PM-143897, Matthew S Dunbar, Bear Mountain Real Estate LLC. PMAR
- $164,9005 bd2 ba1.8k sqft354 W Bertsch St, Lansford, PA 18232For SaleMLS ID #PACC2007984, Michael Hood, Priority One Real Estate Team, LLC. Bright MLS
- $210,0005 bd3 ba1.3k sqft46 E Hazard St, Summit Hill, PA 18250For SaleMLS ID #781519, Montana A. Youssef, Harvey Z Raad Real Estate. GLVR
- $120,0002 bd1 ba720 sqft230 E Fell St, Summit Hill, PA 18250For SaleMLS ID #777463, Emily C. Schock, Bear Rock Realty LLC. GLVR
- $155,0003 bd2 ba1.2k sqft151 E Catawissa St, Nesquehoning, PA 18240For SaleMLS ID #781713, Kimberly A. Rabenold, Gene Durigan Real Estate. GLVR
- $116,9005 bd1 ba1.8k sqft41 W Ridge St, Lansford, PA 18232For SaleMLS ID #782721, Travis R. Beers, TNT Premier Real Estate. GLVR
- $--4 bd1 ba1.8k sqft318 White St, Weissport, PA 18235AuctionXome
- $110,0003 bd1 ba1.3k sqft502 Rolling Mill Ave, Tamaqua, PA 18252For Sale By Owner
