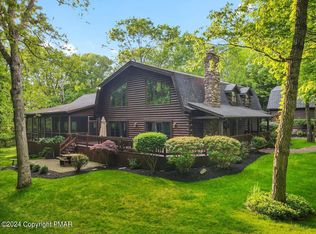
ONE-OF-A-KIND CUSTOM FARMHOUSE-STYLE HOME IN DESIRABLE BEAR CREEK LAKES! Set on over an acre, this exceptional 4-bedroom, 3-bath home showcases distinctive farmhouse charm, unique architectural details, and an inviting blend of comfort and character. Featuring three thoughtfully completed additions, a newer roof (2023), and three fireplaces, this truly special property offers a lifestyle unlike any other.
The main level welcomes you with a beautiful tiled foyer and spacious dining room that flows into the impressive kitchen, featuring granite countertops, stainless steel appliances, a farmhouse sink, and a distinctive Elmira 19th-century-inspired retro dual-fuel range. Just beyond, the inviting step-down living room features a propane fireplace, recessed accent lighting, oversized windows, exposed beams, access to the rear deck, and a private staircase leading to the primary suite. The spacious recreation room is equally impressive, offering picturesque views of the surrounding natural landscape, vaulted wood ceilings with exposed beams, a skylight, and a Vermont Castings propane stove which creates a warm and relaxing retreat in every season. A full bath, laundry room, mudroom, and convenient access to the attached two-car garage complete the main level.
Upstairs, the spacious primary suite offers the added charm and privacy of its own staircase and an en-suite bath. Two additional bedrooms, a full bath, and a fourth bedroom/versatile bonus room provide flexible space for family, guests, or a home office.
Step outside and embrace the peaceful surroundings from the welcoming front porch or spacious rear deck, with direct access to the oversized hot tub. Enjoy morning coffee, gather with friends around the bonfire, or unwind beneath the stars while taking in the abundant wildlife and natural beauty of the property.
The lifestyle continues with a quick golf cart ride to Bear Creek Lake's spectacular 160-acre stocked lake! Enjoy breathtaking sunsets, two sandy beaches, tennis courts, bocce ball, pickleball, basketball, playgrounds, a clubhouse, heated outdoor swimming pool, and scenic walking trails. Whether you're seeking a full-time residence, a weekend retreat, or simply a home that offers something truly special, this distinctive property delivers the charm of country living with the endless amenities! Come experience all that makes this home and Bear Creek Lakes such a wonderful place to call HOME! Sellers are both PA Realtors. Virtual tour coming soon!
For sale
$637,900
87 Cottonwood Dr, Jim Thorpe, PA 18229
4beds
2,700sqft
Single Family Residence
Built in 1987
1.04 Acres Lot
$-- Zestimate®
$236/sqft
$113/mo HOA
What's special
Propane fireplaceBeautiful tiled foyerUnique architectural detailsSpacious rear deckFarmhouse sinkWelcoming front porchOversized windows
- 54 minutes
- 81
- 7
Zillow last checked:
Listing updated:
Listed by:
Marion C. Domski 570-413-3588,
Mountain Vista Real Estate 570-325-8788
Source: GLVR,MLS#: 788139 Originating MLS: Lehigh Valley MLS
Facts & features
Interior
Bedrooms & bathrooms
- Bedrooms: 4
- Bathrooms: 3
- Full bathrooms: 3
Other
- Description: unfinished basement has access to crawlspace
- Level: Basement
- Dimensions: 19.00 x 25.00
Heating
- Baseboard, Ductless, Electric, Forced Air, Fireplace(s), Gas, Heat Pump, Propane, Zoned
Cooling
- Central Air, Ceiling Fan(s), Ductless, Zoned
Appliances
- Included: Dishwasher, Electric Dryer, Electric Oven, Electric Range, Electric Water Heater, Gas Cooktop, Microwave, Refrigerator, Washer
- Laundry: Electric Dryer Hookup
Features
- Dining Area, Separate/Formal Dining Room, Skylights
- Flooring: Carpet, Flagstone, Hardwood, Laminate, Luxury Vinyl, Luxury VinylPlank, Resilient
- Windows: Skylight(s)
- Basement: Crawl Space,Partial,Concrete,Sump Pump
- Has fireplace: Yes
- Fireplace features: Family Room, Gas Log, Living Room, Insert
Interior area
- Total interior livable area: 2,700 sqft
- Finished area above ground: 2,700
- Finished area below ground: 0
Property
Parking
- Total spaces: 2
- Parking features: Attached, Driveway, Garage, Garage Door Opener
- Attached garage spaces: 2
- Has uncovered spaces: Yes
Features
- Levels: One and One Half
- Stories: 1.5
- Patio & porch: Covered, Deck, Porch
- Exterior features: Deck, Hot Tub/Spa, Porch, Shed, Propane Tank - Leased
- Has spa: Yes
Lot
- Size: 1.04 Acres
Details
- Additional structures: Shed(s)
- Parcel number: 51A5183MV
- Zoning: R2
- Special conditions: None
Construction
Type & style
- Home type: SingleFamily
- Architectural style: Contemporary,Colonial
- Property subtype: Single Family Residence
Materials
- Stone, Vinyl Siding
- Foundation: Basement
- Roof: Asphalt,Fiberglass
Condition
- Year built: 1987
Utilities & green energy
- Electric: 400 Amp Service, Circuit Breakers
- Sewer: Septic Tank
- Water: Well
Community & HOA
Community
- Subdivision: Bear Creek Lakes
HOA
- Has HOA: Yes
- HOA fee: $1,359 annually
Location
- Region: Jim Thorpe
Financial & listing details
- Price per square foot: $236/sqft
- Tax assessed value: $94,853
- Annual tax amount: $6,242
- Date on market: 11/22/2026
- Ownership type: Fee Simple
Estimated market value
Not available
Estimated sales range
Not available
Not available
Price history
| Date | Event | Price |
|---|---|---|
| 11/22/2026 | Listed for sale | $637,900+132%$236/sqft |
Source:  GLVR #788139 Report a problem | ||
| 11/17/2017 | Sold | $275,000-1.8%$102/sqft |
Source: GLVR #536902 Report a problem | ||
| 8/22/2017 | Price change | $279,900-3.4%$104/sqft |
Source: DLP Realty #PM-42759 Report a problem | ||
| 8/21/2017 | Price change | $289,900+18.4%$107/sqft |
Source: DLP Realty #PM-42759 Report a problem | ||
| 6/22/2017 | Price change | $244,900-7.6%$91/sqft |
Source: DLP Realty #536902 Report a problem | ||
| 6/9/2017 | Price change | $264,900-7%$98/sqft |
Source: DLP Realty #536902 Report a problem | ||
| 5/15/2017 | Price change | $284,900-6.6%$106/sqft |
Source: DLP Realty #536902 Report a problem | ||
| 5/1/2017 | Price change | $304,900-6.2%$113/sqft |
Source: DLP Realty #536902 Report a problem | ||
| 4/18/2017 | Price change | $324,900-5.8%$120/sqft |
Source: DLP Realty #536902 Report a problem | ||
| 3/30/2017 | Price change | $344,900-5.5%$128/sqft |
Source: DLP Realty #536902 Report a problem | ||
| 1/10/2017 | Listed for sale | $364,900+4.9%$135/sqft |
Source: DLP Realty #536902 Report a problem | ||
| 12/8/2016 | Listing removed | $348,000$129/sqft |
Source: Mary Enck Realty Inc #PM-39707 Report a problem | ||
| 10/20/2016 | Price change | $348,000-7.2%$129/sqft |
Source: Mary Enck Realty Inc #PM-39707 Report a problem | ||
| 9/19/2016 | Listed for sale | $375,000+31.6%$139/sqft |
Source: Mary Enck Realty Inc #PM-39707 Report a problem | ||
| 8/20/2012 | Sold | $285,000-10.9%$106/sqft |
Source: Public Record Report a problem | ||
| 7/26/2011 | Listing removed | $319,900$118/sqft |
Source: Pocono Resorts Realty #11-4507 Report a problem | ||
| 5/23/2011 | Listed for sale | $319,900+24%$118/sqft |
Source: Pocono Resorts Realty #11-4507 Report a problem | ||
| 7/1/2010 | Sold | $258,000$96/sqft |
Source: Public Record Report a problem | ||
Public tax history
| Year | Property taxes | Tax assessment |
|---|---|---|
| 2026 | $6,150 +5.4% | $94,853 |
| 2025 | $5,835 +5.1% | $94,853 |
| 2024 | $5,551 +1.3% | $94,853 |
| 2023 | $5,480 | $94,853 |
| 2022 | $5,480 | $94,853 |
| 2021 | $5,480 | $94,853 |
| 2020 | $5,480 -7.9% | $94,853 |
| 2019 | $5,949 +12.5% | $94,853 |
| 2018 | $5,290 +99899.1% | $94,853 |
| 2017 | $5 | $94,853 |
| 2016 | -- | $94,853 |
| 2015 | -- | $94,853 |
| 2014 | -- | $94,853 |
| 2013 | -- | $94,853 |
| 2012 | -- | $94,853 +20.3% |
| 2011 | -- | $78,850 |
| 2010 | -- | $78,850 |
| 2009 | -- | $78,850 |
| 2008 | -- | $78,850 +22.7% |
| 2007 | $382 | $64,250 |
| 2006 | -- | $64,250 |
| 2005 | -- | $64,250 |
| 2004 | -- | $64,250 |
| 2003 | -- | $64,250 |
| 2002 | -- | $64,250 |
| 2000 | -- | $64,250 |
Find assessor info on the county website
Monthly payment
Est. payment
Payment breakdown
Explore the cost of this home by adjusting the details. Changes won't be saved.Climate risks
Neighborhood: 18229
Similar homes
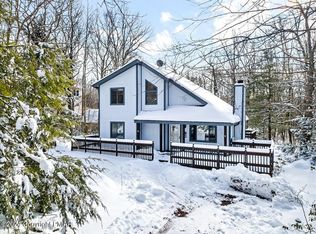
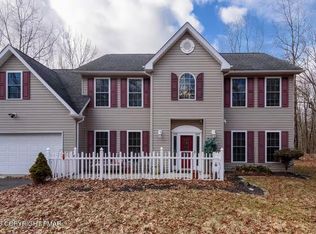
- $650,0004 bd4 ba3k sqft210 Piney Woods Dr, Jim Thorpe, PA 18229For Sale
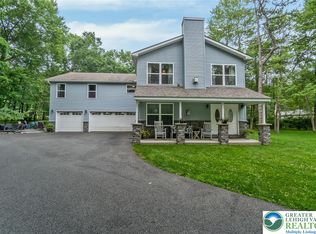 MLS ID #784975, Colleen Weber, Hugh D. Dugan Real Estate Inc. GLVR
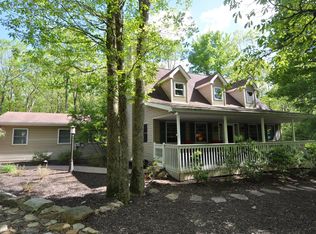
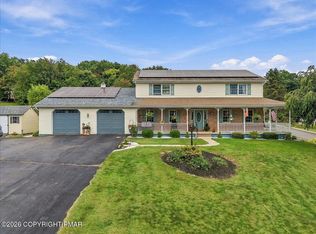
- $535,0004 bd3 ba2.5k sqft56 Ash Dr, Jim Thorpe, PA 18229For Sale
 MLS ID #PM-144764, Mark T Shay, Keller Williams Real Estate - Albrightsville. PMAR
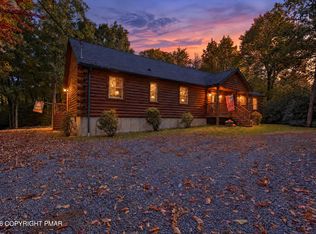
- $549,9004 bd4 ba3k sqft322 W 10th St, Jim Thorpe, PA 18229For Sale
 MLS ID #PM-145233, Dianne R Altieri, Serhant Pennsylvania LLC. PMAR
- $599,0005 bd3 ba2.5k sqft31 Algonkin Rd, Jim Thorpe, PA 18229For Sale
 MLS ID #PM-145574, Eric Johnston, Bear Mountain Real Estate LLC. PMAR
- $569,0004 bd2 ba2.6k sqft54 W Broadway, Jim Thorpe, PA 18229For Sale
 MLS ID #PACC2008086, Bill Foder, Keller Williams Real Estate. Bright MLS
- $465,0004 bd3 ba1.9k sqft51 Shawnee Trl, Albrightsville, PA 18210For SaleMLS ID #PACC2008528, Mitchell Ross, Leon R Ross Broker. Bright MLS
