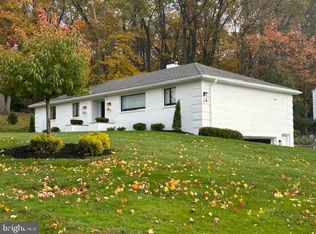
Beautifully maintained North-End gem with classic charm & modern updates. Features natural light, high ceilings, hardwood, ceramic tile, & plush carpet flooring. Living room w/lighted cornices, bookshelves, bay window & WBFP. Sunroom opens to beautiful gardens. Formal dining room w/lighted cornices & lots of windows. Kitchen offers custom solid pickled maple cabinetry, Corian countertops, pantry w/rotating storage, built-in desk, double oven & Jenn air cooktop. Separate dining area w/bay window, double coat closet & access to garage. Main floor family room w/access to patio & laundry room w/full sink & countertop, built-in ironing board & storage. Open foyer w/double coat closets & winding staircase. 2nd floor main BR w/fireplace & full bath, guest BR w/full bath & balcony & 2 additional BRs. Private backyard for entertaining, relaxing patio w/beautiful garden areas & landscaping. Paved driveway w/oversized garage. A backyard "she-shed" could be used for storage, studio, or playhouse.
For sale
$425,000
250 N Main St, Meadville, PA 16335
4beds
2,856sqft
Est.: Get pre-qualified
Single Family Residence
Built in 1935
0.44 Acres Lot
$-- Zestimate®
$149/sqft
$-- HOA
What's special
Private backyard for entertainingBuilt-in deskNatural lightPaved drivewayHigh ceilingsOversized garageBeautiful gardens
- 16 days |
- 1,204 |
- 45 |
Zillow last checked:
Listing updated:
Listed by:
Deborah Knapp (814)337-6000,
ERA Richmond Real Estate Service 814-337-6000
Source: GEMLS,MLS#: 190917Originating MLS: Greater Erie Board Of Realtors
Tour with a local agent
Facts & features
Interior
Bedrooms & bathrooms
- Bedrooms: 4
- Bathrooms: 5
- Full bathrooms: 3
- 1/2 bathrooms: 2
Primary bedroom
- Description: Fireplace
- Level: Second
- Dimensions: 20x19
Bedroom
- Description: Balcony
- Level: Second
- Dimensions: 16x13
Bedroom
- Level: Second
- Dimensions: 10x10
Bedroom
- Level: Second
- Dimensions: 9x6
Dining room
- Description: Formal
- Level: First
- Dimensions: 19x11
Dining room
- Description: Baywindow
- Level: First
- Dimensions: 16x9
Family room
- Level: First
- Dimensions: 16x12
Other
- Level: Second
- Dimensions: 8x6
Other
- Level: Second
- Dimensions: 8x6
Other
- Level: Second
- Dimensions: 13x7
Half bath
- Level: First
- Dimensions: 5x4
Half bath
- Level: First
- Dimensions: 5x3
Kitchen
- Description: Custom
- Level: First
- Dimensions: 20x10
Laundry
- Level: First
- Dimensions: 9x6
Living room
- Description: Fireplace
- Level: First
- Dimensions: 21x15
Sunroom
- Level: First
- Dimensions: 24x13
Heating
- Baseboard, Gas
Cooling
- None
Appliances
- Included: Dishwasher, Electric Cooktop, Electric Oven, Disposal, Other, Refrigerator, Dryer, Washer
Features
- Ceiling Fan(s), Cable TV, Window Treatments
- Flooring: Carpet, Ceramic Tile, Hardwood
- Windows: Drapes
- Basement: Full,Unfinished
- Number of fireplaces: 2
- Fireplace features: Wood Burning
Interior area
- Total structure area: 2,856
- Total interior livable area: 2,856 sqft
Property
Parking
- Total spaces: 4
- Parking features: Attached, Garage Door Opener
- Attached garage spaces: 3
- Has uncovered spaces: Yes
Features
- Levels: Two
- Stories: 2
- Patio & porch: Deck, Patio
- Exterior features: Deck, Paved Driveway, Patio, Storage
Lot
- Size: 0.44 Acres
- Dimensions: 120 x 149 x 138 x 150
- Features: Corner Lot, Level, Mineral Rights, Trees
Details
- Additional structures: Shed(s)
- Parcel number: 330003770072
- Zoning description: Residential
Construction
Type & style
- Home type: SingleFamily
- Architectural style: Two Story
- Property subtype: Single Family Residence
Materials
- Aluminum Siding, Frame
- Roof: Asphalt
Condition
- Excellent,Resale
- Year built: 1935
Utilities & green energy
- Sewer: Public Sewer
- Water: Public
Community & HOA
Community
- Features: Sidewalks
Location
- Region: Meadville
Financial & listing details
- Price per square foot: $149/sqft
- Tax assessed value: $69,067
- Annual tax amount: $7,268
- Date on market: 5/14/2026
- Cumulative days on market: 17 days
- Road surface type: Paved
Estimated market value
Not available
Estimated sales range
Not available
Not available
Price history
| Date | Event | Price |
|---|---|---|
| 5/14/2026 | Listed for sale | $425,000+293.5%$149/sqft |
Source: GEMLS #190917 Report a problem | ||
| 7/9/1992 | Sold | $108,000$38/sqft |
Source: Agent Provided Report a problem | ||
Public tax history
| Year | Property taxes | Tax assessment |
|---|---|---|
| 2024 | $3,929 -44% | $69,067 |
| 2023 | $7,021 +9.3% | $69,067 |
| 2022 | $6,422 -6.3% | $69,067 |
| 2021 | $6,854 -26.3% | $69,067 |
| 2020 | $9,296 | $69,067 |
| 2019 | $9,296 +228.1% | $69,067 |
| 2018 | $2,833 +0.6% | $69,067 |
| 2017 | $2,816 | $69,067 |
| 2016 | $2,816 | $69,067 |
| 2015 | $2,816 | $69,067 |
| 2014 | -- | $69,067 |
| 2013 | -- | $69,067 |
| 2012 | -- | $69,067 |
| 2011 | -- | $69,067 |
| 2010 | -- | $69,067 |
| 2009 | -- | $69,067 +0.8% |
| 2008 | -- | $68,500 |
| 2007 | -- | $68,500 |
| 2006 | -- | $68,500 |
| 2005 | -- | $68,500 |
| 2004 | -- | $68,500 |
| 2003 | -- | $68,500 |
| 2002 | -- | $68,500 |
| 2000 | -- | $68,500 |
Find assessor info on the county website
Monthly payment
Est. payment$--/mo
Payment breakdown
Explore the cost of this home by adjusting the details. Changes won't be saved.
All calculations are estimates and provided by Zillow, Inc. for informational purposes only. Actual amounts may vary.
HOA fees may include property taxes on listings classified as Co-Ops. Contact the listing agent and/or owner for fee details.
Mortgage interest rates are dependent on a number of factors, including credit score, down payment, and repayment length. Interest rate data provided by Zillow Group Marketplace, Inc. as of 1/1/1970 from various mortgage lenders with which we have lead or other similar arrangements; the Estimated Payment is an average of those rates.
See how much you could borrow to make a competitive offer.
Climate risks
Neighborhood: 16335
Nearby schools
GreatSchools rating
- 6/10First District El SchoolGrades: K-6Distance: 0.9 mi
- 6/10Meadville Area Middle School (MAMS)Grades: 7-8Distance: 1.6 mi
- 5/10Meadville Area Senior High SchoolGrades: 9-12Distance: 1.7 mi
Schools provided by the listing agent
- District: Crawford Central
Source: GEMLS. This data may not be complete. We recommend contacting the local school district to confirm school assignments for this home.
A local agent can set up tours, give advice and negotiate with sellers.

- Pennsylvania
- Crawford County
- Meadville
- 16335
- 250 N Main St
Nearby cities
Nearby neighborhoods
Nearby zip codes
Other Meadville Topics
