
Welcome to 729 Chestnut Street in Meadville! This charming 3-bedroom, 1-bath home offers plenty of character and functional living space. Enjoy your morning coffee on the large front porch or step out from the dining room onto the rear deck overlooking the beautifully landscaped backyard. The full basement provides excellent storage and utility space, including a washer and dryer, Pittsburgh toilet, and convenient walk-out access. The finished third-floor attic offers additional flexible living space that could be used as a be playroom, hobby area, or storage. A covered carport provides protection for your vehicle year-round. Conveniently located in Meadville, this home combines classic charm, outdoor living, and versatile space. A great opportunity for a buyer looking for a well-maintained home with room to make it their own!
For sale
$205,000
729 Chestnut St, Meadville, PA 16335
3beds
1,450sqft
Single Family Residence
Built in 1978
6,019 Square Feet Lot
$-- Zestimate®
$141/sqft
$-- HOA
What's special
- 3 days |
- 339 |
- 11 |
Zillow last checked:
Listing updated:
Listed by:
Shane Wills (814)573-8598,
Coldwell Banker Select - Edinboro 814-734-1144,
Gretchen Wills 410-533-7595,
Coldwell Banker Select - Edinboro
Source: GEMLS,MLS#: 192593Originating MLS: Greater Erie Board Of Realtors
Facts & features
Interior
Bedrooms & bathrooms
- Bedrooms: 3
- Bathrooms: 1
- Full bathrooms: 1
Bedroom
- Level: Second
- Dimensions: 16x12
Bedroom
- Level: Second
- Dimensions: 13x11
Bedroom
- Level: Second
- Dimensions: 11x18
Other
- Level: Third
- Dimensions: 20x6
Dining room
- Level: First
- Dimensions: 13x12
Other
- Level: Second
- Dimensions: 9x6
Kitchen
- Description: Eatin
- Level: First
- Dimensions: 18x9
Living room
- Level: First
- Dimensions: 23x12
Heating
- Forced Air, Gas
Cooling
- Central Air
Appliances
- Included: Dishwasher, Microwave, Refrigerator, Dryer, Washer
Features
- Flooring: Carpet, Laminate
- Basement: Full
- Has fireplace: No
Interior area
- Total structure area: 1,450
- Total interior livable area: 1,450 sqft
Video & virtual tour
Property
Parking
- Total spaces: 2
Features
- Levels: Two
- Stories: 2
Lot
- Size: 6,019 Square Feet
- Dimensions: 47 x 129 x 47 x 129
- Features: Cleared, Landscaped
Details
- Parcel number: 00000000.0000.00
- Zoning description: R-1
Construction
Type & style
- Home type: SingleFamily
- Architectural style: Two Story
- Property subtype: Single Family Residence
Materials
- Aluminum Siding, Frame
- Roof: Asphalt
Condition
- Good Condition,Resale
- Year built: 1978
Utilities & green energy
- Sewer: Public Sewer
- Water: Public
Community & HOA
Location
- Region: Meadville
Financial & listing details
- Price per square foot: $141/sqft
- Tax assessed value: $25,650
- Annual tax amount: $3,200
- Date on market: 8/12/2026
- Road surface type: Paved
Estimated market value
Not available
Estimated sales range
Not available
Not available
Price history
| Date | Event | Price |
|---|---|---|
| 8/12/2026 | Listed for sale | $205,000+446.7%$141/sqft |
Source: GEMLS #192593 Report a problem | ||
| 6/28/1978 | Sold | $37,500$26/sqft |
Source: Agent Provided Report a problem | ||
Public tax history
| Year | Property taxes | Tax assessment |
|---|---|---|
| 2025 | $1,491 +2.2% | $25,650 |
| 2024 | $1,459 -44% | $25,650 |
| 2023 | $2,607 +9.3% | $25,650 |
| 2022 | $2,385 -6.3% | $25,650 |
| 2021 | $2,546 -26.3% | $25,650 |
| 2020 | $3,452 | $25,650 |
| 2019 | $3,452 +228.1% | $25,650 |
| 2018 | $1,052 +0.6% | $25,650 |
| 2017 | $1,046 | $25,650 |
| 2016 | $1,046 | $25,650 |
| 2015 | $1,046 | $25,650 |
| 2014 | -- | $25,650 |
| 2013 | -- | $25,650 |
| 2012 | -- | $25,650 |
| 2011 | -- | $25,650 |
| 2010 | -- | $25,650 |
| 2009 | -- | $25,650 |
| 2008 | -- | $25,650 |
| 2007 | -- | $25,650 |
| 2006 | -- | $25,650 |
| 2005 | -- | $25,650 |
| 2004 | -- | $25,650 +5.6% |
| 2003 | -- | $24,300 |
| 2002 | -- | $24,300 |
| 2000 | -- | $24,300 |
Find assessor info on the county website
Monthly payment
Est. payment
Payment breakdown
Explore the cost of this home by adjusting the details. Changes won't be saved.Climate risks
Neighborhood: 16335
Nearby schools
GreatSchools rating
- 5/10Second District Elementary SchoolGrades: K-6Distance: 1 mi
- 6/10Meadville Area Middle School (MAMS)Grades: 7-8Distance: 0.3 mi
- 5/10Meadville Area Senior High SchoolGrades: 9-12Distance: 0.5 mi
Schools provided by the listing agent
- District: Crawford Central
Source: GEMLS. This data may not be complete. We recommend contacting the local school district to confirm school assignments for this home.
- $117,3003 bd1 ba-- sqft725 Chestnut St, Meadville, PA 16335Off Market
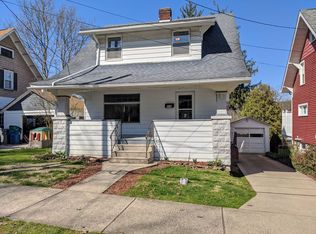
- $167,8003 bd2 ba1.5k sqft735 Chestnut St, Meadville, PA 16335Off Market

- $108,200-- bd-- ba-- sqft737 Chestnut St, Meadville, PA 16335Off Market
- $125,1002 bd1 ba1.3k sqft719 Chestnut St, Meadville, PA 16335Off Market

- $116,600-- bd-- ba-- sqft736 Maple St, Meadville, PA 16335Off Market
- $125,300-- bd-- ba-- sqft911 Fairview Ave, Meadville, PA 16335Off Market
- $183,6003 bd2 ba1.6k sqft730 Maple St, Meadville, PA 16335Off Market
- $173,0003 bd2 ba2.1k sqft738 Maple St, Meadville, PA 16335Sold
A local agent can set up tours, give advice and negotiate with sellers.
Similar homes
- $215,0003 bd1 ba1.2k sqft10898 Jackson Ave, Meadville, PA 16335For Sale
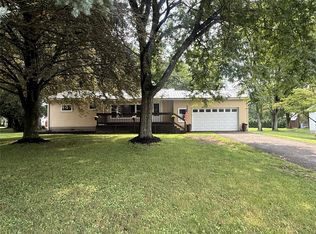 MLS ID #192613, Aubrey Steider, Howard Hanna BK Meadville. GEMLS
 - $210,0003 bd2 ba1.5k sqft779 Chestnut St, Meadville, PA 16335For Sale
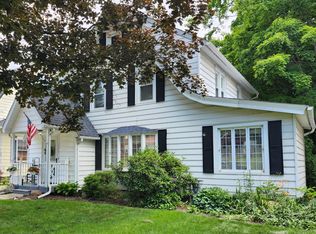 MLS ID #191655, Judy Duffy, RE/MAX Hometown Realty. GEMLS
 - $184,0003 bd2 ba1.2k sqft357 Benson Ave, Meadville, PA 16335For Sale
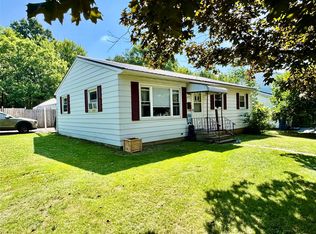 MLS ID #192510, Corey Barbato, KW Flagship Realty. GEMLS
 - $205,0003 bd2 ba1k sqft10756 Debra Dr, Meadville, PA 16335For Sale
 MLS ID #190189, Tracey Gregor, Howard Hanna BK Cochranton. GEMLS
 - $115,0003 bd1 ba940 sqft795 Chestnut St, Meadville, PA 16335For SaleMLS ID #192565, Tracey Gregor, Howard Hanna BK Cochranton. GEMLS
- $225,0003 bd1 ba1k sqft12257 State Highway 98, Meadville, PA 16335For SaleMLS ID #192104, Aubrey Steider, Howard Hanna BK Meadville. GEMLS
- $51,8303 bd2 ba1.8k sqft278 Devore Dr, Meadville, PA 16335Off Market
- $199,9005 bd2 ba1.7k sqft11497 Pennsylvania Ave, Meadville, PA 16335For SaleMLS ID #191361, Dana Dickerson, Agresti Real Estate. GEMLS
- $225,0003 bd1 ba1.2k sqft10286 198th Hwy, Guys Mills, PA 16327For SaleMLS ID #192598, Christine Brown, RE/MAX Hometown Realty. GEMLS
- $--3 bd2 ba1.6k sqft14766 Tomer Rd, Guys Mills, PA 16327AuctionServiceLink Auction
- $244,9003 bd2 ba1.2k sqft19777 Griffith Ln, Meadville, PA 16335For SaleMLS ID #191223, Nick Novosel, Howard Hanna BK Meadville. GEMLS
- $130,0003 bd2 ba1.3k sqft571 North St, Meadville, PA 16335For SaleMLS ID #192423, Meggan Bradshaw, eXp Realty - Meadville. GEMLS
- $122,5003 bd1 ba1.1k sqft999 Alfred St, Meadville, PA 16335For SaleMLS ID #192064, Aubrey Steider, Howard Hanna BK Meadville. GEMLS
- $282,5003 bd3 ba2k sqft655 Chestnut St, Meadville, PA 16335For SaleMLS ID #191263, Leslie Berger, ERA Richmond Real Estate Service. GEMLS
- $200,0003 bd2 ba1.3k sqft17185 S Mosiertown Rd, Saegertown, PA 16433For SaleMLS ID #192495, Jonathan Ghrist, eXp Realty - Meadville. GEMLS
- $169,9004 bd2 ba1.9k sqft643 William St, Meadville, PA 16335For SaleMLS ID #191506, Jarvis Sanders, Howard Hanna Erie Airport. GEMLS
- $170,0005 bd4 ba1.7k sqft709 Baldwin St, Meadville, PA 16335For SaleMLS ID #192531, Pat Doran, Howard Hanna Erie Airport. GEMLS
- $249,9003 bd3 ba2.1k sqft15955 Park Avenue Ext, Meadville, PA 16335For SaleMLS ID #191005, Debby McCain, Ready2Go Realty, LLC. GEMLS
- $220,0003 bd1 ba1.2k sqft24302 Lippert Rd, Meadville, PA 16335For SaleMLS ID #191946, Shane Wills, Coldwell Banker Select - Edinboro. GEMLS
- $262,5003 bd2 ba1k sqft9021 Williamson Rd, Meadville, PA 16335For SaleMLS ID #192198, Kristin Horner, RE/MAX Hometown Realty. GEMLS
