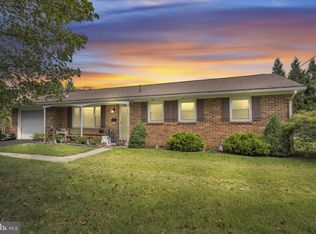
Price repositioned to this charming ranch-style home located in Melrose Meadows offers a perfect blend of comfort and functionality. With four spacious bedrooms and two full baths, the open floor plan invites natural light, creating a warm and welcoming atmosphere. Enjoy cozy evenings on the deck or porch, with serene mountain views. The full daylight basement provides ample space for storage or recreation, while the main floor laundry adds convenience to your daily routine. The property sits on a generous 0.4-acre lot, featuring an attached garage and additional driveway parking. Located in a vibrant community, residents benefit from nearby parks, excellent schools, and easy access to public services. Embrace the lifestyle that Melrose Meadows offers, where comfort meets community, making it the ideal place to call home. The home is located minutes to I81, and to I70.
For sale
Price cut: $10K (10/17)
$359,900
11816 Carol Ave, Greencastle, PA 17225
4beds
2,477sqft
Single Family Residence
Built in 1995
0.4 Acres Lot
$356,200 Zestimate®
$145/sqft
$3/mo HOA
What's special
Four spacious bedroomsSerene mountain viewsRanch-style homeAttached garageOpen floor planFull daylight basementNatural light
- 21 days
- 1,471
- 121
Likely to sell faster than
Zillow last checked:
Listing updated:
Listed by:
RoseAnn Yohn 717-658-7741,
Iron Valley Real Estate of Chambersburg 7172105500
Source: Bright MLS,MLS#: PAFL2038036
Facts & features
Interior
Bedrooms & bathrooms
- Bedrooms: 4
- Bathrooms: 2
- Full bathrooms: 2
- Main level bathrooms: 2
- Main level bedrooms: 3
Rooms
- Room types: Living Room, Dining Room, Primary Bedroom, Bedroom 2, Bedroom 4, Kitchen, Family Room, Foyer, Bedroom 1, Bathroom 1, Primary Bathroom
Primary bedroom
- Features: Ceiling Fan(s), Flooring - Carpet, Walk-In Closet(s)
- Level: Main
- Area: 195 Square Feet
- Dimensions: 15 X 13
Bedroom 1
- Features: Flooring - Carpet
- Level: Main
- Area: 132 Square Feet
- Dimensions: 11 X 12
Bedroom 2
- Features: Flooring - Carpet
- Level: Main
- Area: 154 Square Feet
- Dimensions: 11 X 14
Bedroom 4
- Features: Flooring - Carpet
- Level: Lower
- Area: 192 Square Feet
- Dimensions: 12 X 16
Primary bathroom
- Features: Flooring - Vinyl, Skylight(s)
- Level: Main
Bathroom 1
- Level: Main
Dining room
- Features: Dining Area, Flooring - HardWood
- Level: Main
- Area: 143 Square Feet
- Dimensions: 13 X 11
Family room
- Features: Flooring - Carpet
- Level: Lower
- Area: 777 Square Feet
- Dimensions: 21 X 37
Foyer
- Features: Flooring - HardWood
- Level: Main
Kitchen
- Features: Flooring - Vinyl
- Level: Main
- Area: 130 Square Feet
- Dimensions: 10 X 13
Living room
- Features: Built-in Features, Flooring - Carpet
- Level: Main
- Area: 260 Square Feet
- Dimensions: 20 X 13
Heating
- Heat Pump, Electric
Cooling
- Ceiling Fan(s), Central Air, Electric
Appliances
- Included: Dishwasher, Dryer, Microwave, Refrigerator, Cooktop, Washer, Water Conditioner - Owned, Water Heater, Electric Water Heater
- Laundry: Main Level
Features
- Ceiling Fan(s), Dining Area, Open Floorplan, Kitchen - Table Space, Primary Bath(s), Walk-In Closet(s)
- Flooring: Carpet, Wood
- Windows: Skylight(s), Window Treatments
- Basement: Full,Interior Entry,Exterior Entry,Walk-Out Access,Windows,Partial
- Has fireplace: No
Interior area
- Total structure area: 2,477
- Total interior livable area: 2,477 sqft
- Finished area above ground: 1,420
- Finished area below ground: 1,057
Property
Parking
- Total spaces: 6
- Parking features: Garage Faces Front, Garage Door Opener, Inside Entrance, Asphalt, Attached, Driveway
- Attached garage spaces: 2
- Uncovered spaces: 4
Accessibility
- Accessibility features: None
Features
- Levels: Two
- Stories: 2
- Patio & porch: Deck, Porch
- Pool features: None
- Has view: Yes
- View description: Mountain(s), Other
Lot
- Size: 0.4 Acres
- Features: Cleared, Front Yard, Landscaped, Rear Yard, SideYard(s)
Details
- Additional structures: Above Grade, Below Grade
- Parcel number: 010A21.279.000000
- Zoning: RESIDENTIAL
- Special conditions: Standard
Construction
Type & style
- Home type: SingleFamily
- Architectural style: Ranch/Rambler
- Property subtype: Single Family Residence
Materials
- Vinyl Siding
- Foundation: Brick/Mortar
Condition
- Excellent
- New construction: No
- Year built: 1995
Utilities & green energy
- Electric: 200+ Amp Service
- Sewer: Public Sewer
- Water: Well
Community & HOA
Community
- Subdivision: Melrose Meadows
HOA
- Has HOA: Yes
- HOA fee: $30 annually
- HOA name: MELROSE MEADOWS/TOM GOETZ PO BOX 93, GREENCASTLE
Location
- Region: Greencastle
- Municipality: ANTRIM TWP
Financial & listing details
- Price per square foot: $145/sqft
- Tax assessed value: $23,600
- Annual tax amount: $3,877
- Date on market: 10/2/2026
- Listing agreement: Exclusive Right To Sell
- Listing terms: Cash,Conventional,FHA,VA Loan
- Inclusions: Refrigerator, Stove, Dishwasher, Washer And Dryer, Window Treatments, Garage Door Transmitter And Remote, Shed
- Ownership: Fee Simple
- Road surface type: Black Top, Paved
Estimated market value
$356,200
$338,000 - $374,000
$2,360/mo
Price history
| Date | Event | Price |
|---|---|---|
| 10/17/2026 | Price change | $359,900-2.7%$145/sqft |
Source:  Bright MLS #PAFL2038036 Report a problem | ||
| 10/2/2026 | Listed for sale | $369,900$149/sqft |
Source: Bright MLS #PAFL2038036 Report a problem | ||
Public tax history
| Year | Property taxes | Tax assessment |
|---|---|---|
| 2026 | $3,756 +3.2% | $23,600 |
| 2025 | $3,639 | $23,600 |
| 2024 | $3,639 +2.8% | $23,600 |
| 2023 | $3,540 | $23,600 |
| 2022 | $3,540 +2% | $23,600 |
| 2021 | $3,471 +2.7% | $23,600 |
| 2020 | $3,380 +2.7% | $23,600 |
| 2018 | $3,292 +386.9% | $23,600 |
| 2017 | $676 | $23,600 |
| 2016 | $676 +7.3% | $23,600 |
| 2015 | $630 | $23,600 |
| 2014 | $630 | $23,600 |
| 2013 | $630 +2.9% | $23,600 |
| 2012 | $612 | $23,600 |
| 2011 | $612 | $23,600 |
| 2010 | $612 +2% | $23,600 |
| 2009 | $601 +15.9% | $23,600 |
| 2008 | $518 +0.9% | $23,600 |
| 2007 | $513 | $23,600 |
| 2006 | $513 -73.3% | $23,600 |
| 2005 | $1,921 +389.1% | $23,600 +0.6% |
| 2004 | $393 +13.6% | $23,450 |
| 2003 | $346 +35.3% | $23,450 |
| 2000 | $256 | $23,450 |
Find assessor info on the county website
Monthly payment
Est. payment
Payment breakdown
Explore the cost of this home by adjusting the details. Changes won't be saved.Climate risks
Neighborhood: 17225
Nearby schools
Schools provided by the listing agent
- Elementary: Greencastle-antrim
- Middle: Greencastle-antrim
- High: Greencastle-antrim Senior
- District: Greencastle-antrim
Source: Bright MLS. This data may not be complete. We recommend contacting the local school district to confirm school assignments for this home.

Similar homes
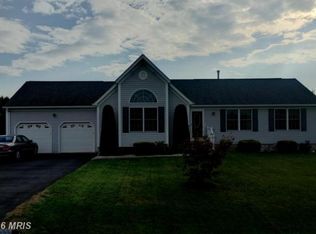
- $389,9004 bd2 ba1.9k sqft7798 Valley View Ln, Greencastle, PA 17225For Sale
 MLS ID #PAFL2037706, Allen Oberholzer, RE/MAX Premier Executives. Bright MLS
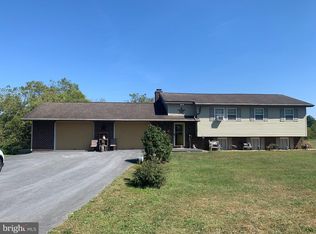
- $375,0004 bd2 ba2k sqft1666 Buchanan Trl E, Greencastle, PA 17225For Sale
 MLS ID #PAFL2034000, Dawn Crilley Shank, Samson Properties. Bright MLS
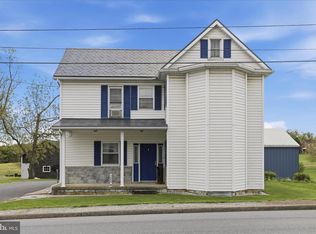
- $441,9994 bd3 ba2.4k sqft3630 Rolling Hills Dr, Greencastle, PA 17225For Sale
 MLS ID #PAFL2038136, Justin ASHBY, Keller Williams Elite. Bright MLS
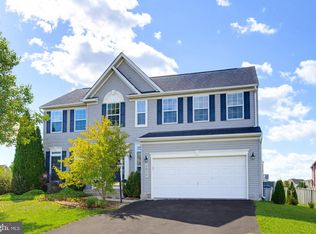
- $311,9003 bd2 ba1.8k sqft301 Catherine St, Greencastle, PA 17225For Sale
 MLS ID #PAFL2036770, Crystal Watson, Renaissance Realty Sales, LLC. Bright MLS
- $299,9003 bd2 ba1.3k sqft11418 Nicole Dr, Greencastle, PA 17225For SaleMLS ID #PAFL2037582, Jenny Stoner, RE/MAX Realty Agency, Inc.. Bright MLS
- $368,5003 bd3 ba1.8k sqft14059 Harbaugh Church Rd, Waynesboro, PA 17268For SaleMLS ID #PAFL2037922, crystal garrett, J&B Real Estate. Bright MLS
- $459,0003 bd2 ba2.8k sqft10678 Scenic View Dr, Greencastle, PA 17225For SaleMLS ID #PAFL2034174, Jenny Stoner, RE/MAX Realty Agency, Inc.. Bright MLS
- $344,9004 bd2 ba2.1k sqft1324 Hamilton Blvd, Hagerstown, MD 21742For SaleMLS ID #MDWA2040648, Chris Dickerson, The Glocker Group Realty Results. Bright MLS
- $385,0004 bd3 ba2.2k sqft16601 Johnson Dr, Williamsport, MD 21795For SaleMLS ID #MDWA2040912, Corey Linthicum, AEK Real Estate, LLC. Bright MLS
- $389,9004 bd3 ba2k sqft11070 Old Forge Rd, Waynesboro, PA 17268For SaleMLS ID #PAFL2037956, Paul Gunder, Coldwell Banker Realty. Bright MLS
- $350,0004 bd3 ba2k sqft215 Opal Dr, Chambersburg, PA 17202For SaleMLS ID #PAFL2036128, Josh Nelson, Iron Valley Real Estate of Chambersburg. Bright MLS
- $349,5003 bd3 ba2.6k sqft6419 Penn National Dr, Fayetteville, PA 17222For SaleMLS ID #PAFL2037768, Matt Kellam, Help-U-Sell Keystone Realty, LLC. Bright MLS
- $349,9003 bd3 ba2.2k sqft1858 Falcon Ln, Chambersburg, PA 17202For SaleMLS ID #PAFL2036448, Scott Palmer, Coldwell Banker Realty. Bright MLS
- $387,0004 bd3 ba2.1k sqft108 Bridle Hill Ct, Chambersburg, PA 17202For SaleMLS ID #PAFL2038082, Carly Patla, Iron Valley Real Estate of Chambersburg. Bright MLS
- $280,0004 bd-- ba2k sqft254-256 E Madison St, Greencastle, PA 17225For SaleMLS ID #PAFL2035556, Nicole Scott, RE/MAX Realty Agency, Inc.. Bright MLS
- $395,0003 bd2 ba2.6k sqft6590 Anthony Hwy, Waynesboro, PA 17268For SaleMLS ID #PAFL2037878, ANNA WELLS, Berkshire Hathaway HomeServices Homesale Realty. Bright MLS
- $415,0004 bd3 ba2.4k sqft6220 Betteker Ln, Saint Thomas, PA 17252For SaleMLS ID #PAFL2038326, Nathan Coldsmith, Iron Valley Real Estate of Chambersburg. Bright MLS
- $380,0004 bd3 ba2.1k sqft849 Lindia Dr, Chambersburg, PA 17202For SaleMLS ID #PAFL2037038, Lane Thrush, Keller Williams Keystone Realty. Bright MLS
- $349,9004 bd2 ba2.1k sqft11008 Coffman Ave, Hagerstown, MD 21740For SaleMLS ID #MDWA2039980, Kari Shank, Samson Properties. Bright MLS
- $320,0002 bd2 ba1.2k sqft21 Left St, Falling Waters, WV 25419For SaleMLS ID #WVBE2055300, Rebekah Miles, Roberts Realty Group, LLC. Bright MLS
