Like a new home- with so much to love! Bright, tastefully refreshed and filled with thoughtful improvements! 4 bedroom, 2 bath rancher in beautiful Penn National Estates combines easy one-floor living with inviting spaces for relaxing and entertaining. Extensive renovations over the past six years, including the roof, gas furnace, tankless hot water heater, luxury vinyl tile flooring, kitchen and bathroom- all remodeled with uncompromised quality. At the heart of the home, the new kitchen features granite counters, subway tile backsplash, stainless glass stove and under counter refrigerator. Bar stool seating around the unique circular granite counter open to the great room, keeps everyone connected. Be wowed by a spacious walk-in pantry that makes storage so accessible. A gas fireplace adds warmth and charm to the formal dining room and the two beautifully remodeled full baths enhance the home's fresh appeal. The laundry area off the kitchen continues with same granite counter, cabinets above and below. Smart black washer and dryer included. Open the impressive 96” folding glass door and bring the outdoors in! The glass sections fold flat against the house, creating a welcoming connection to the spacious 12'x30' composite deck complete with railing, lighting and propane torches. A full sliding screen lets you enjoy summer breezes. Downstairs, the finished basement offers more room with a large family room and dry bar with another under counter refrigerator. A large unfinished area is used as a work out gym area, storage, work shop and more storage with shelving. Access stairs to backyard is handy. Need more storage? a 10’x20’ shed for more items you cannot give up. Make it all yours!! It awaits your next life chapter. Study the photos and just visualize living here!
For sale
$399,900
6505 Fairway Dr W, Fayetteville, PA 17222
4beds
2,270sqft
Single Family Residence
Built in 1974
0.39 Acres Lot
$394,400 Zestimate®
$176/sqft
$-- HOA
What's special
Gas fireplaceEasy one-floor livingFinished basementAccess stairs to backyardGreat roomTastefully refreshedSpacious walk-in pantry
- 15 days
- 661
- 40
Likely to sell faster than
Zillow last checked:
Listing updated:
Listed by:
Jim Nicklas 717-860-0794,
The Pineapple Group, LLC. (717) 816-8430,
Co-Listing Agent: Rebecca D Nicklas 717-860-1381,
The Pineapple Group, LLC.
Source: Bright MLS,MLS#: PAFL2038056
Facts & features
Interior
Bedrooms & bathrooms
- Bedrooms: 4
- Bathrooms: 2
- Full bathrooms: 2
- Main level bathrooms: 2
- Main level bedrooms: 4
Basement
- Area: 484
Heating
- Heat Pump, Propane
Cooling
- Central Air, Electric
Appliances
- Included: Microwave, Dishwasher, Disposal, Dryer, Oven/Range - Gas, Refrigerator, Stainless Steel Appliance(s), Washer, Tankless Water Heater
- Laundry: Has Laundry, Dryer In Unit, Main Level, Washer In Unit
Features
- Doors: Sliding Glass, Storm Door(s)
- Basement: Partially Finished
- Number of fireplaces: 1
- Fireplace features: Gas/Propane
Interior area
- Total structure area: 2,270
- Total interior livable area: 2,270 sqft
- Finished area above ground: 1,786
- Finished area below ground: 484
Property
Parking
- Total spaces: 2
- Parking features: Garage Faces Front, Asphalt, Attached
- Attached garage spaces: 2
- Has uncovered spaces: Yes
Accessibility
- Accessibility features: None
Features
- Levels: One
- Stories: 1
- Patio & porch: Deck
- Pool features: None
Lot
- Size: 0.39 Acres
- Features: Front Yard, Landscaped, Rear Yard
Details
- Additional structures: Above Grade, Below Grade
- Parcel number: 100D23S002B000000
- Zoning: RESIDENTIAL
- Special conditions: Standard
Construction
Type & style
- Home type: SingleFamily
- Architectural style: Ranch/Rambler
- Property subtype: Single Family Residence
Materials
- Aluminum Siding, Brick
- Foundation: Block
Condition
- New construction: No
- Year built: 1974
Utilities & green energy
- Sewer: Public Sewer
- Water: Public
- Utilities for property: Propane
Community & HOA
Community
- Subdivision: Penn National Golf Course Community
HOA
- Has HOA: No
Location
- Region: Fayetteville
- Municipality: GUILFORD TWP
Financial & listing details
- Price per square foot: $176/sqft
- Tax assessed value: $31,680
- Annual tax amount: $5,394
- Date on market: 10/8/2026
- Listing agreement: Exclusive Agency
- Ownership: Fee Simple
Estimated market value
$394,400
$375,000 - $414,000
$1,974/mo
Price history
| Date | Event | Price |
|---|---|---|
| 10/8/2026 | Listed for sale | $399,900+135.4%$176/sqft |
Source:  Bright MLS #PAFL2038056 Report a problem | ||
| 11/21/2022 | Sold | $169,900$75/sqft |
Source: Public Record Report a problem | ||
Public tax history
| Year | Property taxes | Tax assessment |
|---|---|---|
| 2026 | $5,286 +2.4% | $31,680 |
| 2025 | $5,160 +0% | $31,680 |
| 2024 | $5,160 +6.5% | $31,680 |
| 2023 | $4,844 +2.4% | $31,680 |
| 2022 | $4,731 | $31,680 |
| 2021 | $4,731 +2.7% | $31,680 |
| 2020 | $4,607 +5.1% | $31,680 |
| 2018 | $4,381 +382.7% | $31,680 |
| 2017 | $908 | $31,680 |
| 2016 | $908 +7.3% | $31,680 |
| 2015 | $846 | $31,680 |
| 2014 | $846 | $31,680 |
| 2013 | $846 +2.9% | $31,680 |
| 2012 | $822 | $31,680 |
| 2011 | $822 | $31,680 |
| 2010 | $822 +2% | $31,680 |
| 2009 | $806 +15.9% | $31,680 |
| 2008 | $695 +0.9% | $31,680 |
| 2007 | $689 | $31,680 |
| 2006 | $689 -67.8% | $31,680 |
| 2005 | $2,143 +303.8% | $31,680 |
| 2004 | $531 +13.6% | $31,680 |
| 2003 | $467 +35.3% | $31,680 |
| 2000 | $345 | $31,680 |
Find assessor info on the county website
Monthly payment
Est. payment
Payment breakdown
Explore the cost of this home by adjusting the details. Changes won't be saved.Climate risks
Neighborhood: 17222
Nearby schools
Schools provided by the listing agent
- District: Chambersburg Area
Source: Bright MLS. This data may not be complete. We recommend contacting the local school district to confirm school assignments for this home.
- $353,8003 bd3 ba1.8k sqft6489 Fairway Dr W, Fayetteville, PA 17222Off Market

- $317,1003 bd2 ba1.9k sqft6410 Burning Tree Ln, Fayetteville, PA 17222Off Market
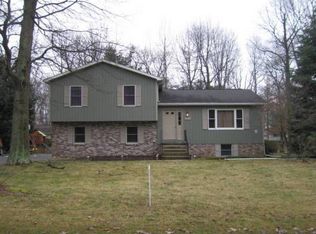
- $340,0005 bd3 ba-- sqft6492 Burning Tree Ter, Fayetteville, PA 17222Sold

- $337,8004 bd2 ba2.2k sqft6504 Fairway Dr W, Fayetteville, PA 17222Off Market
Similar homes
- $399,9004 bd3 ba2.8k sqft6075 Fairway Dr W, Fayetteville, PA 17222For Sale
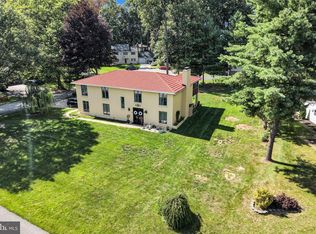
 MLS ID #PAFL2037020, Christopher Sites, RE/MAX of Gettysburg. Bright MLS
- $349,5003 bd3 ba2.6k sqft6419 Penn National Dr, Fayetteville, PA 17222For Sale
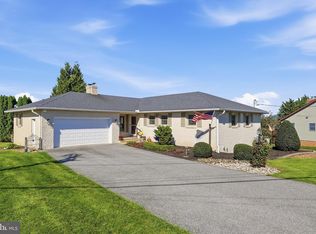 MLS ID #PAFL2037768, Matt Kellam, Help-U-Sell Keystone Realty, LLC. Bright MLS
- $419,0003 bd3 ba2.3k sqft3690 Cascades Dr, Fayetteville, PA 17222For Sale
 MLS ID #PAFL2037560, Diane Boock, White Rock, Inc.. Bright MLS
- $250,0004 bd2 ba1.9k sqft617 Pine Mountain Dr, Fayetteville, PA 17222For Sale
 MLS ID #PAFL2038380, Josh Musser, Keller Williams Keystone Realty. Bright MLS
- $389,9004 bd3 ba2k sqft11070 Old Forge Rd, Waynesboro, PA 17268For SaleMLS ID #PAFL2037956, Paul Gunder, Coldwell Banker Realty. Bright MLS
- $471,9003 bd2 ba2.3k sqft6462 Bikle Rd, Chambersburg, PA 17202For SaleMLS ID #PAFL2036580, Carolyn Young, Samson Properties. Bright MLS
- $379,0004 bd2 ba2.1k sqft12121 Williamsport Pike, Greencastle, PA 17225For SaleMLS ID #PAFL2038094, Kimberly Lewis, Real Estate Innovations. Bright MLS
- $364,9993 bd3 ba2.1k sqft8545 Crescent Dr, Waynesboro, PA 17268For SaleMLS ID #PAFL2036298, Cory Wilson, Keller Williams Realty Centre. Bright MLS
- $415,9004 bd4 ba2.4k sqft322 Elmont Cir, Shippensburg, PA 17257For SaleMLS ID #PAFL2034502, Carrie Gardner, Realty One Group Golden Key. Bright MLS
- $429,9003 bd3 ba2.5k sqft901 E Main St, Waynesboro, PA 17268For SaleMLS ID #PAFL2037476, Ronnie Martin, Ronnie Martin Realty, Inc.. Bright MLS
- $459,9004 bd3 ba2.1k sqft13545 Paradise Dr, Hagerstown, MD 21742For SaleMLS ID #MDWA2040962, Alice Guy, Real Estate Innovations. Bright MLS
- $441,9994 bd3 ba2.4k sqft3630 Rolling Hills Dr, Greencastle, PA 17225For SaleMLS ID #PAFL2038136, Justin ASHBY, Keller Williams Elite. Bright MLS
- $279,0003 bd2 ba1.9k sqft6357 9th Vw, Fayetteville, PA 17222For SaleMLS ID #PAFL2033288, Diane Boock, White Rock, Inc.. Bright MLS
- $524,9005 bd2 ba2.6k sqft10373 Fish & Game Rd, Waynesboro, PA 17268For SaleMLS ID #PAFL2038114, Kristyn Martin, Kandor Real Estate. Bright MLS
- $440,0004 bd3 ba2.8k sqft631 Eric Dr, Shippensburg, PA 17257For SaleMLS ID #PAFL2036958, Krista Carroll, Berkshire Hathaway HomeServices Homesale Realty. Bright MLS
- $399,9006 bd4 ba2.9k sqft140 N Grant St, Waynesboro, PA 17268For SaleMLS ID #PAFL2033686, Arlene Unger, RE/MAX Results. Bright MLS
- $385,0003 bd3 ba2k sqft3479 Carnoustie Dr, Chambersburg, PA 17202For SaleMLS ID #PAFL2037386, Tanka Baral, Coldwell Banker Realty. Bright MLS
- $419,9004 bd2 ba2.5k sqft25546 Military Rd, Cascade, MD 21719For SaleMLS ID #MDWA2037928, Bob Frey, Hyatt & Company Real Estate LLC. Bright MLS
- $332,5004 bd3 ba2.2k sqft173 Colonial Dr, Chambersburg, PA 17202For SaleMLS ID #PAFL2037416, Christen Tribbitt, Keller Williams Elite. Bright MLS
- $349,9003 bd3 ba1.6k sqft218 Meadow Ln, Chambersburg, PA 17202For SaleMLS ID #PAFL2037284, Daniel Byers, Coldwell Banker Realty. Bright MLS
