Well maintained brick rancher in award winning Penn National Community! 3 bedrooms, 2 full bathrooms, walk-up attic, and full unfinished walkout basement. Home features an open floor plan with cathedral ceilings in living and dining area and hardwood floors throughout living space and bedrooms. Bright and sunny galley kitchen with updated granite countertops, tile backsplash, ceramic tile floor, and hardware! Kitchen opens to the sun room and living room which is equipped with a gas fireplace. Cozy sunroom with Palladian window provides tons of natural light and access to patio with views of the peaceful back yard. Primary bedroom has a walk-in closet with hardwood floor and a private primary bathroom with linen closet. Primary bathroom has been completely remodeled with all new tile, frameless shower, lighting, double vanity with granite countertops, and toilet. Laundry room is off the garage and includes utility sink and access to the basement. New roof in 2022, and new front door. Community offers 36 holes of 4 star golf, outdoor pool, tennis/pickleball, yoga, community garden, 40 + social clubs, restaurant/bar, coffee shop, and so much more!
For sale
$409,000
7041 Augusta National, Fayetteville, PA 17222
3beds
2,052sqft
Single Family Residence
Built in 2000
0.34 Acres Lot
$402,700 Zestimate®
$199/sqft
$-- HOA
What's special
Gas fireplaceWalk-up atticFull unfinished walkout basementOpen floor planTons of natural lightTile backsplashCeramic tile floor
- 2 days |
- 299 |
- 17 |
Zillow last checked:
Listing updated:
Listed by:
Diane Boock 717-352-3046,
White Rock, Inc. 717-352-3046
Source: Bright MLS,MLS#: PAFL2036830
Facts & features
Interior
Bedrooms & bathrooms
- Bedrooms: 3
- Bathrooms: 2
- Full bathrooms: 2
- Main level bathrooms: 2
- Main level bedrooms: 3
Basement
- Area: 0
Heating
- Forced Air, Natural Gas
Cooling
- Central Air, Electric
Appliances
- Included: Electric Water Heater
- Laundry: Main Level
Features
- Basement: Full,Exterior Entry,Walk-Out Access,Unfinished
- Number of fireplaces: 1
Interior area
- Total structure area: 2,052
- Total interior livable area: 2,052 sqft
- Finished area above ground: 2,052
- Finished area below ground: 0
Property
Parking
- Total spaces: 2
- Parking features: Garage Faces Front, Attached
- Attached garage spaces: 2
Accessibility
- Accessibility features: Other
Features
- Levels: Two
- Stories: 2
- Pool features: Community
Lot
- Size: 0.34 Acres
Details
- Additional structures: Above Grade, Below Grade
- Parcel number: 100D23S038N000000
- Zoning: RESTRICTED RESIDENTIAL
- Special conditions: Standard
Construction
Type & style
- Home type: SingleFamily
- Architectural style: Ranch/Rambler
- Property subtype: Single Family Residence
Materials
- Combination
- Foundation: Concrete Perimeter
Condition
- New construction: No
- Year built: 2000
Utilities & green energy
- Sewer: Public Sewer
- Water: Public
Community & HOA
Community
- Subdivision: Penn National Golf Course Community
HOA
- Has HOA: No
Location
- Region: Fayetteville
- Municipality: GUILFORD TWP
Financial & listing details
- Price per square foot: $199/sqft
- Tax assessed value: $30,570
- Annual tax amount: $5,101
- Date on market: 8/13/2026
- Listing agreement: Exclusive Agency
- Ownership: Fee Simple
Estimated market value
$402,700
$383,000 - $423,000
$2,204/mo
Price history
| Date | Event | Price |
|---|---|---|
| 8/13/2026 | Listed for sale | $409,000-2.9%$199/sqft |
Source:  Bright MLS #PAFL2036830 Report a problem Bright MLS #PAFL2036830 Report a problem | ||
| 5/21/2025 | Sold | $421,000+5.3%$205/sqft |
Source: Public Record Report a problem | ||
| 4/29/2025 | Pending sale | $399,900$195/sqft |
Source: Owner Report a problem | ||
| 4/7/2025 | Listed for sale | $399,900+3.6%$195/sqft |
Source: Owner Report a problem | ||
| 8/23/2023 | Sold | $386,000+4.4%$188/sqft |
Source: Bright MLS #PAFL2014788 Report a problem | ||
| 7/18/2023 | Pending sale | $369,800$180/sqft |
Source: Bright MLS #PAFL2014788 Report a problem | ||
| 7/17/2023 | Listed for sale | $369,800+40.6%$180/sqft |
Source: Bright MLS #PAFL2014788 Report a problem | ||
| 12/13/2019 | Sold | $263,000-2.2%$128/sqft |
Source: Public Record Report a problem | ||
| 10/29/2019 | Pending sale | $269,000$131/sqft |
Source: White Rock, Inc. #PAFL168988 Report a problem | ||
| 10/14/2019 | Listed for sale | $269,000+12.6%$131/sqft |
Source: White Rock, Inc. #PAFL168988 Report a problem | ||
| 7/11/2013 | Sold | $239,000-7.7%$116/sqft |
Source: Public Record Report a problem | ||
| 6/11/2013 | Price change | $259,000-2.2%$126/sqft |
Source: White Rock, Inc. #FL8021648 Report a problem | ||
| 5/2/2013 | Price change | $264,900-3.6%$129/sqft |
Source: White Rock, Inc. #FL8021648 Report a problem | ||
| 3/3/2013 | Listed for sale | $274,900$134/sqft |
Source: White Rock, Inc. #FL8021648 Report a problem | ||
Public tax history
| Year | Property taxes | Tax assessment |
|---|---|---|
| 2024 | $4,980 +6.5% | $30,570 |
| 2023 | $4,674 +2.4% | $30,570 |
| 2022 | $4,565 | $30,570 |
| 2021 | $4,565 +2.7% | $30,570 |
| 2020 | $4,445 +5.1% | $30,570 |
| 2018 | $4,228 +382.7% | $30,570 |
| 2017 | $876 | $30,570 |
| 2016 | $876 +7.3% | $30,570 |
| 2015 | $816 | $30,570 |
| 2014 | $816 | $30,570 |
| 2013 | $816 +2.9% | $30,570 |
| 2012 | $793 | $30,570 |
| 2011 | $793 | $30,570 |
| 2010 | $793 +2% | $30,570 |
| 2009 | $778 +15.9% | $30,570 |
| 2008 | $671 +0.9% | $30,570 |
| 2007 | $665 | $30,570 |
| 2006 | $665 -67.7% | $30,570 |
| 2005 | $2,058 +302% | $30,570 |
| 2004 | $512 +13.6% | $30,570 |
| 2003 | $451 +35.3% | $30,570 |
| 2000 | $333 | $30,570 |
Find assessor info on the county website
Monthly payment
Est. payment
Payment breakdown
Explore the cost of this home by adjusting the details. Changes won't be saved.Climate risks
Neighborhood: 17222
Nearby schools
GreatSchools rating
- 8/10Fayetteville El SchoolGrades: K-5Distance: 3.4 mi
- 7/10Chambersburg Area Ms - SouthGrades: 6-8Distance: 6.8 mi
- 3/10Chambersburg Area Senior High SchoolGrades: 9-12Distance: 7.5 mi
Schools provided by the listing agent
- District: Chambersburg Area
Source: Bright MLS. This data may not be complete. We recommend contacting the local school district to confirm school assignments for this home.
- $399,0003 bd3 ba2.7k sqft7033 Augusta National, Fayetteville, PA 17222Sold

- $457,1004 bd3 ba3.2k sqft7049 Augusta National, Fayetteville, PA 17222Off Market
- $391,6003 bd2 ba2.2k sqft7040 Augusta National, Fayetteville, PA 17222Off Market
- $417,1003 bd3 ba2.1k sqft7048 Augusta National, Fayetteville, PA 17222Off Market
- $421,9003 bd2 ba2.6k sqft7032 Augusta National, Fayetteville, PA 17222Off Market
- $460,0004 bd3 ba3.1k sqft7057 Augusta National, Fayetteville, PA 17222Sold
- $460,400-- bd3 ba2.2k sqft7030 Ballybunion Ct, Fayetteville, PA 17222Off Market
- $434,000-- bd3 ba2.2k sqft7025 Augusta National, Fayetteville, PA 17222Off Market
A local agent can set up tours, give advice and negotiate with sellers.
A local lender can help you make sure your offer is ready when you are.
Similar homes
- $440,0003 bd3 ba2.2k sqft6099 Hot Springs Ct, Fayetteville, PA 17222For Sale
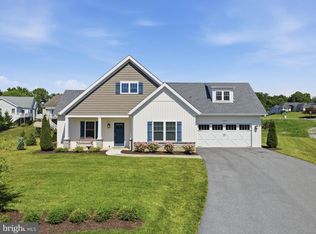
 MLS ID #PAFL2035594, Kelli Stouffer, RE/MAX Realty Agency, Inc.. Bright MLS
 - $419,9003 bd2 ba1.8k sqft3593 Cascades Dr S, Fayetteville, PA 17222For Sale
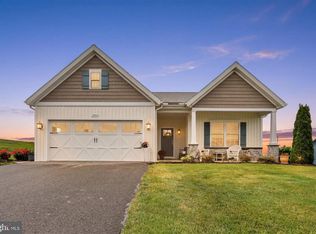 MLS ID #PAFL2035466, Nicholas Feudale, Keller Williams Keystone Realty. Bright MLS
 - $415,0003 bd2 ba2.1k sqft2424 Loop Rd, Chambersburg, PA 17202For Sale
 MLS ID #PAFL2036602, Timothy Fisler, Keller Williams Keystone Realty. Bright MLS
 - $489,9003 bd2 ba2.3k sqft6462 Bikle Rd, Chambersburg, PA 17202For Sale
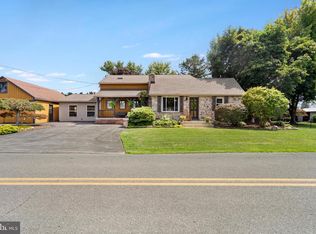 MLS ID #PAFL2036580, Carolyn Young, Samson Properties. Bright MLS
 - $399,9004 bd3 ba2.3k sqft155 Eleahs Xing, Greencastle, PA 17225For SaleMLS ID #PAFL2036536, Scott Palmer, Coldwell Banker Realty. Bright MLS
- $439,9004 bd3 ba2.3k sqft1345 Hilltown Rd, Cashtown, PA 17307For SaleMLS ID #PAAD2025130, Christopher Sites, RE/MAX of Gettysburg. Bright MLS
- $359,9003 bd2 ba1.7k sqft15265 Cobble Dr, Greencastle, PA 17225For SaleMLS ID #PAFL2036752, Karen Starr, Coldwell Banker Realty. Bright MLS
- $265,0004 bd2 ba1.7k sqft8140 Michaux Dr, Fayetteville, PA 17222For SaleMLS ID #PAFL2036644, Timothy Fisler, Keller Williams Keystone Realty. Bright MLS
- $400,0003 bd3 ba2.3k sqft1562 Warm Spring Rd #34, Chambersburg, PA 17202For SaleMLS ID #PAFL2036700, Dee Miles, Real Estate Innovations. Bright MLS
- $574,9003 bd3 ba2.5k sqft547 Leitersburg Rd, Greencastle, PA 17225For SaleMLS ID #PAFL2036582, Scott Palmer, Coldwell Banker Realty. Bright MLS
- $379,9003 bd2 ba1.5k sqft1017 Railroad Ln, Orrtanna, PA 17353For SaleMLS ID #PAAD2024796, Holly Purdy, RE/MAX of Gettysburg. Bright MLS
- $469,0003 bd3 ba2.2k sqft1954 Londontowne Dr, Hagerstown, MD 21740For SaleMLS ID #MDWA2039114, Shirley Bayer, RE/MAX Results. Bright MLS
- $400,0004 bd3 ba2.4k sqft534 Carma Dr, Shippensburg, PA 17257For SaleMLS ID #PAFL2036164, Ed Reichenbach, Coldwell Banker Realty. Bright MLS
- $279,9003 bd2 ba2.2k sqft3822 Farmstead Dr, Fayetteville, PA 17222For SaleMLS ID #PAFL2034508, Nathan Coldsmith, Iron Valley Real Estate of Chambersburg. Bright MLS
- $300,0003 bd2 ba1.5k sqft11245 Wharf Rd, Waynesboro, PA 17268For SaleMLS ID #PAFL2036788, Kimberley Gundacker, Berkshire Hathaway HomeServices Homesale Realty. Bright MLS
- $429,9004 bd3 ba2.1k sqft108 Bridle Hill Ct, Chambersburg, PA 17202For SaleMLS ID #PAFL2032630, Doyle C Bryant, Coldwell Banker Realty. Bright MLS
- $399,9002 bd3 ba1.8k sqft206 Sunhigh Dr, Thurmont, MD 21788For SaleMLS ID #MDFR2085814, Cindy Grimes, J&B Real Estate. Bright MLS
- $299,0003 bd2 ba1.9k sqft6357 9th Vw, Fayetteville, PA 17222For SaleMLS ID #PAFL2033288, Diane Boock, White Rock, Inc.. Bright MLS
- $429,9004 bd4 ba2.4k sqft322 Elmont Cir, Shippensburg, PA 17257For SaleMLS ID #PAFL2034502, Carrie Gardner, Realty One Group Golden Key. Bright MLS
- $395,0003 bd2 ba2.8k sqft503 S Potomac St, Waynesboro, PA 17268For SaleMLS ID #PAFL2032292, Erin Harper, Kandor Real Estate. Bright MLS
