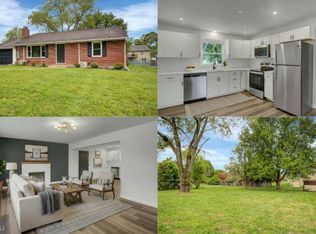
Well maintained 3BR/1.5BA home in move-in condition. Freshly painted interior. Woodstove in living room was never used by current owner. Stainless appliances in kitchen convey. New HVAC unit added just a few years ago. Property has laundry hook-ups in basement; owner moved laundry to the 3rd bedroom on main level for easier access. Priced to Sell!
For sale
$269,000
160 Echo Dr, Chambersburg, PA 17202
3beds
1,232sqft
Est.: Get pre-qualified
Single Family Residence
Built in 1972
0.38 Acres Lot
$265,700 Zestimate®
$218/sqft
$-- HOA
What's special
Laundry hook-ups in basementFreshly painted interiorStainless appliances in kitchen
- 1 day |
- 561 |
- 39 |
Likely to sell faster than
Zillow last checked:
Listing updated:
Listed by:
Darrell Miller 717-752-6837,
Mountain Realty ERA Powered 7173379950
Source: Bright MLS,MLS#: PAFL2035040
Tour with a local agent
Facts & features
Interior
Bedrooms & bathrooms
- Bedrooms: 3
- Bathrooms: 2
- Full bathrooms: 1
- 1/2 bathrooms: 1
- Main level bathrooms: 2
- Main level bedrooms: 3
Rooms
- Room types: Living Room, Bedroom 2, Kitchen, Bedroom 1, Bathroom 3
Bedroom 1
- Features: Flooring - Carpet
- Level: Main
Bedroom 2
- Features: Flooring - Carpet
- Level: Main
Bathroom 3
- Features: Flooring - Carpet
- Level: Main
Kitchen
- Features: Flooring - Laminated
- Level: Main
Living room
- Features: Flooring - Carpet, Wood Stove
- Level: Main
Heating
- Heat Pump, Electric
Cooling
- Heat Pump, Electric
Appliances
- Included: Refrigerator, Oven/Range - Electric, Washer, Dryer, Electric Water Heater
- Laundry: Main Level
Features
- Combination Kitchen/Dining, Entry Level Bedroom
- Flooring: Carpet, Laminate
- Basement: Connecting Stairway,Unfinished
- Has fireplace: No
- Fireplace features: Wood Burning Stove
Interior area
- Total structure area: 1,232
- Total interior livable area: 1,232 sqft
- Finished area above ground: 1,232
Property
Parking
- Total spaces: 1
- Parking features: Garage Faces Front, Off Street, Attached
- Attached garage spaces: 1
Accessibility
- Accessibility features: None
Features
- Levels: One
- Stories: 1
- Patio & porch: Deck
- Pool features: None
- Frontage type: Road Frontage
Lot
- Size: 0.38 Acres
- Features: Front Yard, Level, Rear Yard, Suburban
Details
- Additional structures: Above Grade
- Parcel number: 100D05P048
- Zoning: RESIDENTIAL
- Special conditions: Standard
Construction
Type & style
- Home type: SingleFamily
- Architectural style: Ranch/Rambler
- Property subtype: Single Family Residence
Materials
- Combination, Brick
- Foundation: Block
- Roof: Shingle
Condition
- Very Good
- New construction: No
- Year built: 1972
Utilities & green energy
- Electric: 200+ Amp Service
- Sewer: Public Sewer
- Water: Public
Community & HOA
Community
- Subdivision: Guilford
HOA
- Has HOA: No
Location
- Region: Chambersburg
- Municipality: GUILFORD TWP
Financial & listing details
- Price per square foot: $218/sqft
- Tax assessed value: $19,180
- Annual tax amount: $3,200
- Date on market: 5/26/2026
- Listing agreement: Exclusive Right To Sell
- Listing terms: Conventional
- Inclusions: Oven / Range, Refrigerator, Washer / Dryer
- Ownership: Fee Simple
- Road surface type: Paved
Estimated market value
$265,700
$252,000 - $279,000
$1,577/mo
Price history
| Date | Event | Price |
|---|---|---|
| 5/26/2026 | Listed for sale | $269,000+68.2%$218/sqft |
Source:  Bright MLS #PAFL2035040 Report a problem Bright MLS #PAFL2035040 Report a problem | ||
| 4/11/2018 | Sold | $159,900$130/sqft |
Source: EXIT Realty solds #8092493132840170416 Report a problem | ||
| 3/2/2018 | Pending sale | $159,900$130/sqft |
Source: EXIT PREFERRED REALTY #FL10164981 Report a problem | ||
| 2/26/2018 | Listed for sale | $159,900$130/sqft |
Source: Preferred Realty Llc #1000201444 Report a problem | ||
Public tax history
| Year | Property taxes | Tax assessment |
|---|---|---|
| 2024 | $3,124 +6.5% | $19,180 |
| 2023 | $2,933 +2.4% | $19,180 |
| 2022 | $2,864 | $19,180 |
| 2021 | $2,864 +2.7% | $19,180 |
| 2020 | $2,789 +5.1% | $19,180 |
| 2018 | $2,653 +386.5% | $19,180 +0.8% |
| 2017 | $545 | $19,030 |
| 2016 | $545 +7.3% | $19,030 |
| 2015 | $508 | $19,030 |
| 2014 | $508 | $19,030 |
| 2013 | $508 +2.9% | $19,030 |
| 2012 | $494 | $19,030 |
| 2011 | $494 | $19,030 |
| 2010 | $494 +2% | $19,030 |
| 2009 | $484 +15.9% | $19,030 |
| 2008 | $418 +0.9% | $19,030 |
| 2007 | $414 | $19,030 |
| 2006 | $414 -68% | $19,030 |
| 2005 | $1,295 +306.3% | $19,030 |
| 2004 | $319 +13.6% | $19,030 |
| 2003 | $281 +35.3% | $19,030 |
| 2000 | $207 | $19,030 |
Find assessor info on the county website
Monthly payment
Est. payment$--/mo
Payment breakdown
Explore the cost of this home by adjusting the details. Changes won't be saved.
All calculations are estimates and provided by Zillow, Inc. for informational purposes only. Actual amounts may vary.
HOA fees may include property taxes on listings classified as Co-Ops. Contact the listing agent and/or owner for fee details.
Mortgage interest rates are dependent on a number of factors, including credit score, down payment, and repayment length. Interest rate data provided by Zillow Group Marketplace, Inc. as of 1/1/1970 from various mortgage lenders with which we have lead or other similar arrangements; the Estimated Payment is an average of those rates.
See how much you could borrow to make a competitive offer.
Climate risks
Neighborhood: 17202
Nearby schools
GreatSchools rating
- 7/10Falling Spring El SchoolGrades: K-5Distance: 1.2 mi
- 7/10Chambersburg Area Ms - SouthGrades: 6-8Distance: 2.1 mi
- 3/10Chambersburg Area Senior High SchoolGrades: 9-12Distance: 2.8 mi
Schools provided by the listing agent
- District: Chambersburg Area
Source: Bright MLS. This data may not be complete. We recommend contacting the local school district to confirm school assignments for this home.
A local agent can set up tours, give advice and negotiate with sellers.
A local lender can help you make sure your offer is ready when you are.

- Pennsylvania
- Franklin County
- Chambersburg
- 17202
- 160 Echo Dr
Nearby cities
Nearby zip codes
Other Chambersburg Topics
