Open Sun 11:00-1:00. Nearly 2,000 square feet of move-in-ready, detached-style living in a fantastic SW Portland location, just minutes from Multnomah Village, OHSU and downtown Portland. Step inside to high ceilings, hardwood floors, and a bright, open floor plan designed for comfortable everyday living and entertaining. The spacious kitchen features quartz and granite surfaces, stainless steel appliances, a large island and walk-in pantry, all opening to an inviting living area centered around a gas fireplace. The main-level primary suite is a standout feature, offering a walk-in closet and soaking tub. Two additional bedrooms provide flexibility for family, guests or a dedicated home office. Upstairs, an impressive 17 x 20 loft adds more than 300 square feet of flexible living space. Create the media room, home office, gym, playroom or creative studio that fits your lifestyle. This move-in-ready SW Portland home also features central air conditioning, whole-house water filtration, built-in closet organizers, oversized gutters, fenced outdoor space, a deck, and an attached garage. The location is hard to beat. Enjoy amazing walkability with access to trails, grocery stores, restaurants, coffee shops and everyday conveniences close by, plus Custer Park just two blocks away. Multnomah Village, OHSU and downtown Portland are all within easy reach, offering an ideal combination of neighborhood living and convenient access to the city. Move-in ready. Nearly 2,000 square feet. Main-level primary suite. Incredible flexible space. Amazing walkability. A fantastic SW Portland location.
Active
Price cut: $10.1K (9/25)
$589,900
7862 SW Capitol Hill Rd, Portland, OR 97219
3beds
1,998sqft
Residential, Condominium
Built in 2017
-- sqft lot
$-- Zestimate®
$295/sqft
$89/mo HOA
What's special
Gas fireplaceFenced outdoor spaceWalk-in closetCentral air conditioningBright open floor planHigh ceilingsMain-level primary suite
- 60 days
- 226
- 11
Zillow last checked:
Listing updated:
Listed by:
Jennifer Maben 503-349-4365,
Real Estate Network Group, LLC,
James Fossen 971-303-1394,
Real Estate Network Group, LLC
Source: RMLS (OR),MLS#: 698053767
Facts & features
Interior
Bedrooms & bathrooms
- Bedrooms: 3
- Bathrooms: 3
- Full bathrooms: 2
- Partial bathrooms: 1
- Main level bathrooms: 2
Rooms
- Room types: Loft, Utility Room, Bedroom 2, Bedroom 3, Dining Room, Family Room, Kitchen, Living Room, Primary Bedroom
Primary bedroom
- Features: Bathroom, Soaking Tub, Walkin Closet
- Level: Main
- Area: 169
- Dimensions: 13 x 13
Bedroom 2
- Features: Closet, Wallto Wall Carpet
- Level: Main
- Area: 99
- Dimensions: 9 x 11
Bedroom 3
- Features: Closet, Wallto Wall Carpet
- Level: Main
- Area: 99
- Dimensions: 9 x 11
Dining room
- Features: Living Room Dining Room Combo, Sliding Doors
- Level: Lower
- Area: 45
- Dimensions: 5 x 9
Kitchen
- Features: Eat Bar, Island, Pantry
- Level: Lower
- Area: 198
- Width: 11
Living room
- Features: Fireplace, Hardwood Floors
- Level: Lower
- Area: 221
- Dimensions: 13 x 17
Heating
- Forced Air, Fireplace(s)
Cooling
- Central Air
Appliances
- Included: Dishwasher, Free-Standing Range, Free-Standing Refrigerator, Gas Appliances, Microwave, Plumbed For Ice Maker, Stainless Steel Appliance(s), Electric Water Heater
- Laundry: Hookup Available
Features
- Ceiling Fan(s), Granite, Quartz, Soaking Tub, Closet, Living Room Dining Room Combo, Eat Bar, Kitchen Island, Pantry, Bathroom, Walk-In Closet(s)
- Flooring: Luxury Vinyl Plank, Wall to Wall Carpet, Hardwood
- Doors: Sliding Doors
- Windows: Double Pane Windows
- Basement: Crawl Space
- Number of fireplaces: 1
- Fireplace features: Gas
Interior area
- Total structure area: 1,998
- Total interior livable area: 1,998 sqft
Video & virtual tour
Property
Parking
- Total spaces: 1
- Parking features: Driveway, Garage Door Opener, Condo Garage (Other), Attached
- Attached garage spaces: 1
- Has uncovered spaces: Yes
Features
- Stories: 3
- Patio & porch: Deck
- Fencing: Fenced
- Has view: Yes
- View description: Territorial
Lot
- Features: Cul-De-Sac, Level
Details
- Parcel number: R687327
Construction
Type & style
- Home type: Condo
- Architectural style: Traditional
- Property subtype: Residential, Condominium
Materials
- Cement Siding
- Foundation: Concrete Perimeter
- Roof: Composition
Condition
- Resale
- New construction: No
- Year built: 2017
Utilities & green energy
- Gas: Gas
- Sewer: Public Sewer
- Water: Public
- Utilities for property: Cable Connected
Community & HOA
HOA
- Has HOA: Yes
- Amenities included: All Landscaping, Commons, Insurance, Maintenance Grounds, Management, Road Maintenance
- HOA fee: $89 monthly
Location
- Region: Portland
Financial & listing details
- Price per square foot: $295/sqft
- Tax assessed value: $629,300
- Annual tax amount: $7,840
- Date on market: 8/27/2026
- Listing terms: Cash,Conventional,FHA,VA Loan
- Road surface type: Paved
Estimated market value
Not available
Estimated sales range
Not available
Not available
Price history
| Date | Event | Price |
|---|---|---|
| 9/25/2026 | Price change | $589,900-1.7%$295/sqft |
Source:  RMLS (OR) #698053767 Report a problem RMLS (OR) #698053767 Report a problem | ||
| 9/1/2026 | Price change | $599,990-1.6%$300/sqft |
Source: RMLS (OR) #698053767 Report a problem | ||
| 8/27/2026 | Listed for sale | $609,900+28.4%$305/sqft |
Source: RMLS (OR) #698053767 Report a problem | ||
| 9/11/2017 | Sold | $475,000$238/sqft |
Source: RMLS (OR) #17148091 Report a problem | ||
Public tax history
| Year | Property taxes | Tax assessment |
|---|---|---|
| 2025 | $7,841 +3.7% | $291,270 +3% |
| 2024 | $7,559 +4% | $282,790 +3% |
| 2023 | $7,269 +2.2% | $274,560 +3% |
| 2022 | $7,111 +1.7% | $266,570 +3% |
| 2021 | $6,991 +9% | $258,810 +3% |
| 2020 | $6,413 +3.8% | $251,280 +3% |
| 2019 | $6,178 | $243,970 +3% |
| 2018 | $6,178 +3% | $236,866 |
| 2017 | $5,996 | -- |
Find assessor info on the county website
Monthly payment
Est. payment
Payment breakdown
Explore the cost of this home by adjusting the details. Changes won't be saved.Climate risks
Neighborhood: Hillsdale
Nearby schools
Schools provided by the listing agent
- Elementary: Rieke
- Middle: Robert Gray
- High: Ida B Wells
Source: RMLS (OR). This data may not be complete. We recommend contacting the local school district to confirm school assignments for this home.
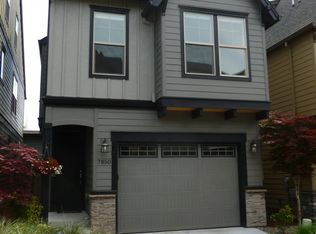
- $524,8003 bd2 ba2.1k sqft7850 SW Capitol Hill Rd, Portland, OR 97219Off Market
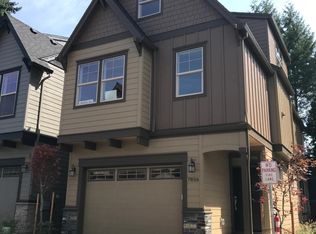
- $603,2003 bd2 ba2.1k sqft7856 SW Capitol Hill Rd, Portland, OR 97219Off Market
- $615,8103 bd3 ba2k sqft7846 SW Capitol Hill Rd, Portland, OR 97219Off Market
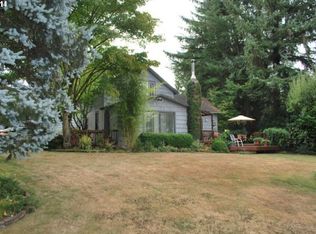
- $560,700-- bd2 ba2k sqft7846 SW Capitol Hill Rd, Portland, OR 97219Off Market
Similar homes
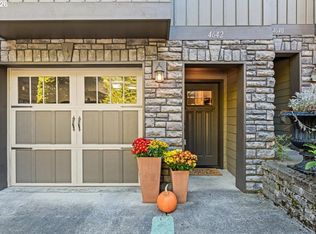
- $584,9002 bd3 ba1.8k sqft4642 SW Condor Ave, Portland, OR 97239Active
 MLS ID #256390707, Teasha Schmidt, Think Real Estate. RMLS (OR)
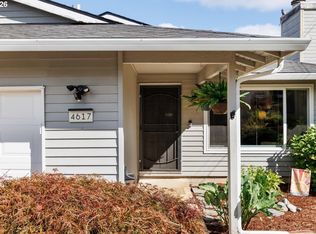
 - $499,9973 bd2 ba1.2k sqft4617 SW Pomona St, Portland, OR 97219Active
 MLS ID #319197448, Mary Powers, eXp Realty, LLC. RMLS (OR)
 - $674,9003 bd3 ba2k sqft5702 SW Seymour St, Portland, OR 97221Active
 MLS ID #204476931, Rose Anderson, Wise Move Real Estate. RMLS (OR)
 - $625,0003 bd3 ba2.1k sqft2575 NW Byrne Ter, Portland, OR 97229Active
 MLS ID #196943807, Melodee Davis, Westwood Property Group. RMLS (OR)
 - $618,0004 bd3 ba2.2k sqft8615 SE 55th Ave, Portland, OR 97206ActiveMLS ID #634718659, Cindy Johnson, John L. Scott Portland Central. RMLS (OR)
- $629,0003 bd4 ba2k sqft10272 NW Edgewood Dr, Portland, OR 97229ActiveMLS ID #380576470, Kurt Clements, ListWithFreedom.com. RMLS (OR)
- $610,0003 bd2 ba1.5k sqft5470 SW 195th Ave, Beaverton, OR 97078ActiveMLS ID #508038216, Amit Amshalom, The A Realty LLC. RMLS (OR)
- $599,5003 bd3 ba2k sqft6635 Larissa Ln, Gladstone, OR 97027ActiveMLS ID #329798944, Cathy Cover, RE/MAX Equity Group. RMLS (OR)
- $624,9004 bd3 ba2.2k sqft12764 SW King Ct, Tigard, OR 97223ActiveMLS ID #486727561, Sharon Fleming, Coldwell Banker Bain. RMLS (OR)
- $599,9004 bd3 ba2.3k sqft14946 SE Stanhope Rd, Clackamas, OR 97015ActiveMLS ID #186867743, Geri Penner, MORE Realty. RMLS (OR)
- $479,0003 bd4 ba1.7k sqft5047 SW View Point Ter #C, Portland, OR 97239ActiveMLS ID #250545738, Peter Cutile, Modern Realty. RMLS (OR)
- $535,0003 bd3 ba2.1k sqft1037 NE Lija Loop, Portland, OR 97211ActiveMLS ID #266208355, Tatiana Xenelis, KJK Properties PC. RMLS (OR)
- $524,9003 bd2 ba1.1k sqft3918 SE 52nd Ave, Portland, OR 97206ActiveMLS ID #782516382, Patricia Kirk, Keller Williams Realty Portland Premiere. RMLS (OR)
- $579,9005 bd3 ba2.3k sqft15316 SE Hawthorne Meadows St, Portland, OR 97236ActiveMLS ID #422366537, George Patterson, Dwell Realty. RMLS (OR)
- $624,9994 bd2 ba1.8k sqft7120 NE 22nd Ave, Portland, OR 97211ActiveMLS ID #242529814, Patricia Kirk, Keller Williams Realty Portland Premiere. RMLS (OR)
- $535,0003 bd2 ba1.7k sqft14400 SW Yearling Way, Beaverton, OR 97008ActiveMLS ID #545111293, Michael Wolfington, RE/MAX Equity Group. RMLS (OR)
- $489,0004 bd3 ba1.9k sqft13159 SW Brianne Way, Portland, OR 97223ActiveMLS ID #773749637, Jazzmin Reece, Lark and Fir Realty LLC. RMLS (OR)
- $765,0004 bd3 ba2.2k sqft5236 SE Henderson St, Portland, OR 97206ActiveMLS ID #156131713, Katlin Ronningen, MORE Realty. RMLS (OR)
- $399,0003 bd3 ba1.4k sqft15235 SW Jasper Ln, Beaverton, OR 97007ActiveMLS ID #171700939, Kathleen Kessinger, John L. Scott. RMLS (OR)
- $550,0003 bd4 ba2.2k sqft15866 SW Cherrywood Ln, Tigard, OR 97224ActiveMLS ID #126111471, Nick Shivers, eXp Realty, LLC. RMLS (OR)
