This charming 3+ bedroom home is nestled on a generous .93 acre lot, offering an abundance of space both inside and out. The property boasts an oversized 25x44 garage with three convenient doors, perfect for car enthusiasts or extra storage. The wrap around deck provides a welcoming entrance and a wonderful spot to relax and enjoy the surrounding views. Inside, the large eat-in kitchen is a chef's delight, featuring butcher block countertops and ample space for dining. The sunroom/family room, with sliders opening to the deck is ideal for gatherings or quiet moments. Convenience is key with a first-floor laundry room and partial fenced yard. The living room, complete with a cozy wood-burning fireplace, adds a touch of warmth and charm. Additional storage options can be found in the basement, making this home a perfect blend of comfort and functionality.
For sale
Price cut: $9.1K (7/28)
$189,900
1121 Dixon Rd, Clymer, PA 15728
3beds
1,833sqft
:
Get pre-qualified$1,299/mo
Single Family Residence
Built in 1980
0.93 Acres Lot
$189,200 Zestimate®
$104/sqft
$-- HOA
What's special
Surrounding viewsPartial fenced yardFirst-floor laundry roomWrap around deckAmple space for diningButcher block countertopsLarge eat-in kitchen
- 13 days |
- 3,899 |
- 58 |
Likely to sell faster than
Zillow last checked:
Listing updated:
Listed by:
Lisa Moreau 724-403-7000,
EXP REALTY LLC 724-403-7000
Source: WPMLS,MLS#: 1764994 Originating MLS: West Penn Multi-List
Originating MLS: West Penn Multi-ListFacts & features
Interior
Bedrooms & bathrooms
- Bedrooms: 3
- Bathrooms: 2
- Full bathrooms: 1
- 1/2 bathrooms: 1
Primary bedroom
- Level: Main
Bedroom 2
- Level: Main
Bedroom 3
- Level: Main
Bonus room
- Level: Main
Dining room
- Level: Main
Family room
- Level: Main
Kitchen
- Level: Main
Laundry
- Level: Main
Living room
- Level: Main
Heating
- Gas, Hot Water
Cooling
- Other
Appliances
- Included: Some Electric Appliances, Dishwasher, Refrigerator, Stove
Features
- Pantry
- Flooring: Laminate, Vinyl
- Windows: Multi Pane
- Basement: Unfinished,Walk-Out Access
- Number of fireplaces: 1
- Fireplace features: Wood Burning
Interior area
- Total structure area: 1,833
- Total interior livable area: 1,833 sqft
Video & virtual tour
Property
Parking
- Total spaces: 4
- Parking features: Detached, Garage, Garage Door Opener
- Has garage: Yes
Features
- Levels: One
- Stories: 1
- Pool features: None
Lot
- Size: 0.93 Acres
- Dimensions: .93
Details
- Parcel number: 1500811900000
Construction
Type & style
- Home type: SingleFamily
- Architectural style: Ranch
- Property subtype: Single Family Residence
Materials
- Frame
- Roof: Asphalt
Condition
- Resale
- Year built: 1980
Utilities & green energy
- Sewer: Public Sewer
- Water: Public
Community & HOA
Location
- Region: Clymer
Financial & listing details
- Price per square foot: $104/sqft
- Tax assessed value: $125,401
- Annual tax amount: $3,485
- Date on market: 7/15/2026
Lisa Moreau
Lisa Moreau
(724) 403-7000
By pressing Contact Agent, you agree that the real estate professional identified above may call/text you about your search, which may involve use of automated means and pre-recorded/artificial voices. You don't need to consent as a condition of buying any property, goods, or services. Message/data rates may apply. You also agree to our Terms of Use. Zillow does not endorse any real estate professionals. We may share information about your recent and future site activity with your agent to help them understand what you're looking for in a home.
Estimated market value
$189,200
$180,000 - $199,000
$1,602/mo
Price history
| Date | Event | Price |
|---|---|---|
| 7/28/2026 | Price change | $189,900-4.6%$104/sqft |
Source:  WPMLS #1764994 Report a problem WPMLS #1764994 Report a problem | ||
| 7/20/2026 | Price change | $199,000-5.2%$109/sqft |
Source: WPMLS #1764994 Report a problem | ||
| 7/15/2026 | Listed for sale | $210,000+25.7%$115/sqft |
Source: WPMLS #1764994 Report a problem | ||
| 9/9/2022 | Sold | $167,000-0.5%$91/sqft |
Source: Public Record Report a problem | ||
| 6/16/2022 | Pending sale | $167,900$92/sqft |
Source: Owner Report a problem | ||
| 6/13/2022 | Listed for sale | $167,900+116.6%$92/sqft |
Source: Owner Report a problem | ||
| 3/31/2022 | Sold | $77,500-42.6%$42/sqft |
Source: Public Record Report a problem | ||
| 3/24/2021 | Listing removed | -- |
Source: Owner Report a problem | ||
| 10/31/2020 | Listing removed | $135,000$74/sqft |
Source: Owner Report a problem | ||
| 8/2/2020 | Listed for sale | $135,000$74/sqft |
Source: Owner Report a problem | ||
Public tax history
| Year | Property taxes | Tax assessment |
|---|---|---|
| 2025 | $3,344 +1.5% | $124,400 |
| 2024 | $3,294 +5.2% | $124,400 |
| 2023 | $3,133 +4.9% | $124,400 +0.2% |
| 2022 | $2,985 0% | $124,200 |
| 2021 | $2,985 +2.8% | $124,200 |
| 2020 | $2,903 +7% | $124,200 |
| 2019 | $2,714 | $124,200 |
| 2018 | $2,714 +3.8% | $124,200 |
| 2017 | $2,614 | $124,200 |
| 2016 | -- | $124,200 +896.8% |
| 2015 | -- | $12,460 |
| 2014 | -- | $12,460 |
| 2013 | -- | $12,460 |
| 2012 | -- | $12,460 |
| 2011 | -- | $12,460 |
| 2010 | -- | $12,460 |
| 2009 | -- | $12,460 |
| 2008 | -- | $12,460 |
| 2007 | -- | $12,460 |
| 2006 | -- | $12,460 +42.7% |
| 2005 | -- | $8,730 |
| 2004 | -- | $8,730 |
| 2003 | -- | $8,730 |
| 2002 | -- | $8,730 |
| 2000 | -- | $8,730 |
Find assessor info on the county website
Monthly payment
Est. payment
Payment breakdown
Explore the cost of this home by adjusting the details. Changes won't be saved.Climate risks
Neighborhood: 15728
Nearby schools
GreatSchools rating
- 6/10Penns Manor Area El SchoolGrades: PK-5Distance: 4.2 mi
- 5/10Penns Manor Area Junior-Senior High SchoolGrades: 6-12Distance: 4.2 mi
Schools provided by the listing agent
- District: Penns Manor Area
Source: WPMLS. This data may not be complete. We recommend contacting the local school district to confirm school assignments for this home.
- $104,0002 bd2 ba1.1k sqft1115 Dixon Rd, Clymer, PA 15728Off Market
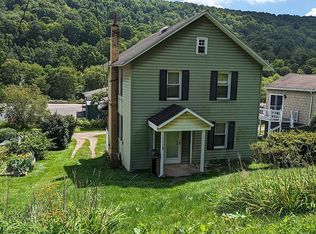
- $50,3003 bd1 ba1.3k sqft1103 Dixon Rd, Clymer, PA 15728Off Market
- $36,5002 bd1 ba1.1k sqft1091 Dixon Rd, Clymer, PA 15728Off Market
- $1,000-- bd-- ba-- sqft1120 Dixon Rd, Clymer, PA 15728Off Market
- $1,000-- bd-- ba-- sqft1120 Dixon Rd, Clymer, PA 15728Off Market
- $1,000-- bd-- ba-- sqft1104 Dixon Rd, Clymer, PA 15728Off Market
- $35,4004 bd2 ba1.4k sqft1104 Dixon Rd, Clymer, PA 15728Off Market
- $132,9003 bd3 ba1.1k sqft1002 Dixon Rd, Clymer, PA 15728Off Market
Similar homes
- $149,9003 bd2 ba1.3k sqft1030 Dixon Rd, Clymer, PA 15728For Sale
 MLS ID #1761718, Lori Weig-Tamasy. WPMLS
 - $139,6203 bd2 ba1.2k sqft620 1st St, Clymer, PA 15728For Sale
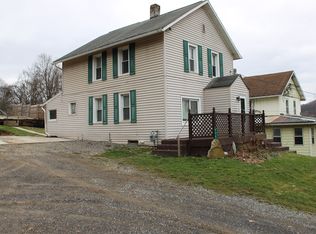 MLS ID #1745039, Jessie Stonebraker. WPMLS
 - $199,9003 bd2 ba1.4k sqft1126 S 6th St, Indiana, PA 15701For Sale
 MLS ID #1766505, Shawn Houck. WPMLS
 - $--4 bd2 ba2.2k sqft10021 Route 422 Hwy E, Penn Run, PA 15765Auction
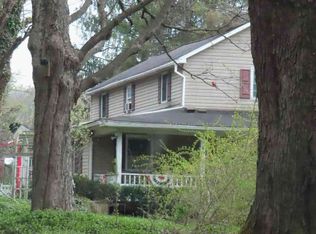 ServiceLink Auction
 - $162,9003 bd1 ba1.2k sqft607 Ridge Ave, Marion Center, PA 15759For SaleMLS ID #1764429, Bonnie Houck. WPMLS
- $190,0003 bd2 ba1.4k sqft375 Fisher Ave, Indiana, PA 15701For Sale By Owner
- $199,0004 bd3 ba1.8k sqft6744 Us Highway 422, Indiana, PA 15701For SaleMLS ID #08-8877, Launce Soult, Realty One Group Supreme. Clearfield Jefferson AOR
- $154,9003 bd1 ba1.1k sqft18299 Route 286 Hwy E, Marion Center, PA 15759For SaleMLS ID #1766741, Debbie Fulmer. WPMLS
- $--4 bd2 ba2k sqft197 Power Plant Rd, Coral, PA 15731AuctionAuction.com 2
- $165,0003 bd1 ba1.1k sqft108 Fenchak Rd, Colver, PA 15927For SaleMLS ID #80804, Dominica Yeckley, Realty One Group Landmark Johnstown. AHAR
- $222,9003 bd2 ba1.9k sqft608 E Maple St, Indiana, PA 15701For SaleMLS ID #1766648, Michael Yahner. WPMLS
- $160,0003 bd2 ba1.6k sqft263 Chestnut St, Indiana, PA 15701For Sale By Owner
- $169,0003 bd2 ba1.4k sqft1299 Philadelphia St, Indiana, PA 15701For SaleMLS ID #1766911, Jessie Stonebraker. WPMLS
- $--3 bd2 ba1.3k sqft1631 Philadelphia St, Indiana, PA 15701AuctionXome
- $214,1513 bd1 ba1.7k sqft151 Hemlock Rd, Commodore, PA 15729For SaleMLS ID #1730496, Mandy Kephart. WPMLS
- $169,9003 bd1 ba1.9k sqft209 Locust Rd, Rochester Mills, PA 15771For SaleMLS ID #02-12307, Reggie Bishop, EXP Realty. Clearfield Jefferson AOR
- $219,0005 bd3 ba2.2k sqft7177 Route 422 Hwy W, Indiana, PA 15701For Sale By Owner
- $149,9003 bd2 ba1.2k sqft122 Idaho St, Shelocta, PA 15774For SaleMLS ID #1766819, Jessica Tefft. WPMLS
- $142,9004 bd2 ba2.2k sqft2231 Route 553 Hwy, Penn Run, PA 15765For SaleMLS ID #1759573, Bonnie Houck. WPMLS
- $199,9002 bd1 ba1.1k sqft222 Route 403 Hwy S, Strongstown, PA 15957For SaleMLS ID #80225, Hunter Ott, Howard Hanna Bardell Realty Altoona. AHAR
