Welcome to this spacious and well-maintained 3-bedroom, 2.5-bath home offering the perfect combination of comfort, functionality, and outdoor living. The heart of the home is the expansive open-concept kitchen, featuring commercial-style appliances, abundant workspace, and an ideal layout for everyday living or entertaining. The oversized primary suite provides a private retreat with generous space to relax and unwind. Additional living areas offer flexibility for families, guests, or a home office. Outside, you’ll find everything you need to enjoy all four seasons. The fully fenced backyard features attractive black aluminum fencing, an in-ground swimming pool, and plenty of space for entertaining or relaxing. A large blacktop driveway provides ample parking, while the property boasts both an attached oversized two-car garage with durable epoxy flooring and a separate detached two-car garage—perfect for vehicles, hobbies, or extra storage. Additional highlights include an automatic standby generator for added peace of mind and a location just minutes from historic Saltsburg, offering convenient access to local shops, restaurants, and the area’s popular walking and biking trails. This is a rare opportunity to own a home that combines generous living space, outstanding garage capacity, and exceptional outdoor amenities in one of the area’s most desirable locations.
For sale
$425,000
231 9th St, Saltsburg, PA 15681
3beds
2,801sqft
:
Get pre-qualified$2,720/mo
Single Family Residence
Built in 1890
0.44 Acres Lot
$412,500 Zestimate®
$152/sqft
$-- HOA
What's special
Commercial-style appliancesAttractive black aluminum fencingSeparate detached two-car garageFully fenced backyardIn-ground swimming poolLarge blacktop drivewayAbundant workspace
- 5 days |
- 256 |
- 12 |
Zillow last checked:
Listing updated:
Listed by:
Steve Limani 724-941-1427,
REALTY ONE GROUP GOLD STANDARD 724-941-1427
Source: WPMLS,MLS#: 1766117 Originating MLS: West Penn Multi-List
Originating MLS: West Penn Multi-ListFacts & features
Interior
Bedrooms & bathrooms
- Bedrooms: 3
- Bathrooms: 3
- Full bathrooms: 2
- 1/2 bathrooms: 1
Heating
- Gas, Hot Water
Cooling
- Central Air
Appliances
- Included: Some Gas Appliances, Dishwasher, Microwave, Refrigerator, Stove
Features
- Flooring: Carpet, Hardwood, Tile
- Has basement: Yes
- Number of fireplaces: 1
- Fireplace features: Gas
Interior area
- Total structure area: 2,801
- Total interior livable area: 2,801 sqft
Property
Parking
- Total spaces: 4
- Parking features: Attached, Detached, Garage
- Has attached garage: Yes
Features
- Levels: Two
- Stories: 2
- Pool features: Pool
Lot
- Size: 0.44 Acres
- Dimensions: 120 x 160
Details
- Parcel number: 1603320000000
Construction
Type & style
- Home type: SingleFamily
- Architectural style: Two Story
- Property subtype: Single Family Residence
Materials
- Vinyl Siding
- Roof: Asphalt
Condition
- Resale
- Year built: 1890
Utilities & green energy
- Sewer: Public Sewer
- Water: Public
Community & HOA
Location
- Region: Saltsburg
Financial & listing details
- Price per square foot: $152/sqft
- Tax assessed value: $179,800
- Annual tax amount: $4,323
- Date on market: 7/23/2026
Estimated market value
$412,500
$392,000 - $433,000
$1,345/mo
Price history
| Date | Event | Price |
|---|---|---|
| 7/23/2026 | Listed for sale | $425,000$152/sqft |
Source:  WPMLS #1766117 Report a problem WPMLS #1766117 Report a problem | ||
Public tax history
| Year | Property taxes | Tax assessment |
|---|---|---|
| 2025 | $4,077 +1.8% | $179,800 |
| 2024 | $4,005 +3.7% | $179,800 |
| 2023 | $3,861 -0.9% | $179,800 |
| 2022 | $3,895 | $179,800 |
| 2021 | $3,895 +2.2% | $179,800 |
| 2020 | $3,812 +0.8% | $179,800 |
| 2019 | $3,784 | $179,800 |
| 2018 | $3,784 +24.8% | $179,800 |
| 2017 | $3,032 | $179,800 |
| 2016 | -- | $179,800 +605.1% |
| 2015 | -- | $25,500 |
| 2014 | -- | $25,500 |
| 2013 | -- | $25,500 |
| 2012 | -- | $25,500 +42.9% |
| 2011 | -- | $17,850 |
| 2010 | -- | $17,850 |
| 2009 | -- | $17,850 |
| 2008 | -- | $17,850 |
| 2007 | -- | $17,850 |
| 2006 | -- | $17,850 +42.8% |
| 2005 | -- | $12,500 |
| 2004 | -- | $12,500 |
| 2003 | -- | $12,500 |
| 2002 | -- | $12,500 |
| 2000 | -- | $12,500 |
Find assessor info on the county website
Monthly payment
Est. payment
Payment breakdown
Explore the cost of this home by adjusting the details. Changes won't be saved.Climate risks
Neighborhood: 15681
Nearby schools
GreatSchools rating
- 6/10Saltsburg Elementary SchoolGrades: PK-5Distance: 0.2 mi
- 3/10Saltsburg Middle School/High SchoolGrades: 6-12Distance: 0.2 mi
Schools provided by the listing agent
- District: River Valley
Source: WPMLS. This data may not be complete. We recommend contacting the local school district to confirm school assignments for this home.
- $75,000-- bd-- ba4.2k sqft231 9th St, Saltsburg, PA 15681Off Market
- $178,0003 bd2 ba1.2k sqft251 9th St, Saltsburg, PA 15681Off Market
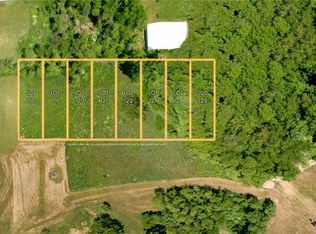
- $---- sqft0 9th St, Saltsburg, PA 15681Off Market
- $361,5002 bd2 ba1.2k sqft501 Linden Ave, Saltsburg, PA 15681Off Market

- $143,3002 bd1 ba1k sqft506 Linden Ave, Saltsburg, PA 15681Off Market
- $137,2002 bd1 ba1.2k sqft503 Linden Ave, Saltsburg, PA 15681Off Market
- $370,8003 bd2 ba2.6k sqft320 Pauline Dr, Saltsburg, PA 15681Off Market
- $296,7003 bd2 ba1.5k sqft340 Pauline Dr, Saltsburg, PA 15681Off Market
A local agent can set up tours, give advice and negotiate with sellers.
Similar homes
- $389,0003 bd3 ba1.7k sqft1247 Old Leechburg Rd, Pittsburgh, PA 15239For Sale
 MLS ID #1766737, Hunter Donnelly. WPMLS
 - $429,9003 bd3 ba2.1k sqft1074 Redoak Dr, Harrison City, PA 15636For Sale
 MLS ID #1764304, Brittany Beresford. WPMLS
 - $374,9003 bd2 ba2.6k sqft8113 State Route 22, New Alexandria, PA 15670For Sale
 MLS ID #1725938, Susan Gill. WPMLS
 - $425,0004 bd3 ba2.5k sqft232 Carriage Blvd, Pittsburgh, PA 15239For Sale
 MLS ID #1765262, Jennifer Solomon. WPMLS
 - $423,9005 bd3 ba2.7k sqft18 Christy Rd, Delmont, PA 15626For SaleMLS ID #1761303, Norma Nestasie. WPMLS
- $375,0004 bd4 ba2k sqft219 Darlan Hill Dr, Pittsburgh, PA 15239For SaleMLS ID #1766325, Michael Ricciuti. WPMLS
- $454,9004 bd3 ba2.1k sqft717 Zubal Rd, Apollo, PA 15613For SaleMLS ID #1759787, Andrea McIntosh. WPMLS
- $396,0004 bd2 ba2.3k sqft265 Berkeley Way, Monroeville, PA 15146For SaleMLS ID #1766456, Nick Stupakis. WPMLS
- $409,9994 bd3 ba2.2k sqft9 Timber Trail Dr, Greensburg, PA 15601For SaleMLS ID #1751670, Maria Pellis. WPMLS
- $274,9004 bd2 ba1.4k sqft2851 State Route 981, New Alexandria, PA 15670For SaleMLS ID #1764586, Steve Limani. WPMLS
- $424,8003 bd3 ba2.1k sqft261 Finnin Rd, New Kensington, PA 15068For SaleMLS ID #1755015, Kim Reynolds. WPMLS
- $440,0004 bd4 ba2.3k sqft105 Hidden Valley Rd, Monroeville, PA 15146For SaleMLS ID #1758681, Jamie Cole. WPMLS
- $345,0003 bd3 ba2.1k sqft645 Carnival Dr, Pittsburgh, PA 15239For SaleMLS ID #1766243, Jerome Yoders. WPMLS
- $319,9003 bd3 ba1.6k sqft44 Chris Ct, Pittsburgh, PA 15239For SaleMLS ID #1766553, Jennifer Mascaro. WPMLS
- $389,9004 bd3 ba2.4k sqft117 Kelly Ridge Rd, New Kensington, PA 15068For SaleMLS ID #1758363, Emily Reitz. WPMLS
- $475,0005 bd4 ba2.8k sqft3222 Ridgeway Rd, Greensburg, PA 15601For SaleMLS ID #1763796, Linda Decker. WPMLS
- $475,0004 bd4 ba3.2k sqft1004 Maple Ct, New Kensington, PA 15068For SaleMLS ID #1763966, Rita Sumney. WPMLS
- $399,0003 bd2 ba3.3k sqft262 Durst Rd, Irwin, PA 15642For SaleMLS ID #1749056, Vincent Taglieri. WPMLS
- $465,0004 bd3 ba3k sqft3012 Juniper Ct, Murrysville, PA 15668For SaleMLS ID #1760211, Patricia Gesswein. WPMLS
- $499,9004 bd3 ba2.2k sqft2418 Wheatland Cir, Delmont, PA 15626For SaleMLS ID #1765897, Christy Kotwica. WPMLS
