Welcome home to this charming 3-story property located on a lovely street in Indiana Borough! Featuring 4 bedrooms, this spacious home offers plenty of room to grow and enjoy, and the furniture is included! The inviting living room, formal dining room, and lovely kitchen with a convenient bar area create a comfortable layout for everyday living. The first floor includes a laundry room and half bath, along with a delightful enclosed porch that provides additional space for storage or relaxing. The home offers a wonderful combination of character, functionality, and space, with many improvements already completed for you. Outside, you’ll find a newly built 2-car garage with French doors leading directly from the backyard, providing convenient access to the garage and yard. The large fenced-in yard offers plenty of space for children, pets, gardening, or simply enjoying the outdoors, while the new rear patio creates an inviting spot for morning coffee, summer dinners, or gathering with family and friends. The home features gas heat, central air, and all city utilities. Its convenient location puts you close to schools, downtown, shopping, dining, and other everyday conveniences. The sellers have made numerous improvements to this well-loved home, offering buyers the opportunity to move in and enjoy while adding their own personal touches. With its spacious rooms, four bedrooms, outdoor space, newer garage, and convenient location, this home has so much to offer. Come take a look and discover the charm and possibilities this Indiana Borough home has waiting for you!
For sale
$269,900
536 Oak St, Indiana, PA 15701
4beds
2,000sqft
Single Family Residence
Built in 1904
6,098 Square Feet Lot
$264,100 Zestimate®
$135/sqft
$-- HOA
What's special
- 20 hours |
- 152 |
- 4 |
Zillow last checked:
Listing updated:
Listed by:
Bonnie Houck 724-422-1960,
BERKSHIRE HATHAWAY THE PREFERRED REALTY 724-349-8040
Source: WPMLS,MLS#: 1771008 Originating MLS: West Penn Multi-List
Originating MLS: West Penn Multi-ListFacts & features
Interior
Bedrooms & bathrooms
- Bedrooms: 4
- Bathrooms: 2
- Full bathrooms: 1
- 1/2 bathrooms: 1
Primary bedroom
- Level: Upper
- Dimensions: 21x13
Bedroom 2
- Level: Upper
- Dimensions: 10x11
Bedroom 3
- Level: Upper
- Dimensions: 10x9
Bedroom 4
- Level: Upper
- Dimensions: 30x16
Dining room
- Level: Main
- Dimensions: 12x11
Entry foyer
- Level: Main
- Dimensions: 14x7
Kitchen
- Level: Main
- Dimensions: 12x11
Laundry
- Level: Main
- Dimensions: 7x6
Living room
- Level: Main
- Dimensions: 21x17
Heating
- Forced Air, Gas
Cooling
- Central Air
Appliances
- Included: Some Electric Appliances, Dryer, Dishwasher, Microwave, Refrigerator, Stove, Washer
Features
- Pantry, Window Treatments
- Flooring: Laminate, Carpet
- Windows: Window Treatments
- Basement: Full,Unfinished,Walk-Up Access
- Number of fireplaces: 1
- Fireplace features: Decorative
Interior area
- Total structure area: 2,000
- Total interior livable area: 2,000 sqft
Video & virtual tour
Property
Parking
- Total spaces: 2
- Parking features: Detached, Garage, Garage Door Opener
- Has garage: Yes
Features
- Levels: Three Or More
- Stories: 3
- Pool features: None
Lot
- Size: 6,098 Square Feet
- Dimensions: 30 x 200
Details
- Parcel number: 2200321900000
Construction
Type & style
- Home type: SingleFamily
- Architectural style: Three Story
- Property subtype: Single Family Residence
Materials
- Roof: Asphalt
Condition
- Resale
- Year built: 1904
Utilities & green energy
- Sewer: Public Sewer
- Water: Public
Community & HOA
Community
- Features: Public Transportation
Location
- Region: Indiana
Financial & listing details
- Price per square foot: $135/sqft
- Tax assessed value: $113,700
- Annual tax amount: $3,486
- Date on market: 8/22/2026
Estimated market value
$264,100
$251,000 - $277,000
$1,527/mo
Price history
| Date | Event | Price |
|---|---|---|
| 8/22/2026 | Listed for sale | $269,900+124.9%$135/sqft |
Source:  WPMLS #1771008 Report a problem WPMLS #1771008 Report a problem | ||
| 3/18/2022 | Sold | $120,000-7.6%$60/sqft |
Source: WPMLS #1505076 Report a problem | ||
| 2/2/2022 | Contingent | $129,900$65/sqft |
Source: WPMLS #1505076 Report a problem | ||
| 6/9/2021 | Listed for sale | $129,900-3.7%$65/sqft |
Source: WPMLS #1505076 Report a problem | ||
| 6/2/2021 | Listing removed | -- |
Source:  RE/MAX International Report a problem RE/MAX International Report a problem | ||
| 5/6/2021 | Listed for sale | $134,900$67/sqft |
Source: RE/MAX International #1485382 Report a problem | ||
| 4/22/2021 | Pending sale | $134,900$67/sqft |
Source: RE/MAX International #1485382 Report a problem | ||
| 4/22/2021 | Contingent | $134,900$67/sqft |
Source: WPMLS #1485382 Report a problem | ||
| 2/10/2021 | Listed for sale | $134,900$67/sqft |
Source: WPMLS #1485382 Report a problem | ||
| 12/4/2020 | Listing removed | $134,900$67/sqft |
Source: RE/MAX Real Estate Specialist #1428882 Report a problem | ||
| 10/13/2020 | Price change | $134,900-3.6%$67/sqft |
Source: RE/MAX REAL ESTATE SPECIALIST #1428882 Report a problem | ||
| 12/5/2019 | Price change | $139,900-2.1%$70/sqft |
Source: RE/MAX REAL ESTATE SPECIALIST #1428882 Report a problem | ||
| 2/4/2019 | Price change | $142,900-0.3%$71/sqft |
Source: RE/MAX REAL ESTATE SPECIALIST #1372365 Report a problem | ||
| 12/27/2018 | Price change | $143,400-0.3%$72/sqft |
Source: RE/MAX REAL ESTATE SPECIALIST #1372365 Report a problem | ||
| 12/4/2018 | Listed for sale | $143,900-0.1%$72/sqft |
Source: RE/MAX REAL ESTATE SPECIALIST #1372365 Report a problem | ||
| 8/18/2018 | Listing removed | $144,000$72/sqft |
Source: KUZNESKI & LOCKARD, INC. #1298136 Report a problem | ||
| 7/18/2018 | Price change | $144,000-3.9%$72/sqft |
Source: KUZNESKI & LOCKARD, INC. #1298136 Report a problem | ||
| 8/18/2017 | Listed for sale | $149,900+1.3%$75/sqft |
Source: KUZNESKI & LOCKARD, INC. #1298136 Report a problem | ||
| 7/23/2012 | Sold | $148,000+1.5%$74/sqft |
Source: WPMLS #944187 Report a problem | ||
| 8/20/2010 | Sold | $145,750+0.6%$73/sqft |
Source: Public Record Report a problem | ||
| 3/1/2010 | Listed for sale | $144,900$72/sqft |
Source: Putt Real Estate #051093 Report a problem | ||
Public tax history
| Year | Property taxes | Tax assessment |
|---|---|---|
| 2025 | $4,092 +29.4% | $135,700 +23.4% |
| 2024 | $3,163 +7.6% | $110,000 |
| 2023 | $2,941 +1.7% | $110,000 |
| 2022 | $2,892 | $110,000 |
| 2021 | $2,892 +1.8% | $110,000 |
| 2020 | $2,841 | $110,000 |
| 2019 | $2,841 -23.7% | $110,000 -24.9% |
| 2018 | $3,725 +3.3% | $146,500 |
| 2017 | $3,604 | $146,500 |
| 2016 | -- | $146,500 +1276.9% |
| 2015 | -- | $10,640 |
| 2014 | -- | $10,640 |
| 2013 | -- | $10,640 |
| 2012 | -- | $10,640 |
| 2011 | -- | $10,640 |
| 2010 | -- | $10,640 |
| 2009 | -- | $10,640 |
| 2008 | -- | $10,640 |
| 2007 | -- | $10,640 |
| 2006 | -- | $10,640 +42.8% |
| 2005 | -- | $7,450 |
| 2004 | -- | $7,450 |
| 2003 | -- | $7,450 |
| 2002 | -- | $7,450 |
| 2000 | -- | $7,450 |
Find assessor info on the county website
Monthly payment
Est. payment
Payment breakdown
Explore the cost of this home by adjusting the details. Changes won't be saved.Climate risks
Neighborhood: 15701
Nearby schools
GreatSchools rating
- 8/10Horace Mann El SchoolGrades: 4-5Distance: 0.4 mi
- 8/10Indiana Area Junior High SchoolGrades: 6-8Distance: 0.1 mi
- 8/10Indiana Area Senior High SchoolGrades: 9-12Distance: 0.5 mi
Schools provided by the listing agent
- District: Indiana Area
Source: WPMLS. This data may not be complete. We recommend contacting the local school district to confirm school assignments for this home.
- $92,6003 bd1 ba1.4k sqft542 Oak St, Indiana, PA 15701Off Market
- $--2 bd1 ba-- sqft542 Oak St #2, Indiana, PA 15701Off Market
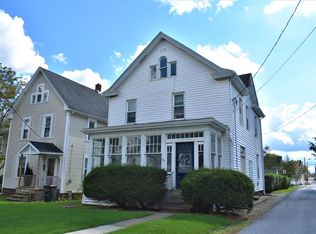
- $--1 bd1 ba-- sqft542 Oak St #1, Indiana, PA 15701Off Market
- $83,5002 bd1 ba1.2k sqft530 Burns Ave, Indiana, PA 15701Sold
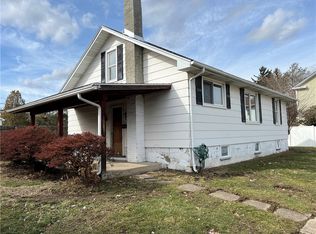
- $154,3002 bd2 ba2.1k sqft526 Oak St, Indiana, PA 15701Off Market
- $123,2003 bd1 ba1.3k sqft546 Oak St, Indiana, PA 15701Off Market
- $184,4003 bd2 ba1.2k sqft537 Burns Ave, Indiana, PA 15701Off Market
- $94,0003 bd1 ba1.7k sqft522 Oak St, Indiana, PA 15701Off Market
A local agent can set up tours, give advice and negotiate with sellers.
A local lender can help you make sure your offer is ready when you are.
Similar homes
- $299,9994 bd3 ba1.7k sqft868 White Farm Rd, Indiana, PA 15701For Sale By Owner
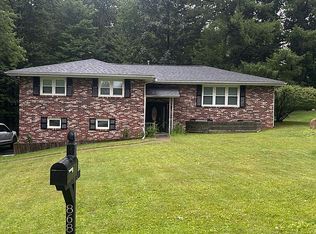
- $--4 bd2 ba2.1k sqft1466 Philadelphia St, Indiana, PA 15701Auction
 Auction.com 2
 - $209,9003 bd1 ba1.5k sqft410 N 2nd St, Indiana, PA 15701For Sale
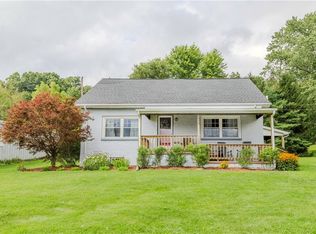 MLS ID #1770313, Nathaniel Brida. WPMLS
 - $279,0003 bd2 ba1.8k sqft116 Mallet Hill Ct, Indiana, PA 15701For Sale
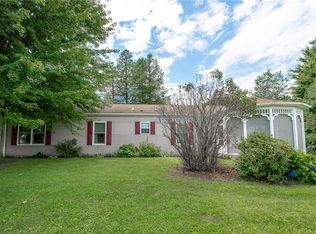 MLS ID #1768643, Paula Bracken. WPMLS
 - $179,0004 bd3 ba1.8k sqft6744 Us Highway 422, Indiana, PA 15701For SaleMLS ID #08-8877, Launce Soult, Realty One Group Supreme. Clearfield Jefferson AOR
- $219,9003 bd3 ba1.4k sqft160 Brookdale Ln, Indiana, PA 15701For SaleMLS ID #1770717, Tiffany Wissinger. WPMLS
- $295,0003 bd3 ba2.7k sqft94 Spruce St, Indiana, PA 15701For SaleMLS ID #1768217, Bonnie Houck. WPMLS
- $160,0004 bd2 ba1.6k sqft263 Chestnut St, Indiana, PA 15701For Sale By Owner
- $159,9003 bd2 ba1k sqft1331 Wayne Ave, Indiana, PA 15701For SaleMLS ID #1770742, Kathy Steffee. WPMLS
- $--3 bd1 ba1.3k sqft414 Route 119 Hwy N, Indiana, PA 15701AuctionAuction.com 2
- $350,0004 bd4 ba2.3k sqft915 McKnight Rd, Indiana, PA 15701For SaleMLS ID #1767772, Bonnie Houck. WPMLS
- $263,0003 bd3 ba1.5k sqft2127 Bethel Church Rd, Indiana, PA 15701For SaleMLS ID #1751386, Richard Creo. WPMLS
- $139,9004 bd3 ba1.7k sqft812 Marion Rd, Indiana, PA 15701For SaleMLS ID #1767335, Linda Ireland. WPMLS
- $232,0003 bd3 ba1.6k sqft20 Shady Dr, Indiana, PA 15701For SaleMLS ID #1758882, Elizabeth Hutton. WPMLS
- $142,2003 bd2 ba1.4k sqft1360 Ben Avon St, Indiana, PA 15701For Sale By Owner
- $149,2444 bd3 ba2.5k sqft1244 Water St, Indiana, PA 15701For SaleMLS ID #1767592, Casey Ludwig. WPMLS
- $199,9003 bd2 ba1.4k sqft1126 S 6th St, Indiana, PA 15701For SaleMLS ID #1766505, Shawn Houck. WPMLS
- $365,0004 bd2 ba1.9k sqft691 College Lodge Rd, Indiana, PA 15701For Sale By Owner
- $359,0004 bd4 ba2.1k sqft77 Bradley Ct, Indiana, PA 15701For SaleMLS ID #1764541, Kelly Brown. WPMLS
- $149,0003 bd2 ba1.2k sqft1347 Philadelphia St, Indiana, PA 15701For SaleMLS ID #1762900, Heather DeStefano. WPMLS
