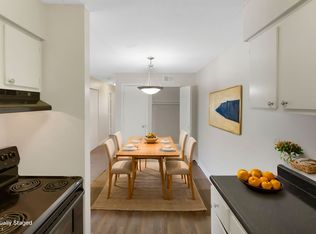
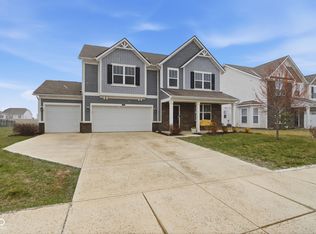
Discover thoughtful design and stylish finishes in this stunning Prospect floor plan by Pulte Homes, located in Aspen Trace. With four bedrooms and loft offers flexibility and comfort for modern living. The kitchen seamlessly connects to a cozy cafe dining area and an expansive gathering room, creating the perfect space for daily meals and entertaining. Designer-selected finishes include 42" white cabinetry, Carrara Morro quartz countertops, stainless built in wall oven and microwave and hood, gas cooktop and a large center island ideal for meal prep and casual gatherings. A flex room with doors offers versatility as a home office, playroom, or quiet retreat. Functional details enhance everyday life, such as the signature Everyday Entry to keep essentials neatly organized, and the Pulte Planning Center, a dedicated spot for managing household tasks, schoolwork, or remote work. Upstairs, the luxurious owner's suite is a true haven, showcasing a tray ceiling, bath with comfort height double-sink vanity, upgraded extra large shower, and a generous walk-in closet. Three additional bedrooms ensure plenty of space and privacy for everyone. The open loft adds flexibility for work or relaxation, and the centrally located laundry room makes chores a breeze. Welcome to Aspen Trace by Pulte, a vibrant new community in Avon offering thoughtfully designed homes in a highly desirable location. Just minutes from Ronald Reagan Parkway and Rockville Road, residents enjoy easy access to Avon Town Hall Park, everyday shopping and dining, and walkability to top-rated Avon schools. With internet and TV included in the HOA, Aspen Trace delivers the perfect blend of convenience, connectivity, and modern living. Photos .of similar model
Active
Price increase: $210 (5/15)
$459,900
7865 Newbury Rd, Avon, IN 46123
4beds
2,599sqft
Est.:
Residential, Single Family Residence
Built in 2026
7,797.24 Square Feet Lot
$-- Zestimate®
$177/sqft
$117/mo HOA
What's special
Designer-selected finishesCarrara morro quartz countertopsGenerous walk-in closetUpgraded extra large showerGas cooktop
- 9 days |
- 145 |
- 2 |
Likely to sell faster than
Zillow last checked:
Listing updated:
Listing Provided by:
Lisa Kleinke 317-313-3205,
Pulte Realty of Indiana, LLC
Source: MIBOR as distributed by MLS GRID,MLS#: 22102350
Tour with a local agent
Facts & features
Interior
Bedrooms & bathrooms
- Bedrooms: 4
- Bathrooms: 3
- Full bathrooms: 2
- 1/2 bathrooms: 1
- Main level bathrooms: 1
Primary bedroom
- Level: Upper
- Area: 210 Square Feet
- Dimensions: 14x15
Bedroom 2
- Level: Upper
- Area: 121 Square Feet
- Dimensions: 11x11
Bedroom 3
- Level: Upper
- Area: 121 Square Feet
- Dimensions: 11x11
Bedroom 4
- Level: Upper
- Area: 121 Square Feet
- Dimensions: 11x11
Breakfast room
- Level: Main
- Area: 120 Square Feet
- Dimensions: 8x15
Great room
- Level: Main
- Area: 210 Square Feet
- Dimensions: 14x15
Kitchen
- Level: Main
- Area: 165 Square Feet
- Dimensions: 15x11
Loft
- Level: Upper
- Area: 110 Square Feet
- Dimensions: 10x11
Office
- Level: Main
- Area: 120 Square Feet
- Dimensions: 10x12
Heating
- High Efficiency (90%+ AFUE ), Natural Gas
Cooling
- Central Air
Appliances
- Included: Gas Cooktop, Dishwasher, Disposal, Microwave, Oven
Features
- Attic Access, Walk-In Closet(s)
- Has basement: No
- Attic: Access Only
Interior area
- Total structure area: 2,599
- Total interior livable area: 2,599 sqft
Property
Parking
- Total spaces: 2
- Parking features: Attached, Concrete
- Attached garage spaces: 2
Features
- Levels: Two
- Stories: 2
Lot
- Size: 7,797.24 Square Feet
Details
- Parcel number: 320735477013000031
- Horse amenities: None
Construction
Type & style
- Home type: SingleFamily
- Architectural style: Traditional
- Property subtype: Residential, Single Family Residence
Materials
- Brick, Stone
- Foundation: Slab
Condition
- New Construction
- New construction: Yes
- Year built: 2026
Details
- Builder name: Pulte Homes
Utilities & green energy
- Water: Public
Community & HOA
Community
- Subdivision: Aspen Trace
HOA
- Has HOA: Yes
- Amenities included: Cable TV
- Services included: Cable TV, Entrance Common
- HOA fee: $350 quarterly
- HOA phone: 317-429-0423
Location
- Region: Avon
Financial & listing details
- Price per square foot: $177/sqft
- Annual tax amount: $600
- Date on market: 5/15/2026
- Cumulative days on market: 11 days
Estimated market value
Not available
Estimated sales range
Not available
Not available
Price history
| Date | Event | Price |
|---|---|---|
| 5/15/2026 | Price change | $459,900+0%$177/sqft |
Source:  MIBOR as distributed by MLS GRID #22102350 Report a problem MIBOR as distributed by MLS GRID #22102350 Report a problem | ||
| 5/8/2026 | Price change | $459,6900%$177/sqft |
Source:  Pulte Report a problem Pulte Report a problem | ||
| 5/2/2026 | Price change | $459,900-0.5%$177/sqft |
Source: Pulte Report a problem | ||
| 4/29/2026 | Price change | $461,990+0.4%$178/sqft |
Source: Pulte Report a problem | ||
| 4/25/2026 | Price change | $459,990+9.5%$177/sqft |
Source: Pulte Report a problem | ||
| 2/26/2026 | Price change | $419,990$162/sqft |
Source: Pulte Report a problem | ||
| 2/20/2026 | Listed for sale | -- |
Source: Pulte Report a problem | ||
Public tax history
Tax history is unavailable.
Monthly payment
Est. payment$--/mo
Payment breakdown
Explore the cost of this home by adjusting the details. Changes won't be saved.
All calculations are estimates and provided by Zillow, Inc. for informational purposes only. Actual amounts may vary.
HOA fees may include property taxes on listings classified as Co-Ops. Contact the listing agent and/or owner for fee details.
Mortgage interest rates are dependent on a number of factors, including credit score, down payment, and repayment length. Interest rate data provided by Zillow Group Marketplace, Inc. as of 1/1/1970 from various mortgage lenders with which we have lead or other similar arrangements; the Estimated Payment is an average of those rates.
See how much you could borrow to make a competitive offer.
Climate risks
Neighborhood: Fall Creek
Nearby schools
GreatSchools rating
- 5/10Crestview Elementary SchoolGrades: 1-6Distance: 1.1 mi
- 5/10Fall Creek Valley Middle SchoolGrades: 7-8Distance: 2.6 mi
- 5/10Lawrence North High SchoolGrades: 9-12Distance: 1.9 mi
Schools provided by the listing agent
- Elementary: Sycamore Elementary School
- High: Avon High School
Source: MIBOR as distributed by MLS GRID. This data may not be complete. We recommend contacting the local school district to confirm school assignments for this home.
A local agent can set up tours, give advice and negotiate with sellers.
A local lender can help you make sure your offer is ready when you are.
- Indiana
- Marion County
- Indianapolis
- 46123
- Fall Creek
- 7865 Newbury Rd
Nearby cities
Nearby neighborhoods
Nearby zip codes
Other Indianapolis Topics
