Rare south Lake Lanier waterfront home in Deer Creek Shores, Cumming with more than 3,500 square feet of living space, DEEP WATER, OVERSIZED COVERED SINGLE-SLIP DOCK, and GENTLE WALK (or golf cart ride!) down to the lake via the GRANDFATHERED-IN CART PATH. The deep-water dock offers outstanding year-round private lake access for boating and recreation, with sitting/entertaining areas alongside the boat slip, PATH LIGHTING, and ELECTRICITY to the dock. This 4-bedroom 3-bathroom lakefront home is exceptionally well-maintained with carefully curated architectural features that include vaulted beamed ceilings, SKYLIGHTS, hardwood floors, large masonry fireplace, and EXPANSIVE WINDOWS for natural light and SPECTACULAR SCENERY. The custom kitchen has GRANITE countertops with a large central island, perfect for entertaining and/or casual dining, and flows directly into the dining area, spacious cathedral ceiling living/family room with fireplace, and large glass-enclosed sunroom that, in turn, opens out to the expansive deck overlooking the entire back garden, with its specimen trees and shrubs, leading down to the lake. The FINISHED TERRACE LEVEL adds flexible living and guest space with two bedrooms, FULL BATH, laundry room, a SECOND LIVING/FAMILY area, and covered patio access, ideal for hosting family and friends. Enjoy LAKE-facing VIEWS and SPECTACULAR SUNSETS with family and friends throughout the year. The attached two-car garage provides ample space for automobiles, golf cart, and recreation and gardening equipment/supplies. Outside, enjoy a private setting with beautifully manicured LANDSCAPING, IRRIGATION system, wildlife, and extensive yard space, including a PRIVATE SIDE YARD/DECK with recently restored antique fountain. Convenient south-lake location provides access to GA-400, Cumming, Buckhead, the Atlanta International Airport, and North Metro Atlanta while offering the Lake Lanier lifestyle right outside your door. Deep water, gentle lake access, and a private dock make 7865 Robin Road the kind of Lake Lanier property that families can enjoy for generations to come.
Active
$1,300,000
7865 Robin Rd, Cumming, GA 30041
4beds
--sqft
Single Family Residence
Built in 1973
0.91 Acres Lot
$1,252,800 Zestimate®
$--/sqft
$-- HOA
What's special
Large masonry fireplaceHardwood floorsExtensive yard spaceLarge glass-enclosed sunroomOversized covered single-slip dockDining areaSpecimen trees and shrubs
- 50 days
- 382
- 25
Zillow last checked:
Listing updated:
Listed by:
Ashley Smith 678-485-8858,
Keller Williams Realty Atl. Partners
Source: GAMLS,MLS#: 10833561
Facts & features
Interior
Bedrooms & bathrooms
- Bedrooms: 4
- Bathrooms: 3
- Full bathrooms: 3
- Main level bathrooms: 2
- Main level bedrooms: 2
Rooms
- Room types: Laundry, Other
Kitchen
- Features: Breakfast Area, Breakfast Bar
Heating
- Central
Cooling
- Central Air
Appliances
- Included: Dishwasher, Disposal, Double Oven, Dryer, Gas Water Heater, Microwave, Refrigerator, Washer
- Laundry: Other
Features
- Beamed Ceilings, Bookcases, Master On Main Level, Roommate Plan, Vaulted Ceiling(s), Walk-In Closet(s)
- Flooring: Carpet, Hardwood, Tile
- Windows: Double Pane Windows, Skylight(s), Window Treatments
- Basement: Bath Finished,Daylight,Exterior Entry,Finished,Interior Entry
- Number of fireplaces: 1
- Fireplace features: Family Room
- Common walls with other units/homes: No Common Walls
Interior area
- Total structure area: 0
- Finished area above ground: 0
- Finished area below ground: 0
Video & virtual tour
Property
Parking
- Total spaces: 3
- Parking features: Garage, Garage Door Opener, Kitchen Level
- Has garage: Yes
Features
- Levels: Two
- Stories: 2
- Patio & porch: Deck, Patio
- Exterior features: Dock
- Has view: Yes
- View description: Lake
- Has water view: Yes
- Water view: Lake
- Body of water: Lanier
- Frontage type: Lakefront
- Frontage length: Waterfront Footage: 67
Lot
- Size: 0.91 Acres
- Features: Private
Details
- Additional structures: Boat House, Covered Dock
- Parcel number: 260 086
Construction
Type & style
- Home type: SingleFamily
- Architectural style: Other,Ranch
- Property subtype: Single Family Residence
Materials
- Other
- Roof: Composition
Condition
- Resale
- New construction: No
- Year built: 1973
Utilities & green energy
- Sewer: Septic Tank
- Water: Public
- Utilities for property: Cable Available, Electricity Available, Natural Gas Available, Phone Available, Water Available
Green energy
- Energy efficient items: Appliances, Doors, Insulation, Thermostat, Water Heater
Community & HOA
Community
- Features: Lake, Street Lights, Walk To Schools, Near Shopping
- Security: Carbon Monoxide Detector(s)
- Subdivision: Deer Creek Shores
HOA
- Has HOA: No
- Services included: None
Location
- Region: Cumming
Financial & listing details
- Tax assessed value: $919,140
- Annual tax amount: $1,537
- Date on market: 8/26/2026
- Cumulative days on market: 50 days
- Listing agreement: Exclusive Right To Sell
- Electric utility on property: Yes
Estimated market value
$1,252,800
$1.19M - $1.32M
$2,458/mo
Price history
| Date | Event | Price |
|---|---|---|
| 8/26/2026 | Listed for sale | $1,300,000 |
Source:  FMLS GA #7826943 Report a problem FMLS GA #7826943 Report a problem | ||
Public tax history
| Year | Property taxes | Tax assessment |
|---|---|---|
| 2025 | $1,537 -3.2% | $367,656 +1.1% |
| 2024 | $1,589 +11% | $363,504 +36.5% |
| 2023 | $1,431 -8% | $266,348 +0.3% |
| 2022 | $1,556 +2.6% | $265,468 +18.6% |
| 2021 | $1,517 +0.3% | $223,768 +2% |
| 2020 | $1,513 -0.6% | $219,416 +0.2% |
| 2019 | $1,521 -0.2% | $219,024 +10.5% |
| 2017 | $1,524 +4.5% | $198,136 +5.3% |
| 2016 | $1,459 | $188,136 |
| 2015 | $1,459 +7.8% | $188,136 +2.3% |
| 2014 | $1,354 0% | $183,920 0% |
| 2013 | $1,354 +16.6% | $184,000 +15.9% |
| 2012 | $1,161 -10% | $158,768 -9.6% |
| 2011 | $1,290 | $175,576 -10.4% |
| 2010 | -- | $195,884 |
| 2009 | -- | -- |
| 2008 | -- | -- |
| 2007 | -- | $195,980 +13.2% |
| 2006 | $3,771 +10.2% | $173,080 +10.2% |
| 2005 | $3,423 +5.4% | $157,080 +5.4% |
| 2004 | $3,248 -5% | $149,080 |
| 2003 | $3,418 +9.1% | -- |
| 2002 | $3,133 +31% | -- |
| 2001 | $2,391 +4.6% | -- |
| 2000 | $2,285 | -- |
Find assessor info on the county website
Monthly payment
Est. payment
Payment breakdown
Explore the cost of this home by adjusting the details. Changes won't be saved.Climate risks
Neighborhood: Deer Creek
Nearby schools
Schools provided by the listing agent
- Elementary: Chattahoochee
- Middle: Little Mill
- High: East Forsyth
Source: GAMLS. This data may not be complete. We recommend contacting the local school district to confirm school assignments for this home.
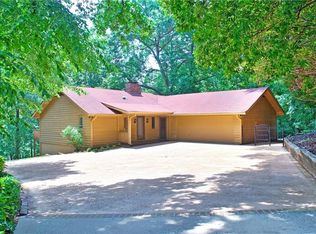

Similar homes
- $929,0005 bd4 ba4.3k sqft7480 Shadburn Ferry Rd, Cumming, GA 30041Active

 MLS ID #10789382, Kristen Gee, Maximum One Premier Realtors. GAMLS
 - $650,0004 bd4 ba3.3k sqft1250 Spring Oak Way, Cumming, GA 30041Active
 MLS ID #10804306, John Organ, RE/MAX Center. GAMLS
 - $780,0002 bd1 ba1.2k sqft5945 Virginia Dr, Cumming, GA 30041Active
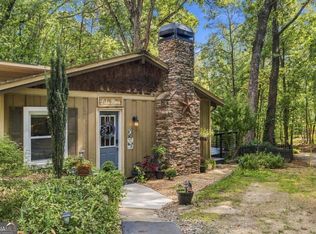 MLS ID #10867559, Real Estate Group, Compass. GAMLS
 - $1,050,0005 bd5 ba5.1k sqft1213 Edenham Ln, Cumming, GA 30041Active
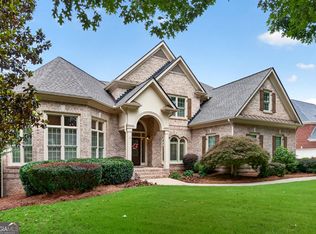 MLS ID #10842632, Home With Sherry Team, Compass. GAMLS
 - $1,270,0004 bd5 ba4.3k sqft8875 Lakeside Way, Gainesville, GA 30506ActiveMLS ID #10760014, Parker Smith, Keller Williams Realty First Atlanta. GAMLS
- $729,0003 bd4 ba-- sqft2905 Lanier Beach South Rd, Cumming, GA 30041ActiveMLS ID #10841236, Dianna McWhorter, Keller Williams Realty North Atlanta. GAMLS
- $1,599,0007 bd5 ba7k sqft2320 Kitfox Cir, Cumming, GA 30041ActiveMLS ID #10842543, Norman Domingo, XRealty.NET LLC. GAMLS
- $800,0006 bd5 ba-- sqft7530 Wandering Oak Way, Cumming, GA 30041ActiveMLS ID #10791318, Ashley Smith, Keller Williams Realty Atl. Partners. GAMLS
- $1,295,0004 bd4 ba3.9k sqft5495 Honeysuckle Trl, Gainesville, GA 30506ActiveMLS ID #10786347, Erica Xander, Keller Williams Lanier Partners. GAMLS
- $1,250,0006 bd5 ba6.2k sqft5735 Seven Oaks Pkwy, Johns Creek, GA 30005ActiveMLS ID #10868773, Aliaa Alsafadi, Keller Williams Realty Atl. Partners. GAMLS
- $1,295,0005 bd6 ba6.4k sqft555 Treyburn Vw, Milton, GA 30004For Sale
 MLS ID #7850993, Becky Suid, Armont Real Estate. FMLS GA
 - $1,399,9003 bd2 ba2k sqft6570 Bermuda Ln, Flowery Branch, GA 30542ActiveMLS ID #10793285, Bell Real Estate Group, Keller Williams Realty Atl. Partners. GAMLS
- $998,0004 bd4 ba3.2k sqft7430 Northampton Ct, Cumming, GA 30040For SaleMLS ID #7850114, Felicia Abad, Peachtree Town & Country. FMLS GA
- $999,0004 bd5 ba6k sqft6275 Polo Dr, Cumming, GA 30040ActiveMLS ID #10821713, Keith Bagwell, Keller Williams Community Partners. GAMLS
- $1,000,0003 bd4 ba3.8k sqft1854 Buford Dam Rd, Buford, GA 30518ActiveMLS ID #10850006, Ashley Smith, Keller Williams Realty Atl. Partners. GAMLS
- $735,0005 bd4 ba4.4k sqft8640 Amsbury Way, Cumming, GA 30041ActiveMLS ID #10867761, Michelle McDaniel, Keller Williams Realty Atl. Partners. GAMLS
- $1,349,9005 bd6 ba5.2k sqft1695 Windsor Cv, Milton, GA 30004ActiveMLS ID #10834666, Kateryna Sopizhenko, K23 Realty. GAMLS
- $1,339,0006 bd5 ba6.8k sqft348 Aviemore Ln, Suwanee, GA 30024ActiveMLS ID #10832962, Susan S Edwards, Triumph Realty of Georgia LLC. GAMLS
- $1,000,0006 bd5 ba6.4k sqft3310 Aldrich Dr, Cumming, GA 30040ActiveMLS ID #10820052, Liliya Kapilevich, Keller Williams Realty Atlanta North. GAMLS
- $1,338,0005 bd4 ba5.5k sqft1050 Branch Rd, Canton, GA 30115ActiveMLS ID #10816239, Mahria Heller, RE/MAX Town & Country. GAMLS
