This meticulously maintained home on a corner lot boasts a beautifully landscaped, fenced in yard. Enjoy your morning coffee on the covered front porch while planning your day. The expansive living room is filled with natural light and seamlessly connects with a open floor plan to the formal dining area, providing ample space for all your special occasions. The eat-in kitchen features a custom-built over 8-foot island, offering an abundance of counter space, cabinetry, and a sizable pantry, All stainless steel appliances. Each bedroom is generously proportioned, ensuring comfort for all. The upstairs bathroom has been fully renovated, showcasing recessed lighting and a stunning walk-in shower complemented by white-washed wooden walls. The basement offers extensive storage options and a small workspace area as well. All windows have been replaced with high-quality Anderson products, and seamless gutters have been installed. See what all this home has to offer!
Contingent
$185,000
325 N Morrow St, Blairsville, PA 15717
3beds
1,428sqft
:
Get pre-qualified$1,246/mo
Single Family Residence
Built in 1960
6,316 Square Feet Lot
$182,900 Zestimate®
$130/sqft
$-- HOA
What's special
Corner lotCovered front porchSizable pantryStainless steel appliances
- 14 days |
- 565 |
- 22 |
Likely to sell faster than
Zillow last checked:
Listing updated:
Listed by:
Barbara Gray 724-427-5801,
REALTY ONE GROUP LANDMARK 724-427-5801
Source: WPMLS,MLS#: 1764715 Originating MLS: West Penn Multi-List
Originating MLS: West Penn Multi-ListFacts & features
Interior
Bedrooms & bathrooms
- Bedrooms: 3
- Bathrooms: 2
- Full bathrooms: 2
Primary bedroom
- Level: Upper
- Dimensions: 16X15
Bedroom 2
- Level: Upper
- Dimensions: 14X12
Bedroom 3
- Level: Upper
- Dimensions: 14X12
Dining room
- Level: Main
- Dimensions: 15X15
Entry foyer
- Level: Main
- Dimensions: 4X6
Kitchen
- Level: Main
- Dimensions: 14X14
Laundry
- Level: Basement
Living room
- Level: Main
- Dimensions: 17X14
Heating
- Gas, Hot Water
Cooling
- Wall/Window Unit(s)
Appliances
- Included: Some Gas Appliances, Dishwasher, Disposal, Microwave, Refrigerator, Stove
Features
- Kitchen Island, Pantry
- Flooring: Hardwood, Vinyl, Carpet
- Windows: Multi Pane, Screens
- Basement: Full,Walk-Up Access
Interior area
- Total structure area: 1,428
- Total interior livable area: 1,428 sqft
Video & virtual tour
Property
Parking
- Total spaces: 1
- Parking features: Detached, Garage
- Has garage: Yes
Features
- Levels: Two
- Stories: 2
- Pool features: None
Lot
- Size: 6,316 Square Feet
- Dimensions: 54 x 117
Details
- Parcel number: 0600241400000
Construction
Type & style
- Home type: SingleFamily
- Architectural style: Two Story
- Property subtype: Single Family Residence
Materials
- Frame
- Roof: Asphalt
Condition
- Resale
- Year built: 1960
Utilities & green energy
- Sewer: Public Sewer
- Water: Public
Community & HOA
Community
- Features: Public Transportation
Location
- Region: Blairsville
Financial & listing details
- Price per square foot: $130/sqft
- Tax assessed value: $57,600
- Annual tax amount: $1,632
- Date on market: 7/14/2026
Estimated market value
$182,900
$174,000 - $192,000
$1,958/mo
Price history
| Date | Event | Price |
|---|---|---|
| 7/27/2026 | Contingent | $185,000$130/sqft |
Source:  WPMLS #1764715 Report a problem WPMLS #1764715 Report a problem | ||
| 7/14/2026 | Listed for sale | $185,000+156.9%$130/sqft |
Source: WPMLS #1764715 Report a problem | ||
| 5/12/2017 | Sold | $72,000-9.9%$50/sqft |
Source: WPMLS #1269262 Report a problem | ||
| 5/3/2017 | Pending sale | $79,900$56/sqft |
Source: Howard Hanna - Blairsville - Chestnut Ridge Realty, Inc. #1269262 Report a problem | ||
| 3/23/2017 | Listed for sale | $79,900+3.1%$56/sqft |
Source: Howard Hanna - Blairsville - Chestnut Ridge Realty, Inc. #1269262 Report a problem | ||
| 12/28/2016 | Listing removed | $77,500$54/sqft |
Source: HEWITT REAL ESTATE #1230937 Report a problem | ||
| 3/17/2016 | Price change | $77,500-1.9%$54/sqft |
Source: HEWITT REAL ESTATE #1063315 Report a problem | ||
| 8/25/2015 | Price change | $79,000-7.1%$55/sqft |
Source: HEWITT REAL ESTATE #1063315 Report a problem | ||
| 6/20/2015 | Listed for sale | $85,000+7.6%$60/sqft |
Source: Hewitt Real Estate Report a problem | ||
| 7/15/2012 | Listing removed | $79,000$55/sqft |
Source: Hewitt Real Estate #879671 Report a problem | ||
| 6/7/2012 | Price change | $79,000-8.7%$55/sqft |
Source: Hewitt Real Estate #879671 Report a problem | ||
| 4/22/2012 | Price change | $86,500-3.4%$61/sqft |
Source: Hewitt Real Estate #879671 Report a problem | ||
| 8/13/2011 | Price change | $89,500-2.7%$63/sqft |
Source: Hewitt Real Estate #879671 Report a problem | ||
| 7/17/2011 | Listed for sale | $92,000$64/sqft |
Source: Hewitt Real Estate #879671 Report a problem | ||
Public tax history
| Year | Property taxes | Tax assessment |
|---|---|---|
| 2025 | $1,582 +5.4% | $57,600 |
| 2024 | $1,501 +3.2% | $57,600 |
| 2023 | $1,455 -0.7% | $57,600 |
| 2022 | $1,466 | $57,600 |
| 2021 | $1,466 +1.8% | $57,600 |
| 2020 | $1,440 +0.6% | $57,600 |
| 2019 | $1,431 +1.2% | $57,600 |
| 2018 | $1,413 | $57,600 |
| 2017 | $1,413 | $57,600 |
| 2016 | -- | $57,600 +660.9% |
| 2015 | -- | $7,570 |
| 2014 | -- | $7,570 |
| 2013 | -- | $7,570 |
| 2012 | -- | $7,570 |
| 2011 | -- | $7,570 |
| 2010 | -- | $7,570 |
| 2009 | -- | $7,570 |
| 2008 | -- | $7,570 |
| 2007 | -- | $7,570 |
| 2006 | -- | $7,570 +42.8% |
| 2005 | -- | $5,300 |
| 2004 | -- | $5,300 |
| 2003 | -- | $5,300 |
| 2002 | -- | $5,300 |
| 2000 | -- | $5,300 |
Find assessor info on the county website
Monthly payment
Est. payment
Payment breakdown
Explore the cost of this home by adjusting the details. Changes won't be saved.Climate risks
Neighborhood: 15717
Nearby schools
GreatSchools rating
- 7/10Blairsville El SchoolGrades: PK-5Distance: 2.4 mi
- 5/10River Valley Middle SchoolGrades: 6-8Distance: 2.3 mi
- 5/10Blairsville Senior High SchoolGrades: 9-12Distance: 2.3 mi
Schools provided by the listing agent
- District: River Valley
Source: WPMLS. This data may not be complete. We recommend contacting the local school district to confirm school assignments for this home.
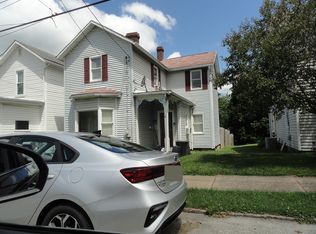
- $155,6003 bd2 ba1.4k sqft317 N Morrow St, Blairsville, PA 15717Off Market
- $119,8004 bd1 ba1.8k sqft309 N Morrow St, Blairsville, PA 15717Off Market
- $2,300-- bd-- ba-- sqft299 Maple Ave, Blairsville, PA 15717Off Market
- $142,0003 bd1 ba1.6k sqft316 N Morrow St, Blairsville, PA 15717Off Market
- $110,9003 bd1 ba1.2k sqft301 Maple Ave, Blairsville, PA 15717Off Market
- $17,5003 bd1 ba2.1k sqft299 N Morrow St, Blairsville, PA 15717Sold
- $6,000-- bd-- ba-- sqftMaple Ave, Blairsville, PA 15717Off Market
- $127,5004 bd2 ba2.3k sqft175-179 Maple Ave, Blairsville Area, PA 15717Off Market
A local agent can set up tours, give advice and negotiate with sellers.
A local lender can help you make sure your offer is ready when you are.
Similar homes
- $--2 bd1 ba1.3k sqft65 Maple Ave, Blairsville, PA 15717Auction
 ServiceLink Auction
 - $199,9003 bd1 ba1.3k sqft19 Hazel St, Blairsville, PA 15717For Sale
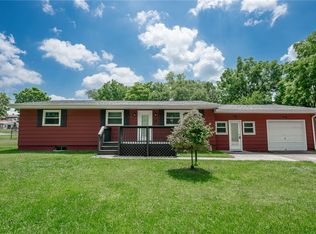 MLS ID #1763781, Craig Bytner. WPMLS
 - $244,0003 bd2 ba2.1k sqft154 Lintner Rd, Blairsville, PA 15717For Sale By Owner

- $125,0002 bd1 ba1.3k sqft114 S Stewart St, Blairsville, PA 15717For Sale
 MLS ID #1753425, Daniel Waterhouse. WPMLS
 - $199,9003 bd2 ba1.4k sqft1126 S 6th St, Indiana, PA 15701For SaleMLS ID #1766505, Shawn Houck. WPMLS
- $--4 bd2 ba2k sqft197 Power Plant Rd, Coral, PA 15731AuctionAuction.com 2
- $190,0003 bd2 ba1.4k sqft375 Fisher Ave, Indiana, PA 15701For Sale By Owner
- $259,9003 bd2 ba1.3k sqft267 Pizza Barn Rd, Blairsville, PA 15717For SaleMLS ID #1759393, Ryan Scalise. WPMLS
- $169,0003 bd2 ba1.4k sqft1299 Philadelphia St, Indiana, PA 15701For SaleMLS ID #1766911, Jessie Stonebraker. WPMLS
- $160,0003 bd2 ba1.6k sqft263 Chestnut St, Indiana, PA 15701For Sale By Owner
- $164,9003 bd1 ba1k sqft206 Meadowview Dr, Latrobe, PA 15650For SaleMLS ID #1766885, Brandon Yeager. WPMLS
- $175,0003 bd2 ba2k sqft120 Washington St, Latrobe, PA 15650For SaleMLS ID #1765549, Christopher Fry. WPMLS
- $184,9002 bd2 ba988 sqft1563 Route 30, Ligonier, PA 15658For SaleMLS ID #1764277, Wendy Ritenour. WPMLS
- $179,9003 bd2 ba1.1k sqft1119 Church St, Indiana, PA 15701For SaleMLS ID #1761483, Sheri Kunkle. WPMLS
- $--3 bd2 ba1.3k sqft1631 Philadelphia St, Indiana, PA 15701AuctionXome
- $199,0004 bd3 ba1.8k sqft6744 Us Highway 422, Indiana, PA 15701For SaleMLS ID #08-8877, Launce Soult, Realty One Group Supreme. Clearfield Jefferson AOR
- $149,9003 bd2 ba1.2k sqft122 Idaho St, Shelocta, PA 15774For SaleMLS ID #1766819, Jessica Tefft. WPMLS
- $222,9003 bd2 ba1.9k sqft608 E Maple St, Indiana, PA 15701For SaleMLS ID #1766648, Michael Yahner. WPMLS
- $180,0004 bd2 ba918 sqft216 Prisani St, Greensburg, PA 15601For SaleMLS ID #1764613, Paula Harnish. WPMLS
- $109,9003 bd2 ba1.7k sqft51 Cardiff St, Johnstown, PA 15906For SaleMLS ID #96042190, Jerry Murphy. CSMLS
