Discover the beauty and privacy that this lovely 2 bedroom, one level, full basement bungalow has to offer. Located on one of the most sought-after roads in the area. Set back from the main road an approached by a beautiful tree-lined paved driveway, property is nicely elevated, offering views of the true blue waters of Shelburne Harbor. Enjoy your morning coffee or entertain on your back deck. Beautiful mature trees. The 9x11 green house is perfect for gardeners looking to grow their own flowers, vegetables, or herbs. The full basement offers excellent additional space with outside entrance, making it ideal for a workshop. If privacy, beautiful harbor views and one level living are what you are looking for, this property is worth a closer look. A wonder opportunity to enjoy the best of the South Shore living. Very Private !!!
For sale
C$225,000
787 Shore Rd, Churchover, NS B0T 1W0
2beds
1,056sqft
Single Family Residence
Built in 1971
1.16 Acres Lot
$-- Zestimate®
C$213/sqft
C$-- HOA
What's special
One levelFull basement bungalowBeautiful tree-lined paved drivewayProperty is nicely elevatedBack deckBeautiful mature treesIdeal for a workshop
- 47 days
- 29
- 2
Zillow last checked:
Listing updated:
Listed by:
Donna Williams,
RE/MAX Banner Real Estate (Shelburne) Brokerage,
Cameron Williams,
RE/MAX Banner Real Estate (Shelburne)
Source: NSAR,MLS®#: 202622080 Originating MLS®#: Nova Scotia Association of REALTORS®
Originating MLS®#: Nova Scotia Association of REALTORS®Facts & features
Interior
Bedrooms & bathrooms
- Bedrooms: 2
- Bathrooms: 1
- Full bathrooms: 1
- Main level bathrooms: 1
- Main level bedrooms: 2
Bedroom
- Level: Main
- Area: 121
- Dimensions: 11 x 11
Bathroom
- Level: Main
- Area: 30
- Dimensions: 7.5 x 4
Kitchen
- Level: Main
- Area: 138.04
- Dimensions: 11.9 x 11.6
Living room
- Level: Main
- Area: 220.4
- Dimensions: 11.6 x 19
Heating
- Hot Water, Stove
Appliances
- Included: Stove, Washer, Refrigerator
Features
- See Remarks, High Speed Internet, Master Downstairs
- Flooring: Carpet
- Basement: Full,Unfinished
Interior area
- Total structure area: 1,056
- Total interior livable area: 1,056 sqft
- Finished area above ground: 1,056
Property
Parking
- Parking features: Paved
Features
- Levels: One
- Stories: 1
- Patio & porch: Porch
Lot
- Size: 1.16 Acres
- Features: Landscaped, Wooded, 1 to 2.99 Acres
Details
- Parcel number: 80091333
- Zoning: Res
- Other equipment: No Rental Equipment
Construction
Type & style
- Home type: SingleFamily
- Property subtype: Single Family Residence
Materials
- Vinyl Siding
- Roof: Asphalt
Condition
- New construction: No
- Year built: 1971
Utilities & green energy
- Gas: Oil
- Sewer: Septic Tank
- Water: Dug, Well
- Utilities for property: Cable Connected, Electricity Connected
Community & HOA
Community
- Features: School Bus Service, Place of Worship, Beach
Location
- Region: Churchover
Financial & listing details
- Price per square foot: C$213/sqft
- Price range: C$225K - C$225K
- Date on market: 9/1/2026
- Inclusions: Appliances, Furniture
- Ownership: Freehold
- Electric utility on property: Yes
Price history
| Date | Event | Price |
|---|---|---|
| 9/1/2026 | Listed for sale | C$225,000C$213/sqft |
Source:  NSAR #202622080 Report a problem NSAR #202622080 Report a problem | ||
Public tax history
Tax history is unavailable.
Climate risks
Neighborhood: B0T
Nearby schools
GreatSchools rating
No schools nearby
We couldn't find any schools near this home.
Schools provided by the listing agent
- Elementary: Hillcrest Academy
- Middle: Shelburne Regional High School
- High: Shelburne Regional High School
Source: NSAR. This data may not be complete. We recommend contacting the local school district to confirm school assignments for this home.

Similar homes
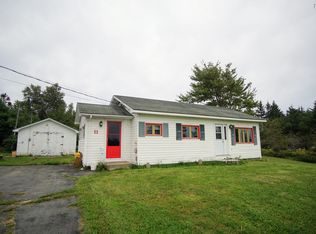
- C$189,0002 bd1 ba940 sqft11 Goodick Rd, Lower Sandy Pt, NS B0T 1W0For Sale
 MLS ID #202622890, John Foss, Keller Williams Select Realty (Shelburne) Brokerage. NSAR
 - C$259,0002 bd2 ba1.1k sqft10539 Upper Clyde Rd, Shelburne, NS B0T 1W0For Sale
 MLS ID #202609166, Donna Williams, RE/MAX Banner Real Estate (Shelburne) Brokerage. NSAR
 - C$229,0003 bd2 ba1.4k sqft225 Water St, Shelburne, NS B0T 1W0For Sale
 MLS ID #202608758, Anne Swim, Keller Williams Select Realty (Shelburne) Brokerage. NSAR
 - C$239,0003 bd1 ba870 sqft60 Transvaal St, Shelburne, NS B0T 1W0For Sale
 MLS ID #202614686, Anne Swim, Keller Williams Select Realty (Shelburne) Brokerage. NSAR
