
Welcome to 8426 Upper Clyde Road. Nestled on almost 3-acres and set back from the road, this well-maintained 3-bedroom, 1-bath home, built in 2014, offers the perfect balance of peaceful country living and modern comfort.Inside, the open-concept kitchen and living area create a bright, functional space ideal for both everyday living and entertaining. A heat pump and wood stove provide efficient, year-round comfort. Down the hall you'll find your three bedrooms, including the primary with a spacious closet, as well as a full bathroom featuring a new stackable washer and dryer.Step outside and discover everything this property has to offer. The covered patio is the perfect place to enjoy your morning coffee, host family and friends, or unwind while taking in the peaceful surroundings. During the warmer months, the above-ground pool provides a great place to cool off, while the fire pit creates the perfect setting for relaxing evenings outdoors. The wired double-car garage, added just a few years ago, offers excellent space for vehicles, storage, or a workshop, and the woodshed with attached lean-to provides convenient storage for firewood.Located just minutes from Welkum Park, you'll enjoy quick access to the lake for swimming, kayaking, and spending sunny summer days by the water. Less than 20 minutes from Shelburne this home offers the convenience of nearby amenities while maintaining the privacy and tranquility of a rural setting.Whether you're searching for your first home, looking to downsize, or simply seeking a peaceful property with room to enjoy the outdoors, 8426 Upper Clyde Road is ready to welcome you home.
For sale
C$315,000
8426 Upper Clyde Rd, Shelburne, NS B0T 1W0
3beds
1,008sqft
Single Family Residence
Built in 2014
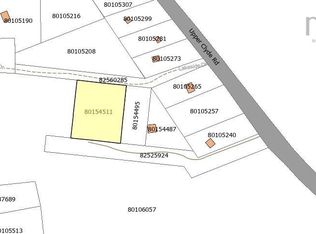
2.9 Acres Lot
$-- Zestimate®
C$313/sqft
C$-- HOA
What's special
Bright functional spaceHeat pumpWood stoveCovered patioAbove-ground poolFire pitWired double-car garage
- 99 days
- 25
- 2
Zillow last checked:
Listing updated:
Listed by:
Cara Bell,
Royal Lepage Atlantic (Mahone Bay) Brokerage,
The Huskilson Group,
Royal Lepage Atlantic (Mahone Bay)
Source: NSAR,MLS®#: 202615923 Originating MLS®#: Nova Scotia Association of REALTORS®
Originating MLS®#: Nova Scotia Association of REALTORS®Facts & features
Interior
Bedrooms & bathrooms
- Bedrooms: 3
- Bathrooms: 1
- Full bathrooms: 1
- Main level bedrooms: 3
Bedroom
- Level: Main
- Width: 10
Bedroom 1
- Level: Main
Kitchen
- Level: Main
- Width: 16.08
Living room
- Level: Main
Heating
- Baseboard, Heat Pump -Ductless, Stove
Cooling
- Ductless
Appliances
- Included: Stove, Dryer, Washer, Refrigerator
- Laundry: Laundry Room
Features
- High Speed Internet, Master Downstairs
- Flooring: Laminate, Vinyl
- Basement: Crawl Space,Unfinished
- Has fireplace: Yes
- Fireplace features: Wood Burning Stove
Interior area
- Total structure area: 1,008
- Total interior livable area: 1,008 sqft
- Finished area above ground: 1,008
Property
Parking
- Total spaces: 2
- Parking features: Attached, Double, Heated Garage, Wired, Gravel
- Attached garage spaces: 2
- Has uncovered spaces: Yes
- Details: Parking Details(Driveway), Garage Details(Double, Wired, Heated, Attached)
Features
- Levels: One
- Stories: 1
- Patio & porch: Porch
- Pool features: Above Ground
- Waterfront features: Lake Privileges
Lot
- Size: 2.9 Acres
- Features: Partially Cleared, Partial Landscaped, Softwood Bush, Wooded, 1 to 2.99 Acres
Details
- Parcel number: 82504804
- Zoning: REsidentia
- Other equipment: Heat Pumps Rented
Construction
Type & style
- Home type: SingleFamily
- Property subtype: Single Family Residence
Materials
- Vinyl Siding
- Roof: Asphalt
Condition
- New construction: No
- Year built: 2014
Utilities & green energy
- Sewer: Septic Tank
- Water: Dug, Well
- Utilities for property: Electricity Connected, Phone Connected, Electric
Community & HOA
Community
- Features: Playground, School Bus Service, Place of Worship, Beach
Location
- Region: Shelburne
Financial & listing details
- Price per square foot: C$313/sqft
- Price range: C$315K - C$315K
- Date on market: 6/29/2026
- Inclusions: Remaining Wood, Fire Pit
- Ownership: Freehold
- Electric utility on property: Yes
Price history
| Date | Event | Price |
|---|---|---|
| 7/22/2026 | Price change | C$315,000-8.7%C$313/sqft |
Source:  NSAR #202615923 Report a problem NSAR #202615923 Report a problem | ||
| 6/29/2026 | Listed for sale | C$345,000C$342/sqft |
Source: NSAR #202615923 Report a problem | ||
Public tax history
Tax history is unavailable.
Climate risks
Neighborhood: B0T
Nearby schools
GreatSchools rating
No schools nearby
We couldn't find any schools near this home.
Schools provided by the listing agent
- Elementary: Hillcrest Academy
- Middle: Shelburne Regional High School
- High: Shelburne Regional High School
Source: NSAR. This data may not be complete. We recommend contacting the local school district to confirm school assignments for this home.
Similar homes
- C$284,9002 bd1 ba1.3k sqft4184 Highway 203 N, Middle Ohio, NS B0T 1W0For Sale
 MLS ID #202614834, Corey Huskilson, Royal Lepage Atlantic (Mahone Bay) Brokerage. NSAR
 - C$339,0004 bd1 ba1.1k sqft1380 Lake Rd, Shelburne, NS B0T 1W0For Sale
 MLS ID #202510303, Paula Waybret, Viewpoint Realty Services Inc. (Barrington Passage) Brokerage. NSAR
 - C$349,0003 bd2 ba1.3k sqft204 Rodney St, Shelburne, NS B0T 1W0For Sale
 MLS ID #202623493, Andrea Huskilson-Townsend, Keller Williams Select Realty Brokerage. NSAR
 - C$349,9003 bd1 ba1.4k sqft887 Sandy Point Rd, Shelburne, NS B0T 1W0For Sale
 MLS ID #202611762, Ben Cunningham, Sutton Group Professional Realty(Shelburne) Brokerage. NSAR
