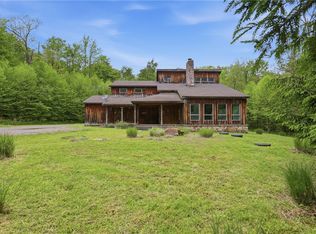
Discover the perfect combination of comfort, style, and lake living in this spacious 4-bedroom, 2.5-bath home situated on a generous 0.69-acre lot in Indian Lake Borough. Offering modern updates throughout and a deeded boat dock located in Wenatchee Park just a short drive away, this move-in-ready property is ideal as a full-time residence or weekend getaway. The open-concept main level features a beautifully updated kitchen with granite countertops, custom cabinetry, and a breakfast area that flows seamlessly into the dining and living spaces. Rich hardwood floors, elegant lighting, and quality finishes create a warm and inviting atmosphere throughout. Two striking propane stone fireplaces anchor both the bright living room and the expansive lower-level family room, offering comfortable spaces to gather year-round. The spacious primary suite serves as a private retreat with a beautifully updated ensuite bath featuring a custom tile shower with multiple body jets and a luxurious rain shower. Three additional bedrooms provide plenty of room for family and guests, while the finished lower level offers additional living space, a fourth bedroom, laundry room, and half bath. Outside, enjoy the patio, beautifully maintained yard, storage shed, paved driveway, and attached 3-car garage. The recently rebuilt deeded dock, located in Wenatchee Park less than a three-minute drive from the home, offers an ideal location for boating, fishing, and making lasting memories on Indian Lake.
Whether you're looking for a year-round residence or a weekend retreat, this exceptional home combines stylish updates, generous living space, and convenient lake access in one outstanding package.
For sale
$549,000
138 Cherry Ln, Central City, PA 15926
4beds
2,400sqft
:
Get pre-qualified$3,375/mo
Single Family Residence
Built in 1981
0.69 Acres Lot
$535,500 Zestimate®
$229/sqft
$-- HOA
What's special
Quality finishesHalf bathStorage shedCustom cabinetryBeautifully maintained yardExpansive lower-level family roomPaved driveway
- 7 days |
- 522 |
- 27 |
Zillow last checked:
Listing updated:
Listed by:
Tiffany Boone 814-754-4224,
INDIAN LAKE REALTY 814-754-4224
Source: WPMLS,MLS#: 1765829 Originating MLS: West Penn Multi-List
Originating MLS: West Penn Multi-ListFacts & features
Interior
Bedrooms & bathrooms
- Bedrooms: 4
- Bathrooms: 3
- Full bathrooms: 2
- 1/2 bathrooms: 1
Heating
- Electric, Heat Pump
Cooling
- Central Air
Appliances
- Included: Some Electric Appliances, Dryer, Dishwasher, Microwave, Refrigerator, Stove, Washer
Features
- Kitchen Island, Window Treatments
- Flooring: Ceramic Tile, Hardwood
- Windows: Window Treatments
- Basement: Finished,Walk-Out Access
- Number of fireplaces: 2
- Fireplace features: Gas
Interior area
- Total structure area: 2,400
- Total interior livable area: 2,400 sqft
Video & virtual tour
Property
Parking
- Parking features: Attached, Garage, Garage Door Opener
- Has attached garage: Yes
Features
- Levels: Multi/Split
- Stories: 2
- Pool features: None
- Waterfront features: Water Access
Lot
- Size: 0.69 Acres
- Dimensions: .6887
Details
- Parcel number: 190003720
Construction
Type & style
- Home type: SingleFamily
- Architectural style: Other,Split Level
- Property subtype: Single Family Residence
Materials
- Frame
- Roof: Metal
Condition
- Resale
- Year built: 1981
Utilities & green energy
- Sewer: Public Sewer
- Water: Well
Community & HOA
Location
- Region: Central City
Financial & listing details
- Price per square foot: $229/sqft
- Tax assessed value: $53,860
- Annual tax amount: $3,562
- Date on market: 7/21/2026
Estimated market value
$535,500
$509,000 - $562,000
$1,733/mo
Price history
| Date | Event | Price |
|---|---|---|
| 7/21/2026 | Listed for sale | $549,000+90%$229/sqft |
Source:  WPMLS #1765829 Report a problem WPMLS #1765829 Report a problem | ||
| 9/25/2019 | Sold | $289,000-6.5%$120/sqft |
Source: WPMLS #1412399 Report a problem | ||
| 8/26/2019 | Pending sale | $309,000$129/sqft |
Source: INDIAN LAKE REALTY #1412399 Report a problem | ||
| 8/13/2019 | Listed for sale | $309,000+11.6%$129/sqft |
Source: INDIAN LAKE REALTY #1412399 Report a problem | ||
| 6/26/2015 | Sold | $277,000-4.2%$115/sqft |
Source: WPMLS #1041465 Report a problem | ||
| 6/24/2015 | Pending sale | $289,210$121/sqft |
Source: INDIAN LAKE REALTY #1041465 Report a problem | ||
| 5/6/2015 | Price change | $289,210-0.6%$121/sqft |
Source: Indian Lake Realty #1041465 Report a problem | ||
| 2/10/2015 | Listed for sale | $291,098+29.4%$121/sqft |
Source: Indian Lake Realty #1041465 Report a problem | ||
| 1/23/2007 | Sold | $225,000$94/sqft |
Source: Public Record Report a problem | ||
Public tax history
| Year | Property taxes | Tax assessment |
|---|---|---|
| 2025 | $3,455 -3.5% | $53,860 |
| 2024 | $3,579 +2.7% | $53,860 |
| 2023 | $3,485 | $53,860 |
| 2022 | $3,485 | $53,860 |
| 2021 | $3,485 | $53,860 +0% |
| 2020 | $3,485 | $53,850 |
| 2019 | $3,485 -7.2% | $53,850 0% |
| 2018 | $3,754 | $53,860 |
| 2017 | -- | $53,860 |
| 2016 | -- | $53,860 |
| 2015 | -- | -- |
| 2014 | -- | $53,850 |
| 2012 | -- | -- |
| 2011 | -- | -- |
| 2010 | -- | $53,860 |
| 2008 | -- | $53,860 |
| 2007 | -- | $53,860 |
| 2005 | -- | $53,860 |
Find assessor info on the county website
Monthly payment
Est. payment
Payment breakdown
Explore the cost of this home by adjusting the details. Changes won't be saved.Climate risks
Neighborhood: 15926
Getting around
0 / 100
Car-DependentNearby schools
GreatSchools rating
- 3/10Shanksville-Stonycreek El SchoolGrades: PK-5Distance: 2.4 mi
- 6/10Shanksville-Stonycreek Middle SchoolGrades: 6-8Distance: 2.4 mi
- 6/10Shanksville-Stonycreek High SchoolGrades: 9-12Distance: 2.4 mi
Schools provided by the listing agent
- District: Shanksville-Stonycreek
Source: WPMLS. This data may not be complete. We recommend contacting the local school district to confirm school assignments for this home.
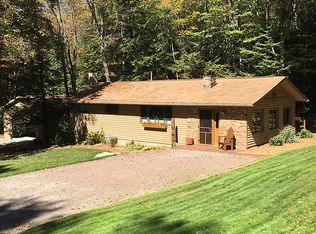
- $269,3003 bd2 ba1.2k sqft126 Cherry Ln, Central City, PA 15926Off Market
- $499,0003 bd2 ba1.9k sqft427 Wenatchee Path, Central City, PA 15926Sold

- $417,5003 bd2 ba1.3k sqft490 Cherry Lane Rd, Central City, PA 15926Off Market
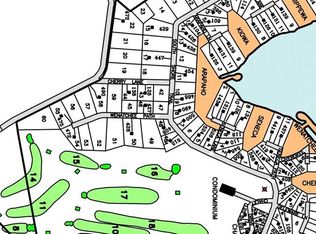
- $--1.39 Acres460 Wenatchee Path LOT 52, Central City, PA 15926Off Market
- $169,1203 bd1 ba2.2k sqft428 Wenatchee Path, Central City, PA 15926Off Market
- $56,370-- bd-- ba-- sqft428 Wenatchee Path, Central City, PA 15926Off Market
- $56,370-- bd-- ba-- sqft428 Wenatchee Path, Central City, PA 15926Off Market
- $56,370-- bd-- ba-- sqft428 Wenatchee Path, Central City, PA 15926Off Market
A local agent can set up tours, give advice and negotiate with sellers.
A local lender can help you make sure your offer is ready when you are.
Similar homes
- $425,0002 bd2 ba2.1k sqft173 E Fairway Rd, Central City, PA 15926For Sale
 MLS ID #1766002, Carolyn Norris. WPMLS
 - $399,0002 bd2 ba1.9k sqft365 S Shore Trl, Central City, PA 15926For Sale
 MLS ID #1756944, Joslyn Bird. WPMLS
 - $715,0004 bd3 ba1.8k sqft900 Lake Shore Rd, Friedens, PA 15541For Sale
 MLS ID #1765091, Tiffany Boone. WPMLS
 - $384,0003 bd2 ba1.6k sqft288 Fort Dewart Ln, Central City, PA 15926For Sale
 MLS ID #1757098, Sandra Miller. WPMLS
 - $625,0003 bd3 ba2.7k sqft125 Hunsinger Rd, Johnstown, PA 15904For SaleMLS ID #11891869, Jack Brown, WHITETAIL PROPERTIES REAL ESTATE LLC (PA). My State MLS
- $650,0003 bd3 ba2.6k sqft855 Lincoln Hwy, Schellsburg, PA 15559For Sale
 MLS ID #PABD2002760, Jake Statler, Coldwell Banker Realty. Bright MLS
 - $475,0003 bd4 ba2.8k sqft555 Blough Rd, Boswell, PA 15531For SaleMLS ID #1762270, Michelle Vish. WPMLS
- $635,0003 bd3 ba2.1k sqft2257 Ridge Rd, Hooversville, PA 15936For SaleMLS ID #11855443, Logan Dominick, Mossy Oak Properties Pennsylvania Land Professionals, LLC. My State MLS
- $279,5003 bd3 ba2.2k sqft(Undisclosed Address), Friedens, PA 15541For SaleMLS ID #96042113, J Paul O'Connor. CSMLS
- $729,9004 bd3 ba2.4k sqft292 Golden Ridge Dr, Somerset, PA 15501For SaleMLS ID #1722953, Nicholas Fix. WPMLS
- $475,0002 bd1 ba2k sqft1951 New Centerville Rd, Somerset, PA 15501For SaleMLS ID #1764826, Eric Wheeler. WPMLS
- $465,0003 bd3 ba2.8k sqft353 Pine Pitch Rd, Buffalo Mills, PA 15534For SaleMLS ID #PABD2003050, Melinda Feaster, Coldwell Banker Premier. Bright MLS
- $399,9003 bd4 ba2.5k sqft136 Valley View Rd, Bedford, PA 15522For SaleMLS ID #80421, Sean Bardell, Howard Hanna Bardell Realty. AHAR
- $327,9004 bd3 ba1.9k sqft915 Miller Picking Rd, Davidsville, PA 15928For SaleMLS ID #96041911, Ralph Rossi. CSMLS
- $299,9003 bd4 ba2.1k sqft310 Sioux St, Johnstown, PA 15904For SaleMLS ID #PACA2000812, Megan Hand, Realty One Group Landmark. Bright MLS
- $450,0003 bd2 ba3.1k sqft6407 Lincoln Hwy, Bedford, PA 15522For SaleMLS ID #78352, Hugh Dean Lemley, Re/max Olde Towne Realty. AHAR
- $475,0003 bd2 ba1.7k sqft2082 Centennial Dr, Windber, PA 15963For Sale By Owner
- $696,0004 bd3 ba2.1k sqft7065 Mason Dixon Hwy, Meyersdale, PA 15552For SaleMLS ID #1756918, Joslyn Bird. WPMLS
- $334,9993 bd3 ba2.1k sqft110 Sycamore Rd, Fishertown, PA 15539For SaleMLS ID #80556, Betty Everly, Charis Realty Group Bedford. AHAR
- $374,9003 bd3 ba2.5k sqft460 Old Farm Ln, Johnstown, PA 15904For SaleMLS ID #96041844, Shannon Wingard. CSMLS
