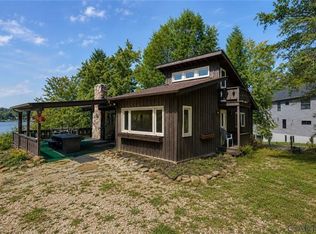
Discover the potential of this rare lakefront property offering 126 feet of private frontage on beautiful Indian Lake and approximately 1.2 acres of gently sloping land. Whether you're dreaming of restoring a charming lakeside cabin or creating the ultimate custom waterfront retreat, opportunities like this are becoming increasingly difficult to find.
The cabin is full of character and ready for someone with vision to bring it back to life. Inside, you'll find a cozy stone fireplace, warm wood accents, and a layout that invites family gatherings after a day on the lake. While the home needs significant updating and repairs, the setting alone makes it a truly special opportunity.
One of the property's standout features is the impressive oversized two-story garage with extra-tall bays, providing exceptional space for boats, vehicles, water toys, and workshop projects. The expansive second floor offers endless possibilities for storage, a recreation area, studio, or future finished space.
Outside, enjoy breathtaking panoramic lake views, unforgettable sunsets, and plenty of room to create your ideal outdoor living areas. The shoreline offers easy access to boating, fishing, swimming, and everything that makes Indian Lake such a sought-after destination.
Properties with this combination of acreage, private frontage, expansive garage space, and incredible views are increasingly rare. Bring your imagination and transform this unique property into the lakefront getaway you've always envisioned. Some photos enhanced with Ai
Contingent
Price cut: $100K (7/15)
$899,000
411 Peninsula Dr, Central City, PA 15926
2beds
1,712sqft
:
Get pre-qualified$5,523/mo
Single Family Residence
Built in 1970
1.19 Acres Lot
$860,200 Zestimate®
$525/sqft
$-- HOA
What's special
Cozy stone fireplaceBreathtaking panoramic lake viewsUnforgettable sunsetsWarm wood accents
- 13 days |
- 719 |
- 25 |
Likely to sell faster than
Zillow last checked:
Listing updated:
Listed by:
Cheryl Hohman 724-427-5801,
REALTY ONE GROUP LANDMARK 724-427-5801
Source: WPMLS,MLS#: 1764675 Originating MLS: West Penn Multi-List
Originating MLS: West Penn Multi-ListFacts & features
Interior
Bedrooms & bathrooms
- Bedrooms: 2
- Bathrooms: 2
- Full bathrooms: 2
Heating
- Electric
Appliances
- Included: Some Electric Appliances, Cooktop, Dishwasher, Refrigerator, Stove
Features
- Basement: Walk-Out Access
- Number of fireplaces: 2
Interior area
- Total structure area: 1,712
- Total interior livable area: 1,712 sqft
Video & virtual tour
Property
Parking
- Total spaces: 10
Features
- Levels: One and One Half
- Stories: 1.5
- Pool features: None
Lot
- Size: 1.19 Acres
- Dimensions: 1.19
Details
- Parcel number: 190005680
Construction
Type & style
- Home type: SingleFamily
- Architectural style: Bungalow
- Property subtype: Single Family Residence
Materials
- Roof: Asphalt
Condition
- Resale
- Year built: 1970
Utilities & green energy
- Sewer: Septic Tank
- Water: Public
Community & HOA
Location
- Region: Central City
Financial & listing details
- Price per square foot: $525/sqft
- Tax assessed value: $108,200
- Annual tax amount: $3,579
- Date on market: 7/15/2026
Estimated market value
$860,200
$817,000 - $903,000
$1,571/mo
Price history
| Date | Event | Price |
|---|---|---|
| 7/25/2026 | Contingent | $899,000$525/sqft |
Source:  WPMLS #1764675 Report a problem WPMLS #1764675 Report a problem | ||
| 7/15/2026 | Price change | $899,000-10%$525/sqft |
Source: WPMLS #1764675 Report a problem | ||
| 10/30/2025 | Pending sale | $999,000+11%$584/sqft |
Source: WPMLS #1718681 Report a problem | ||
| 10/27/2025 | Sold | $900,000-9.9%$526/sqft |
Source: WPMLS #1718681 Report a problem | ||
| 9/13/2025 | Contingent | $999,000$584/sqft |
Source: WPMLS #1718681 Report a problem | ||
| 8/29/2025 | Price change | $999,000-16.8%$584/sqft |
Source: WPMLS #1718681 Report a problem | ||
| 6/25/2025 | Price change | $1,200,000+14.3%$701/sqft |
Source:  CSMLS #96035234 Report a problem CSMLS #96035234 Report a problem | ||
| 6/14/2025 | Price change | $1,050,000-12.5%$613/sqft |
Source: WPMLS #1669871 Report a problem | ||
| 6/13/2025 | Pending sale | $1,200,000$701/sqft |
Source: WPMLS #1669871 Report a problem | ||
| 6/4/2025 | Listed for sale | $1,200,000$701/sqft |
Source: CSMLS #96035234 Report a problem | ||
| 5/9/2025 | Contingent | $1,200,000$701/sqft |
Source: WPMLS #1669871 Report a problem | ||
| 4/27/2025 | Listed for sale | $1,200,000$701/sqft |
Source: CSMLS #96035234 Report a problem | ||
| 4/27/2025 | Contingent | $1,200,000$701/sqft |
Source: WPMLS #1669871 Report a problem | ||
| 9/1/2024 | Listed for sale | $1,200,000$701/sqft |
Source: WPMLS #1669871 Report a problem | ||
Public tax history
| Year | Property taxes | Tax assessment |
|---|---|---|
| 2025 | $3,471 -3.5% | $54,100 |
| 2024 | $3,595 +2.7% | $54,100 |
| 2023 | $3,500 | $54,100 |
| 2022 | $3,500 | $54,100 |
| 2021 | $3,500 | $54,100 |
| 2020 | $3,500 | $54,100 |
| 2019 | $3,500 -7.2% | $54,100 |
| 2018 | $3,771 | $54,100 |
| 2017 | -- | $54,100 |
| 2016 | -- | $54,100 |
| 2015 | -- | -- |
| 2014 | -- | $54,100 |
| 2012 | -- | -- |
| 2011 | -- | -- |
| 2010 | -- | $54,100 |
| 2008 | -- | $54,100 |
| 2007 | -- | $54,100 |
| 2005 | -- | $54,100 |
Find assessor info on the county website
Monthly payment
Est. payment
Payment breakdown
Explore the cost of this home by adjusting the details. Changes won't be saved.Climate risks
Neighborhood: 15926
Nearby schools
GreatSchools rating
- 3/10Shanksville-Stonycreek El SchoolGrades: PK-5Distance: 3.6 mi
- 6/10Shanksville-Stonycreek Middle SchoolGrades: 6-8Distance: 3.6 mi
- 6/10Shanksville-Stonycreek High SchoolGrades: 9-12Distance: 3.6 mi
Schools provided by the listing agent
- District: Shanksville-Stonycreek
Source: WPMLS. This data may not be complete. We recommend contacting the local school district to confirm school assignments for this home.
- $899,0002 bd3 ba1.7k sqft411 Peninsula Dr #D, Central City, PA 15926For Sale
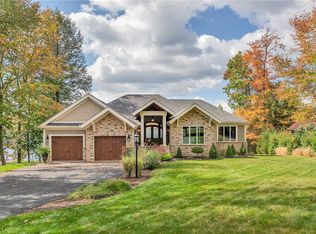
- $1,535,9004 bd5 ba4.7k sqft433 Peninsula, Indian Head, PA 15926Off Market
- $1,800,0006 bd5 ba4.7k sqft433 Peninsula Dr, Central City, PA 15926Sold
- $1,800,000-- bd-- ba-- sqft433 Peninsula Dr, Central City, PA 15926Sold
- $34,320-- bd-- ba-- sqft443 Peninsula Dr, Central City, PA 15926Off Market
- $102,9702 bd1 ba1.7k sqft443 Peninsula Dr, Central City, PA 15926Off Market
- $34,320-- bd-- ba-- sqft443 Peninsula Dr, Central City, PA 15926Off Market
- $34,320-- bd-- ba-- sqft443 Peninsula Dr, Central City, PA 15926Off Market
A local agent can set up tours, give advice and negotiate with sellers.
A local lender can help you make sure your offer is ready when you are.
Similar homes
- $549,0004 bd3 ba2.4k sqft138 Cherry Ln, Central City, PA 15926For Sale
 MLS ID #1765829, Tiffany Boone. WPMLS
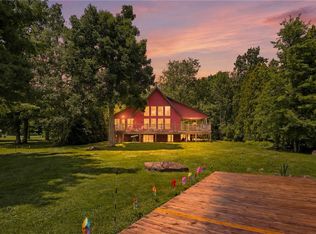
 - $715,0004 bd3 ba1.8k sqft900 Lake Shore Rd, Friedens, PA 15541For Sale
 MLS ID #1765091, Tiffany Boone. WPMLS
 - $959,0004 bd2 ba1.6k sqft930 Osman Rd, Alum Bank, PA 15521For Sale

 MLS ID #PABD2003356, J. Meryl Stoltzfus, Beiler-Campbell Realtors-Quarryville. Bright MLS
 - $1,099,5003 bd3 ba2.2k sqft5164 Lincoln Hwy, Stoystown, PA 15563For Sale
 MLS ID #1758470, Monica Sample. WPMLS
 - $635,0003 bd3 ba2.1k sqft2257 Ridge Rd, Hooversville, PA 15936For SaleMLS ID #11855443, Logan Dominick, Mossy Oak Properties Pennsylvania Land Professionals, LLC. My State MLS
- $1,250,0004 bd3 ba2.1k sqft3519-3523 Dark Shade Dr, Windber, PA 15963For SaleMLS ID #96042044, Cody Hess. CSMLS
- $729,9004 bd3 ba2.4k sqft292 Golden Ridge Dr, Somerset, PA 15501For SaleMLS ID #1722953, Nicholas Fix. WPMLS
- $475,0002 bd1 ba2k sqft1951 New Centerville Rd, Somerset, PA 15501For SaleMLS ID #1764826, Eric Wheeler. WPMLS
- $475,0003 bd2 ba1.7k sqft2082 Centennial Dr, Windber, PA 15963For Sale By Owner
- $625,0003 bd2 ba1.7k sqft258 Lovely Rd, Alum Bank, PA 15521For SaleMLS ID #PABD2003204, Cheryl McInroy, Coldwell Banker Premier. Bright MLS
- $599,9003 bd2 ba1.5k sqft(Undisclosed Address), Johnstown, PA 15904For SaleMLS ID #96042012, Bob & Bobby Colvin. CSMLS
