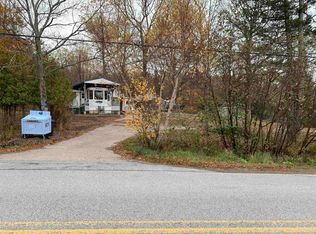
Discover the freedom of off-grid living on this 4.08-acre property, set back from Purdy Road and surrounded by nature. Whether you're searching for a recreational getaway, a cottage, or the foundation for your dream off-grid homestead, this property offers an exceptional opportunity to embrace a simpler lifestyle without giving up convenient access to nearby communities. Built on a concrete slab, this newer 2-bedroom, 1-bath property is designed for low-maintenance living with durable board-and-batten siding and a metal roof. Inside, the open-concept kitchen and living area is warmed by a cozy woodstove. Recent improvements include a completed electrical inspection, newly gyprocked bedrooms, and finished bedroom ceilings. For buyers who appreciate off-grid independence but want the flexibility of future grid power, NS Power has already identified the pole placement location, making a future electrical connection a straightforward option should your needs change. The Buyer will be responsible for cost and arranging the connection. The property also features an approved septic system and a dug well, offering essential infrastructure already in place so you can focus on enjoying the property and completing it. Ideally situated between Digby and Annapolis Royal and only a short drive to the vibrant village of Bear River, you'll enjoy the perfect balance of privacy and convenience, with cafés, art galleries, local shops, fuel, and everyday amenities all within easy reach.
For sale
C$199,900
788 Purdy Rd, Annapolis, NS B0S 1J0
2beds
620sqft
Recreational
Built in 2022
4.08 Acres Lot
$-- Zestimate®
C$322/sqft
C$-- HOA
What's special
Durable board-and-batten sidingMetal roofCozy woodstove
- 71 days
- 28
- 2
Zillow last checked:
Listing updated:
Listed by:
Shauna Denton,
Exit Realty Town & Country Brokerage
Source: NSAR,MLS®#: 202619191 Originating MLS®#: Nova Scotia Association of REALTORS®
Originating MLS®#: Nova Scotia Association of REALTORS®Facts & features
Interior
Bedrooms & bathrooms
- Bedrooms: 2
- Bathrooms: 1
- Full bathrooms: 1
- Main level bathrooms: 1
- Main level bedrooms: 2
Bedroom
- Level: Main
- Area: 90.38
- Dimensions: 11.42 x 7.92
Bedroom 1
- Level: Main
- Area: 124.67
- Dimensions: 11 x 11.33
Bathroom
- Level: Main
- Area: 49.83
- Dimensions: 6.5 x 7.67
Kitchen
- Level: Main
- Area: 183.67
- Dimensions: 19 x 9.67
Living room
- Level: Main
- Area: 101.39
- Dimensions: 12.17 x 8.33
Heating
- Stove
Appliances
- Included: Stove - Gas, Refrigerator
Features
- High Speed Internet, Master Downstairs
- Flooring: Concrete
- Basement: None
- Has fireplace: Yes
- Fireplace features: Wood Burning Stove
Interior area
- Total structure area: 620
- Total interior livable area: 620 sqft
- Finished area above ground: 620
Property
Parking
- Total spaces: 1
- Parking features: No Garage, Gravel, Single
Lot
- Size: 4.08 Acres
- Features: 3 to 9.99 Acres
Details
- Parcel number: 05089941
- Zoning: GD
- Other equipment: No Rental Equipment
Construction
Type & style
- Home type: SingleFamily
- Architectural style: Bungalow
- Property subtype: Recreational
Materials
- Wood Siding
- Foundation: Slab
- Roof: Metal
Condition
- New construction: No
- Year built: 2022
Utilities & green energy
- Sewer: Septic Tank
- Water: Dug
Community & HOA
Community
- Features: School Bus Service
Location
- Region: Annapolis
Financial & listing details
- Price per square foot: C$322/sqft
- Price range: C$199.9K - C$199.9K
- Date on market: 7/31/2026
- Inclusions: Electric Fridge, Propane Range, Woodstove
- Exclusions: Solar System, Generator
- Ownership: Freehold
Price history
| Date | Event | Price |
|---|---|---|
| 9/18/2026 | Price change | C$199,900-9.1%C$322/sqft |
Source:  NSAR #202623526 Report a problem NSAR #202623526 Report a problem | ||
| 7/31/2026 | Listed for sale | C$220,000C$355/sqft |
Source: NSAR #202619191 Report a problem | ||
Public tax history
Tax history is unavailable.
Climate risks
Neighborhood: B0S
Nearby schools
GreatSchools rating
No schools nearby
We couldn't find any schools near this home.
Schools provided by the listing agent
- Elementary: Clark Rutherford Memorial School
- High: Annapolis West Education Centre
Source: NSAR. This data may not be complete. We recommend contacting the local school district to confirm school assignments for this home.
Similar homes
- C$200,0001 bd2 ba512 sqft921 Purdy Rd, Annapolis, NS B0S 1B0For Sale
 MLS ID #202528609, Suzanne Gravel, Century 21 Trident Realty Ltd. Brokerage. NSAR
 - C$179,0001 bd-- ba552 sqft604 Lansdowne Rd, Lansdowne, NS B0S 1S0For Sale
 MLS ID #202622104, Isabelle Laforest-Ouimet, Engel & Volkers (Annapolis Royal) Brokerage. NSAR
 - C$199,9993 bd1 ba925 sqft90 Riverview Rd, Bear River, NS B0S 1B0For Sale
 MLS ID #202617159, Lucy Muszkie, RE/MAX Banner Real Estate Brokerage. NSAR
 - C$225,0002 bd2 ba906 sqft1307 Granville Rd, Annapolis, NS B0S 1A0For Sale
 MLS ID #202622391, Shauna Denton, Exit Realty Town & Country Brokerage. NSAR
