Discover the perfect blend of low-maintenance comfort and natural beauty in this well-maintained, one-bedroom bungalow located just minutes from the amenities of Digby. This affordable property is an ideal retreat for those seeking a peaceful country lifestyle. Enjoy stunning, east-facing lake views and spectacular sunrises directly from your spacious front deck - your perfect spot for morning coffee. Experience worry-free living thanks to numerous recent upgrades, including updated roof shingles, durable vinyl siding, and modern windows and doors. A ductless heat pump ensures year-round comfort with efficient modern heating and cooling. Abundant natural light floods the interior, creating a warm, airy and inviting atmosphere throughout the thoughtful designed layout. The full basement offers excellent potential and utility, featuring a walk-out access, a dedicated workshop area, laundry facilities and extensive storage space. The landscaped yard includes a large storage shed, perfect for securely storing garden equipment, bicycles, and seasonal gear. Whether you are looking to downsize, enter the market as a first-time home buyer, or find a comfortable cottage retreat, this property is sure to impress. Offering a picturesque setting and thoughtful upgrades, this unique opportunity for affordable, low-maintenance living won't last long!
For sale
C$199,000
638 French Rd, Plympton Station, NS B0W 2R0
1beds
582sqft
Single Family Residence
Built in 1975
0.5 Acres Lot
$-- Zestimate®
C$342/sqft
C$-- HOA
What's special
One-bedroom bungalowStunning east-facing lake viewsSpacious front deckUpdated roof shinglesDurable vinyl sidingModern windows and doorsDuctless heat pump
- 228 days |
- 9 |
- 0 |
Zillow last checked:
Listing updated:
Listed by:
Paul Wear,
RE/MAX Banner Real Estate(Annapolis Royal) Brokerage
Source: NSAR,MLS®#: 202529336 Originating MLS®#: Nova Scotia Association of REALTORS®
Originating MLS®#: Nova Scotia Association of REALTORS®Facts & features
Interior
Bedrooms & bathrooms
- Bedrooms: 1
- Bathrooms: 1
- Full bathrooms: 1
- Main level bathrooms: 1
- Main level bedrooms: 1
Bedroom
- Level: Main
- Area: 93.13
- Dimensions: 12.42 x 7.5
Bathroom
- Level: Main
- Area: 48.33
- Dimensions: 9.67 x 5
Kitchen
- Level: Main
- Area: 142.01
- Dimensions: 11.92 x 11.92
Living room
- Level: Main
- Area: 155.17
- Dimensions: 16.33 x 9.5
Heating
- Baseboard, Heat Pump -Ductless
Cooling
- Ductless
Appliances
- Included: Stove, Dryer, Washer, Refrigerator
Features
- High Speed Internet, Master Downstairs
- Flooring: Carpet, Laminate, Vinyl
- Basement: Full,Unfinished,Walk-Out Access
Interior area
- Total structure area: 582
- Total interior livable area: 582 sqft
- Finished area above ground: 582
Video & virtual tour
Property
Parking
- Total spaces: 1
- Parking features: No Garage, Gravel, Parking Spaces(s), Single
- Details: Parking Details(Parking For Multiple Vehicles)
Features
- Patio & porch: Deck
- Has view: Yes
- View description: Lake
- Has water view: Yes
- Water view: Lake
Lot
- Size: 0.5 Acres
- Features: Cleared, Landscaped, 0.5 to 0.99 Acres
Details
- Additional structures: Shed(s)
- Parcel number: 30179469
- Zoning: GD
- Other equipment: No Rental Equipment
Construction
Type & style
- Home type: SingleFamily
- Architectural style: Bungalow
- Property subtype: Single Family Residence
Materials
- Vinyl Siding
- Roof: Asphalt
Condition
- New construction: No
- Year built: 1975
Utilities & green energy
- Sewer: Septic Tank
- Water: Well
- Utilities for property: Cable Connected, Electricity Connected, Phone Connected, Electric
Community & HOA
Location
- Region: Plympton Station
Financial & listing details
- Price per square foot: C$342/sqft
- Tax assessed value: C$86,900
- Price range: C$199K - C$199K
- Date on market: 12/11/2025
- Ownership: Freehold
- Electric utility on property: Yes
Paul Wear
Paul Wear
(902) 532-8463
By pressing Contact Agent, you agree that the real estate professional identified above may call/text you about your search, which may involve use of automated means and pre-recorded/artificial voices. You don't need to consent as a condition of buying any property, goods, or services. Message/data rates may apply. You also agree to our Terms of Use. Zillow does not endorse any real estate professionals. We may share information about your recent and future site activity with your agent to help them understand what you're looking for in a home.
Price history
| Date | Event | Price |
|---|---|---|
| 12/11/2025 | Listed for sale | C$199,000C$342/sqft |
Source:  NSAR #202529336 Report a problem NSAR #202529336 Report a problem | ||
Public tax history
Tax history is unavailable.
Climate risks
Neighborhood: B0W
Nearby schools
GreatSchools rating
No schools nearby
We couldn't find any schools near this home.
- C$---- bd-- ba-- sqft77 Old North Range Rd, Plympton Station, NS B0W1H0Off Market
- C$---- bd-- ba-- sqft155 Old North Range Rd, Plympton Station, NS B0W2R0Off Market
- C$74,90034.36 Acres856 French Rd, Digby, NS B0W2R0Lot/Land

- C$---- bd-- ba-- sqft7030 Highway 101, Plympton, NS B0W2R0Off Market
- C$72,0001.92 Acres101 Hwy, Digby, NS B0V1A0Lot/Land
- C$---- bd-- ba-- sqft6893 Highway 101, Gilberts Cove, NS B0W2R0Off Market
- C$355,0003 bd2 ba2.2k sqft7213 Highway 101, Plympton, NS B0W2R0For Sale
- C$79,90050 AcresHighway 101, Lot Plympton, NS B0WLot/Land
Similar homes
- C$219,0002 bd1 ba820 sqft78 Amero Lake Dr, Digby, NS B0W 1H0For Sale
 MLS ID #202614047, Shauna Denton, Exit Realty Town & Country Brokerage. NSAR
 - C$155,0002 bd1 ba490 sqft4348 Highway 217, Tiddville, NS B0V 1E0For Sale
 MLS ID #202618716, Lindsay Leavitt, Royal LePage Atlantic (Greenwood) Brokerage. NSAR
 - C$187,6001 bd-- ba552 sqft604 Lansdowne Rd, Lansdowne, NS B0S 1S0For Sale
 MLS ID #202612824, Isabelle Laforest-Ouimet, Engel & Volkers (Annapolis Royal) Brokerage. NSAR
 - C$195,0003 bd1 ba689 sqft275 Spinnaker Dr, Cornwallis Park, NS B0S 1H0For Sale
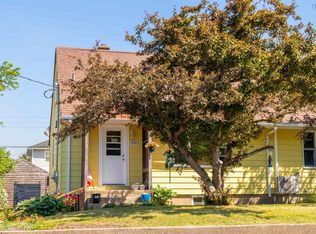 MLS ID #202616111, Stacey Vries, Keller Williams Select Realty (Kentville) Brokerage. NSAR
 - C$250,0002 bd2 ba870 sqft1307 Granville Rd, Annapolis, NS B0S 1A0For SaleMLS ID #202612767, Emily Longmire, RE/MAX Banner Real Estate(Annapolis Royal) Brokerage. NSAR
- C$239,5001 bd1 ba832 sqft817 Granville Rd, Annapolis, NS B0S 1A0For SaleMLS ID #202607923, Brent Goertzen, Exit Realty Town & Country Brokerage. NSAR
- C$235,0003 bd1 ba776 sqft1115 Weymouth Falls Rd, Digby, NS B0W 3T0For SaleMLS ID #202614912, Tiffany Adams, Royal Lepage Atlantic (Mahone Bay) Brokerage. NSAR
- C$269,0001 bd1 ba871 sqft111 Saint Marys Ln, Digby, NS B0V 1A0For SaleMLS ID #202608331, Renee Belong, Exit Realty Town & Country Brokerage. NSAR
- C$149,9001 bd1 ba792 sqft3201 Highway 217, Tiverton, NS B0V 1G0For SaleMLS ID #202617252, Darrell Rattray, ViewPoint Realty Services Inc.(Greenwood) Brokerage. NSAR
