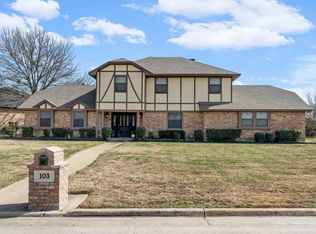
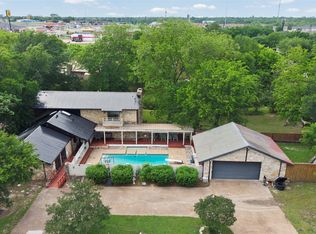
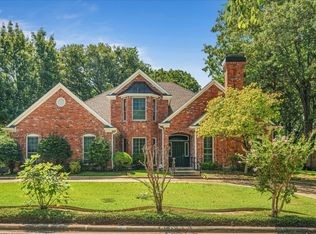
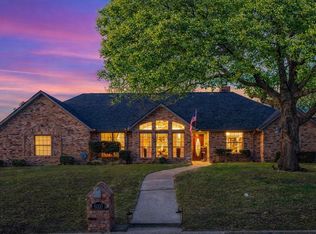
REDUCED!! Beautiful, Gorgeous, Well Maintained 4 bed, 4 baths, 2 half baths, 2 living areas, over sized kitchen with breakfast nook,3 car garage & 1 car storage, treed corner lot! This amazing property is Located in the much sought after Trees Subdivision! NEW Luxury Vinyl Plank flooring & New Carpet downstairs. New Paint in Primary Bedroom and En-suite. Enjoy relaxing in the luxurious wood paneled living room with Fireplace. Detailed Crown molding in every room! Huge primary bedroom with fireplace & private office or music room adjoining the His and Hers ensuite baths which includes Jetted Tub, large vanity, walk-in showers & closet and Sauna! 2 Stair cases to second floor. Utility room with spiral staircase, storage, and room for extra fridge and freezer! Upstairs you will find 3 more guest rooms which include a Jack and Jill bath and ensuite bath. Abundant storage and wood cabinetry throughout! Unique features include the dumbwaiter and phone booth upstairs! Outside, enjoy peaceful serenity of the landscaped back yard, while entertaining on large deck and patio. Looking for beautiful neighborhood and convenience? This is the perfect location! 1 mile from I-30, downtown Greenville, restaurants and shopping, 1.5 miles to Lamar Elementary and only 2.5 miles to L-3 Harris! Seller is motivated to sell, has moved out of State!
Pending
Price cut: $10.5K (3/12)
$399,000
110 Owl Tree Trl, Greenville, TX 75402
4beds
3,316sqft
Est.:
Single Family Residence
Built in 1982
0.4 Acres Lot
$-- Zestimate®
$120/sqft
$10/mo HOA
What's special
New carpetTreed corner lotJetted tubCrown moldingLarge deck and patioWalk-in showers
- 336 days |
- 68 |
- 2 |
Zillow last checked:
Listing updated:
Listed by:
LQ Marshall 0592977 903-268-3045,
Century 21 First Group 903-455-5852
Source: NTREIS,MLS#: 20643481
Facts & features
Interior
Bedrooms & bathrooms
- Bedrooms: 4
- Bathrooms: 6
- Full bathrooms: 4
- 1/2 bathrooms: 2
Primary bedroom
- Features: En Suite Bathroom, Hollywood Bath, Separate Shower, Walk-In Closet(s)
- Level: First
- Dimensions: 21 x 15
Bedroom
- Features: En Suite Bathroom
- Level: Second
- Dimensions: 13 x 12
Bedroom
- Features: Walk-In Closet(s)
- Level: Second
- Dimensions: 17 x 11
Bedroom
- Features: Walk-In Closet(s)
- Level: Second
- Dimensions: 14 x 13
Primary bathroom
- Features: Built-in Features, Double Vanity, En Suite Bathroom, Granite Counters, Jetted Tub, Linen Closet, Stone Counters, Separate Shower
- Level: First
- Dimensions: 20 x 18
Breakfast room nook
- Features: Ceiling Fan(s), Eat-in Kitchen
- Level: First
- Dimensions: 15 x 15
Dining room
- Level: First
- Dimensions: 17 x 12
Other
- Features: Built-in Features, Jack and Jill Bath, Stone Counters
- Level: Second
- Dimensions: 12 x 6
Half bath
- Features: Granite Counters
- Level: First
- Dimensions: 7 x 5
Half bath
- Level: First
- Dimensions: 4 x 4
Kitchen
- Features: Breakfast Bar, Eat-in Kitchen, Granite Counters, Pantry
- Level: First
- Dimensions: 19 x 14
Living room
- Features: Built-in Features, Fireplace
- Level: First
- Dimensions: 26 x 17
Utility room
- Level: First
- Dimensions: 11 x 6
Heating
- Central, Electric
Cooling
- Central Air, Ceiling Fan(s), Electric
Appliances
- Included: Double Oven, Dishwasher, Disposal
- Laundry: Washer Hookup, Electric Dryer Hookup, Gas Dryer Hookup, Laundry in Utility Room
Features
- Built-in Features, Chandelier, Decorative/Designer Lighting Fixtures, Double Vanity, Dumbwaiter, Eat-in Kitchen, Granite Counters, High Speed Internet, In-Law Floorplan, Multiple Staircases, Pantry, Paneling/Wainscoting, Cable TV, Natural Woodwork, Walk-In Closet(s)
- Flooring: Carpet, Ceramic Tile, Luxury Vinyl Plank
- Windows: Shutters, Window Coverings
- Has basement: No
- Number of fireplaces: 2
- Fireplace features: Bedroom, Living Room, Wood Burning
Interior area
- Total interior livable area: 3,316 sqft
Video & virtual tour
Property
Parking
- Total spaces: 4
- Parking features: Circular Driveway, Concrete, Door-Multi, Door-Single, Driveway, Garage, Garage Door Opener, Garage Faces Side
- Attached garage spaces: 4
- Has uncovered spaces: Yes
Features
- Levels: Two
- Stories: 2
- Patio & porch: Rear Porch, Deck, Front Porch, Covered
- Pool features: None
- Fencing: Back Yard,Metal
Lot
- Size: 0.4 Acres
- Features: Back Yard, Corner Lot, Lawn, Landscaped, Sprinkler System, Few Trees
Details
- Parcel number: 81909
Construction
Type & style
- Home type: SingleFamily
- Architectural style: Traditional,Detached
- Property subtype: Single Family Residence
Materials
- Brick
- Foundation: Slab
- Roof: Composition
Condition
- Year built: 1982
Utilities & green energy
- Sewer: Public Sewer, Sewer Tap Paid
- Water: Public, Water Tap Paid
- Utilities for property: Electricity Connected, Sewer Available, Separate Meters, Underground Utilities, Water Available, Cable Available
Community & HOA
Community
- Features: Curbs
- Subdivision: TREES
HOA
- Has HOA: Yes
- Services included: Maintenance Grounds
- HOA fee: $120 annually
- HOA name: THE TREES HOA
- HOA phone: 903-455-5135
Location
- Region: Greenville
Financial & listing details
- Price per square foot: $120/sqft
- Tax assessed value: $525,540
- Annual tax amount: $10,135
- Date on market: 6/23/2025
- Cumulative days on market: 664 days
- Listing terms: Cash,Conventional,FHA,VA Loan
- Exclusions: All personal items.
- Electric utility on property: Yes
Estimated market value
Not available
Estimated sales range
Not available
$2,999/mo
Price history
| Date | Event | Price |
|---|---|---|
| 4/29/2026 | Pending sale | $399,000$120/sqft |
Source: NTREIS #20643481 Report a problem | ||
| 4/24/2026 | Contingent | $399,000$120/sqft |
Source: NTREIS #20643481 Report a problem | ||
| 3/12/2026 | Price change | $399,000-2.6%$120/sqft |
Source: NTREIS #20643481 Report a problem | ||
| 3/5/2026 | Price change | $409,500-1.3%$123/sqft |
Source: NTREIS #20643481 Report a problem | ||
| 2/25/2026 | Price change | $414,750-2.4%$125/sqft |
Source: NTREIS #20643481 Report a problem | ||
| 12/2/2025 | Price change | $424,750-0.7%$128/sqft |
Source: NTREIS #20643481 Report a problem | ||
| 10/1/2025 | Price change | $427,750-1.7%$129/sqft |
Source: NTREIS #20643481 Report a problem | ||
| 9/17/2025 | Price change | $435,000-0.5%$131/sqft |
Source: NTREIS #20643481 Report a problem | ||
| 8/14/2025 | Price change | $437,000-2.9%$132/sqft |
Source: NTREIS #20643481 Report a problem | ||
| 6/23/2025 | Listed for sale | $449,900-2.2%$136/sqft |
Source: NTREIS #20643481 Report a problem | ||
| 5/21/2025 | Listing removed | $459,900$139/sqft |
Source: NTREIS #20643481 Report a problem | ||
| 5/13/2025 | Price change | $459,900-1.1%$139/sqft |
Source: NTREIS #20643481 Report a problem | ||
| 5/5/2025 | Price change | $464,900-1.1%$140/sqft |
Source: NTREIS #20643481 Report a problem | ||
| 4/21/2025 | Price change | $469,900-1.1%$142/sqft |
Source: NTREIS #20643481 Report a problem | ||
| 3/18/2025 | Price change | $474,900-4.5%$143/sqft |
Source: NTREIS #20643481 Report a problem | ||
| 3/3/2025 | Price change | $497,500-0.3%$150/sqft |
Source: NTREIS #20643481 Report a problem | ||
| 9/30/2024 | Price change | $499,000-5.4%$150/sqft |
Source: NTREIS #20643481 Report a problem | ||
| 8/26/2024 | Listed for sale | $527,500$159/sqft |
Source: NTREIS #20643481 Report a problem | ||
| 8/14/2024 | Listing removed | -- |
Source: NTREIS #20643481 Report a problem | ||
| 8/12/2024 | Price change | $527,500-3.7%$159/sqft |
Source: NTREIS #20643481 Report a problem | ||
| 7/18/2024 | Price change | $547,500-3.9%$165/sqft |
Source: NTREIS #20643481 Report a problem | ||
| 6/27/2024 | Price change | $569,900-0.9%$172/sqft |
Source: NTREIS #20643481 Report a problem | ||
| 6/14/2024 | Listed for sale | $574,900$173/sqft |
Source: NTREIS #20643481 Report a problem | ||
Public tax history
| Year | Property taxes | Tax assessment |
|---|---|---|
| 2025 | $10,135 +21.6% | $488,340 +20% |
| 2024 | $8,337 -5.4% | $406,950 -4.8% |
| 2023 | $8,812 +1.7% | $427,360 +10.6% |
| 2022 | $8,662 +15.3% | $386,300 +22% |
| 2021 | $7,515 +2.5% | $316,590 +7.7% |
| 2020 | $7,331 -0.9% | $293,880 +3.6% |
| 2019 | $7,399 +7.5% | $283,570 +11.1% |
| 2018 | $6,885 +0.9% | $255,180 +2.9% |
| 2017 | $6,826 +5.9% | $248,080 +6.4% |
| 2016 | $6,444 -2.4% | $233,180 +2.9% |
| 2015 | $6,602 | $226,600 -2.9% |
| 2014 | $6,602 | $233,330 +1.3% |
| 2013 | -- | $230,250 +0.7% |
| 2012 | -- | $228,680 +0.1% |
| 2011 | -- | $228,360 +0.2% |
| 2010 | -- | $228,000 -1.2% |
| 2009 | -- | $230,660 -0.3% |
| 2008 | -- | $231,270 +24.9% |
| 2007 | -- | $185,100 |
| 2006 | -- | $185,100 -0.1% |
| 2005 | -- | $185,220 -10.1% |
| 2004 | -- | $206,000 +22.5% |
| 2002 | -- | $168,180 |
| 2001 | -- | $168,180 +9.1% |
| 2000 | -- | $154,100 |
Find assessor info on the county website
Monthly payment
Est. payment$--/mo
Payment breakdown
Explore the cost of this home by adjusting the details. Changes won't be saved.
All calculations are estimates and provided by Zillow, Inc. for informational purposes only. Actual amounts may vary.
HOA fees may include property taxes on listings classified as Co-Ops. Contact the listing agent and/or owner for fee details.
Mortgage interest rates are dependent on a number of factors, including credit score, down payment, and repayment length. Interest rate data provided by Zillow Group Marketplace, Inc. as of 1/1/1970 from various mortgage lenders with which we have lead or other similar arrangements; the Estimated Payment is an average of those rates.
See how much you could borrow to make a competitive offer.
Climate risks
Neighborhood: 75402
Nearby schools
GreatSchools rating
- 5/10Lamar Elementary SchoolGrades: K-4Distance: 0.5 mi
- 2/10Greenville Middle SchoolGrades: 7-8Distance: 2.3 mi
- 3/10Greenville High SchoolGrades: 9-12Distance: 2.2 mi
Schools provided by the listing agent
- Elementary: Lamar
- Middle: Greenville
- High: Greenville
- District: Greenville ISD
Source: NTREIS. This data may not be complete. We recommend contacting the local school district to confirm school assignments for this home.
A local agent can set up tours, give advice and negotiate with sellers.
- Texas
- Hunt County
- Greenville
- 75402
- 110 Owl Tree Trl
Nearby cities
Nearby neighborhoods
Nearby zip codes
Other Greenville Topics
