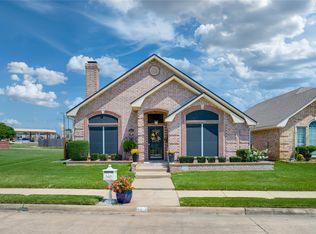
Welcome to 3910 Castlegate Dr., a charming 3-bedroom, 2-bath home located in the desirable North Lamar ISD! This home offers a comfortable layout and is a great opportunity for first-time homebuyers, a growing family, or anyone looking for an affordable home in a convenient Paris location. Enjoy easy access to shopping, dining, schools, and everyday amenities. With its inviting living spaces and practical floor plan, this home is ready for its next owner to make it their own. Don’t miss your opportunity to make this your new home!
For sale
$265,000
3910 Castlegate Dr, Paris, TX 75462
3beds
1,495sqft
Single Family Residence
Built in 1995
-- sqft lot
$255,900 Zestimate®
$177/sqft
$-- HOA
What's special
Inviting living spacesComfortable layoutPractical floor plan
- 3 days |
- 208 |
- 6 |
Zillow last checked:
Listing updated:
Listed by:
April Mallory,
Century 21 Butler Real Estate
Source: GTARMLS,MLS#: 26011152
Facts & features
Interior
Bedrooms & bathrooms
- Bedrooms: 3
- Bathrooms: 2
- Full bathrooms: 2
Rooms
- Room types: Utility Room, 1 Living Area
Bedroom
- Features: Walk-In Closet(s)
Bathroom
- Features: Shower and Tub, Ceramic Tile
Dining room
- Features: Den/Dining Combo
Heating
- Central/Electric
Cooling
- Central Electric, Ceiling Fan(s)
Appliances
- Included: Range/Oven-Electric, Dishwasher, Disposal, Electric Water Heater
Features
- Ceiling Fan(s)
- Flooring: Carpet, Tile, Vinyl Plank
- Number of fireplaces: 1
- Fireplace features: One Wood Burning
Interior area
- Total structure area: 1,495
- Total interior livable area: 1,495 sqft
Property
Parking
- Total spaces: 1
- Parking features: Garage Faces Rear
- Garage spaces: 1
- Has uncovered spaces: Yes
Features
- Levels: One
- Stories: 1
- Patio & porch: Patio Covered, Porch
- Exterior features: Gutter(s)
- Pool features: None
- Fencing: Wood
Details
- Additional structures: None
- Parcel number: 100319
- Special conditions: None
Construction
Type & style
- Home type: SingleFamily
- Architectural style: Traditional
- Property subtype: Single Family Residence
Materials
- Brick Veneer
- Foundation: Slab
- Roof: Composition
Condition
- Year built: 1995
Utilities & green energy
- Sewer: Public Sewer
- Water: Public
Community & HOA
Community
- Subdivision: Windsor Estates Part 1
HOA
- Has HOA: No
Location
- Region: Paris
Financial & listing details
- Price per square foot: $177/sqft
- Tax assessed value: $202,860
- Annual tax amount: $3,322
- Date on market: 8/11/2026
- Listing terms: Cash,Conventional,FHA,VA Loan
Estimated market value
$255,900
$243,000 - $269,000
$1,728/mo
Price history
| Date | Event | Price |
|---|---|---|
| 8/11/2026 | Listed for sale | $265,000+29.3%$177/sqft |
Source: NTREIS #21353765 Report a problem | ||
| 5/22/2025 | Sold | -- |
Source: NTREIS #20905721 Report a problem | ||
| 4/18/2025 | Pending sale | $205,000$137/sqft |
Source: NTREIS #20905721 Report a problem | ||
| 4/16/2025 | Listed for sale | $205,000+64.1%$137/sqft |
Source: NTREIS #20905721 Report a problem | ||
| 3/24/2021 | Listing removed | -- |
Source: Owner Report a problem | ||
| 8/8/2019 | Listing removed | $1,200$1/sqft |
Source: Owner Report a problem | ||
| 8/1/2019 | Listed for rent | $1,200$1/sqft |
Source: Owner Report a problem | ||
| 11/27/2017 | Listing removed | $1,200$1/sqft |
Source: Owner Report a problem | ||
| 11/15/2017 | Listed for rent | $1,200$1/sqft |
Source: Owner Report a problem | ||
| 11/13/2017 | Listing removed | $124,900$84/sqft |
Source: Coldwell Banker Regional Realty #31391 Report a problem | ||
| 10/23/2017 | Listed for sale | $124,900$84/sqft |
Source: Coldwell Banker Regional Realt #13717571 Report a problem | ||
Public tax history
| Year | Property taxes | Tax assessment |
|---|---|---|
| 2025 | $2,032 +14.6% | $122,268 +20% |
| 2024 | $1,773 -29.2% | $101,890 -26.3% |
| 2023 | $2,504 +0.8% | $138,330 +9.9% |
| 2022 | $2,485 +14% | $125,890 +18% |
| 2021 | $2,179 | $106,710 +1% |
| 2020 | -- | $105,650 +10.2% |
| 2018 | $1,368 | $95,890 |
| 2017 | -- | $95,890 |
| 2016 | -- | $95,890 +6.6% |
| 2015 | -- | $89,930 |
| 2014 | -- | $89,930 |
| 2012 | -- | $89,930 |
| 2011 | -- | $89,930 |
| 2010 | -- | $89,930 |
| 2009 | -- | $89,930 |
| 2008 | -- | $89,930 +9.3% |
| 2007 | -- | $82,280 +4% |
| 2006 | -- | $79,120 |
| 2005 | -- | $79,120 |
| 2004 | -- | $79,120 +5% |
| 2003 | -- | $75,340 |
Find assessor info on the county website
Monthly payment
Est. payment
Payment breakdown
Explore the cost of this home by adjusting the details. Changes won't be saved.Climate risks
Neighborhood: 75462
Nearby schools
GreatSchools rating
- NAW L Higgins Elementary SchoolGrades: PK-1Distance: 2.6 mi
- 4/10Frank Stone Middle SchoolGrades: 6-8Distance: 2.8 mi
- 7/10North Lamar High SchoolGrades: 9-12Distance: 3.1 mi
Schools provided by the listing agent
- Elementary: North Lamar
- Middle: Frank Stone
- High: North Lamar
Source: GTARMLS. This data may not be complete. We recommend contacting the local school district to confirm school assignments for this home.
- $174,0003 bd2 ba1.2k sqft3920 Castlegate Dr, Paris, TX 75462Off Market
- $204,300-- bd2 ba1.3k sqft3830 Castlegate Dr, Paris, TX 75462Off Market
- $196,200-- bd2 ba1.4k sqft3930 Castlegate Dr, Paris, TX 75462Off Market
- $206,700-- bd2 ba1.4k sqft3820 Castlegate Dr, Paris, TX 75462Off Market
- $250,8003 bd2 ba1.6k sqft3905 Castlegate Dr, Paris, TX 75462Off Market
- $258,3003 bd2 ba2.1k sqft3915 Castlegate Dr, Paris, TX 75462Off Market
- $253,500-- bd2 ba2k sqft3925 Castlegate Dr, Paris, TX 75462Off Market
- $188,800-- bd2 ba1.4k sqft3825 Castlegate Dr, Paris, TX 75462Off Market
A local agent can set up tours, give advice and negotiate with sellers.
Similar homes
- $270,0003 bd2 ba1.4k sqft470 Chestnut Ln, Paris, TX 75462For Sale
 MLS ID #21349220, Jaxon Rader. NTREIS
 - $275,0003 bd2 ba2k sqft7245 Wendy Dr, Paris, TX 75462For Sale
 MLS ID #21317096, Caleb Sanford. NTREIS
 - $344,9003 bd2 ba2k sqft3754 County Road 11300, Paris, TX 75462For Sale
 MLS ID #21359409, Stephen Miller. NTREIS
 - $312,0003 bd2 ba1.7k sqft4215 Primrose Ln, Paris, TX 75462For Sale
 MLS ID #21348243, Leah Rolen. NTREIS
 - $195,5003 bd2 ba1.7k sqft3450 Vagas Dr, Paris, TX 75462For SaleMLS ID #21353655, Bentley Greb. NTREIS
- $269,0003 bd2 ba1.5k sqft544 Turtle Creek Dr, Paris, TX 75462For SaleMLS ID #21320157, Brittany Cox. NTREIS
- $300,0003 bd2 ba1.8k sqft1723 Farm Road 2121, Paris, TX 75462For SaleMLS ID #21345283, Bailea Norton. NTREIS
- $229,0003 bd2 ba1.7k sqft1115 36th St NE, Paris, TX 75462For SaleMLS ID #21125220, Teresa Burt. NTREIS
- $249,0004 bd2 ba2.2k sqft4115 Misty Ln, Paris, TX 75462For SaleMLS ID #21239835, Sherrie Holbert. NTREIS
- $299,9003 bd2 ba1.9k sqft355 35th St SE, Paris, TX 75460For SaleMLS ID #21315512, Fabiola Lamonica. NTREIS
- $261,5003 bd2 ba2k sqft55 31st St SE, Paris, TX 75460For SaleMLS ID #21181502, Shellie Stephens. NTREIS
- $323,0003 bd2 ba1.8k sqft4250 Primrose Ln, Paris, TX 75462For SaleMLS ID #21338305, Erin Kennedy. NTREIS
- $293,0004 bd2 ba2k sqft5380 Colbie, Paris, TX 75462For SaleMLS ID #21305916, Lisa Spann. NTREIS
- $285,0003 bd2 ba1.4k sqft836 Airport Rd, Paris, TX 75462For SaleMLS ID #21294333, Isaac Jewett Jr. NTREIS
- $299,0003 bd2 ba1.7k sqft575 Mansfield Rd, Paris, TX 75462For SaleMLS ID #20948655, Drew Miller. REALSTACK
- $295,0003 bd2 ba2.2k sqft2840 Hubbard St, Paris, TX 75460For SaleMLS ID #21340341, Earlene Vickers. NTREIS
- $299,5003 bd2 ba1.9k sqft245 Red Oak Ln, Powderly, TX 75473For SaleMLS ID #21355209, Sherrie Holbert. NTREIS
- $279,0003 bd3 ba1.9k sqft695 20th St NE, Paris, TX 75460For SaleMLS ID #21217157, Taunyia Smyers. NTREIS
- $275,0003 bd2 ba1.4k sqft23 Private Road 43794, Paris, TX 75462For SaleMLS ID #21319615, Ana Candido. NTREIS
- $294,5003 bd2 ba2k sqft3320 Cleveland St, Paris, TX 75460For SaleMLS ID #21316939, Brittany Cox. NTREIS
