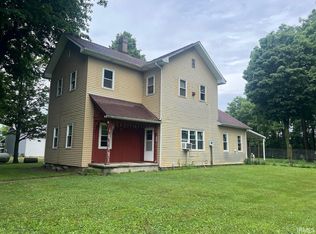
Located just off State Road 3 in northern Henry County, this beautifully maintained property offers the perfect blend of convenience and country living. Nestled on approximately 4 acres of park-like, heavily wooded grounds, you'll enjoy exceptional privacy, mature trees, and a peaceful setting just minutes from highway access. The move-in ready ranch home features 3 bedrooms and 2 full baths and has been well cared for throughout. The spacious kitchen offers an abundance of cabinetry and countertop space, making meal preparation and entertaining a breeze. A separate utility area adds convenience, and all kitchen appliances, along with the washer and dryer, will remain with the home. Step outside to enjoy the large deck with a covered porch swing—an ideal place to relax and take in the scenic surroundings. The property also includes a detached 3-car garage, an additional barn, and plenty of room for hobbies, outdoor recreation, or simply enjoying your own private retreat. A new central A/C unit was just installed. If you've been searching for a property that offers a move-in ready home, beautiful acreage, and versatile outbuildings in a convenient yet private location, this one checks all the boxes.
Active
$299,900
7885 E County Line Rd N #100, Springport, IN 47386
3beds
1,456sqft
:
Get pre-qualified$1,965/mo
Single Family Residence
Built in 1974
4.07 Acres Lot
$-- Zestimate®
$--/sqft
$-- HOA
What's special
- 1 hour |
- 65 |
- 6 |
Zillow last checked:
Listing updated:
Listed by:
Susan Neal Office:765-529-2211,
RE/MAX First Integrity
Source: IRMLS,MLS#: 202630377
Facts & features
Interior
Bedrooms & bathrooms
- Bedrooms: 3
- Bathrooms: 2
- Full bathrooms: 2
- Main level bedrooms: 3
Bedroom 1
- Level: Main
Bedroom 2
- Level: Main
Dining room
- Level: Main
- Area: 100
- Dimensions: 10 x 10
Family room
- Level: Main
- Area: 182
- Dimensions: 13 x 14
Kitchen
- Level: Main
- Area: 152
- Dimensions: 19 x 8
Living room
- Level: Main
- Area: 196
- Dimensions: 14 x 14
Heating
- Electric, Forced Air
Cooling
- Central Air
Appliances
- Included: Range/Oven Hook Up Elec, Refrigerator, Washer, Dryer-Electric, Electric Range, Water Softener Owned
- Laundry: Electric Dryer Hookup, Main Level, Washer Hookup
Features
- Main Level Bedroom Suite, Formal Dining Room
- Flooring: Hardwood, Carpet
- Basement: Crawl Space
- Has fireplace: No
- Fireplace features: None
Interior area
- Total structure area: 1,456
- Total interior livable area: 1,456 sqft
- Finished area above ground: 1,456
- Finished area below ground: 0
Property
Parking
- Total spaces: 3
- Parking features: Detached, Garage Utilities, Asphalt
- Garage spaces: 3
- Has uncovered spaces: Yes
Features
- Levels: One
- Stories: 1
- Patio & porch: Deck, Porch
- Fencing: None
Lot
- Size: 4.07 Acres
- Features: Level, 3-5.9999, Rural
Details
- Additional structures: Shed
- Parcel number: 330703000210.000021
Construction
Type & style
- Home type: SingleFamily
- Architectural style: Ranch,Traditional
- Property subtype: Single Family Residence
Materials
- Vinyl Siding
- Roof: Shingle
Condition
- New construction: No
- Year built: 1974
Utilities & green energy
- Electric: REMC
- Sewer: None
- Water: Well
Community & HOA
Community
- Subdivision: None
Location
- Region: Springport
Financial & listing details
- Annual tax amount: $815
- Date on market: 7/28/2026
- Listing terms: Cash,Conventional,FHA,USDA Loan,VA Loan
Estimated market value
Not available
Estimated sales range
Not available
Not available
Price history
| Date | Event | Price |
|---|---|---|
| 7/28/2026 | Listed for sale | $299,900 |
Source:  IRMLS #202630377 Report a problem IRMLS #202630377 Report a problem | ||
Public tax history
Tax history is unavailable.
Monthly payment
Est. payment
Payment breakdown
Explore the cost of this home by adjusting the details. Changes won't be saved.Climate risks
Neighborhood: 47386
Nearby schools
GreatSchools rating
- 6/10Blue River Valley Elementary SchoolGrades: PK-6Distance: 4.8 mi
- 3/10Blue River Valley Jr-Sr High SchoolGrades: 7-12Distance: 4.8 mi
Schools provided by the listing agent
- Elementary: Blue River Valley
- Middle: Blue River Valley
- High: Blue River Valley
- District: Blue River Valley Schools
Source: IRMLS. This data may not be complete. We recommend contacting the local school district to confirm school assignments for this home.
- $281,1003 bd2 ba1.4k sqft7885 N County Road 100 E, Springport, IN 47386Off Market
- $265,7003 bd1 ba1.5k sqft7823 N County Road 100 E, Springport, IN 47386Off Market
- $254,2003 bd1 ba1.4k sqft7921 N County Road 100 E, Springport, IN 47386Off Market
- $306,5003 bd2 ba1.8k sqft7771 N County Road 100 E, Springport, IN 47386Off Market
- $309,6003 bd2 ba1.7k sqft923 E County Road 800 N, Springport, IN 47386Off Market
- $234,8003 bd1 ba1.4k sqft771 E County Road 800 N, Springport, IN 47386Off Market
- $442,4003 bd4 ba2.1k sqft727 E County Road 800 N, Springport, IN 47386Off Market
- $325,5003 bd1 ba1k sqft8018 N County Road 100 E, Springport, IN 47386Off Market
A local agent can set up tours, give advice and negotiate with sellers.
A local lender can help you make sure your offer is ready when you are.
Similar homes
- $295,0003 bd3 ba1.9k sqft7122 N Prairie Rd, Springport, IN 47386For Sale
 MLS ID #10053787, Paul Faddis. RLMS
 - $245,0005 bd2 ba1.9k sqft1076 W Coun Ty Rd #100, New Castle, IN 47362For Sale
 MLS ID #202630295, Lisa Lovell, Happy Homes Real Estate. IRMLS
 - $--3 bd2 ba1.2k sqft203 N Church St, Mount Summit, IN 47361Auction
 Auction.com 2
 - $319,9004 bd4 ba2k sqft11101 E Hills And Dales Dr, Selma, IN 47383For Sale
 MLS ID #202628844, Chloe Taflinger, The Taflinger Real Estate Group. IRMLS
 - $219,9003 bd2 ba1.9k sqft1112 S Winmere Ave, Selma, IN 47383ActiveMLS ID #22116217, Brad Taflinger, Taflinger Real Estate Group. MIBOR as distributed by MLS GRID
- $299,5002 bd1 ba1.3k sqft1128 W County Road 300 N, New Castle, IN 47362ActiveMLS ID #22100707, Jennifer McCoy, eXp Realty, LLC. MIBOR as distributed by MLS GRID
- $224,9003 bd2 ba1.7k sqft12407 S East St #125-S, Selma, IN 47383For SaleMLS ID #10054013, Mark Tooley. RLMS
- $249,9003 bd2 ba1.2k sqft3977 N County Road 575 W, Middletown, IN 47356For SaleMLS ID #10053969, Leah Spurlock. RLMS
- $224,9003 bd2 ba1.7k sqft12407 E County Road 125 S, Selma, IN 47383For SaleMLS ID #202629299, Mark Tooley, Tarter Realty Auction and Appraisal Company. IRMLS
- $334,9003 bd2 ba1.3k sqft80 S Greensboro Pike, New Castle, IN 47362ActiveMLS ID #22100016, Stephen Geyer, RE/MAX Realty Group. MIBOR as distributed by MLS GRID
- $225,9003 bd2 ba1.5k sqft2616 Maple Dr, New Castle, IN 47362ActiveMLS ID #22116418, Carson Cook, F.C. Tucker Company. MIBOR as distributed by MLS GRID
- $299,9993 bd2 ba1.1k sqft10577 Dalton Rd, Hagerstown, IN 47346For SaleMLS ID #10053946, Judy Confer. RLMS
- from $304,4903 bd2 ba1.4k sqftBristol Plan, The Preserve at Northfield Village, New Castle, IN 47362New ConstructionBridgenorth Homes
- $259,9003 bd2 ba1.5k sqft420 Phelps Dr, New Castle, IN 47362ActiveMLS ID #22109247, Michael McKown, F.C. Tucker/Crossroads. MIBOR as distributed by MLS GRID
- $300,0003 bd1 ba1.8k sqft5503 W State Road 38, Cadiz, IN 47362For Sale By Owner
- $340,0004 bd2 ba1.8k sqft3011 S Whitney Rd, Selma, IN 47383For SaleMLS ID #202620546, Santino Zurzolo, Corporate Commercial Group. IRMLS
- $--3 bd2 ba1.3k sqft1022 S 17th St, New Castle, IN 47362AuctionServiceLink Auction
- $--3 bd1 ba1.5k sqft4412 W Peachtree Ln, Muncie, IN 47304AuctionServiceLink Auction
- $259,0003 bd2 ba1.6k sqft505 S Albany St, Selma, IN 47383For Sale By Owner
- $249,9004 bd2 ba2.1k sqft12610 W Arrowhead Dr, Daleville, IN 47334ActiveMLS ID #22107894, Heather Upton, Keller Williams Indy Metro NE. MIBOR as distributed by MLS GRID
