Situated on a beautiful 1-acre lot, this 3-bedroom, 2.5-bath home offers the perfect combination of comfort, functionality, and room to entertain. Inside, you'll find an updated kitchen, inviting living area with a brick fireplace, and beautiful finishes throughout. Outside you'll find a backyard retreat featuring an in-ground pool and spa, perfect for relaxing or entertaining. Need extra space? This property delivers! In addition to the attached 2-car garage, you'll find a separate garage with doors on both ends for convenient drive-through access, plus an attached workshop and office/flex space complete with a half bath. Whether you're looking for room for hobbies, projects, entertaining, or simply enjoying the outdoors, this property has so much to offer. A rare combination of space, versatility, and charm!
Active
$399,900
112 Kingwood Forest Dr, Victoria, TX 77904
3beds
2,158sqft
Single Family Residence
Built in 1990
1.14 Acres Lot
$-- Zestimate®
$185/sqft
$8/mo HOA
What's special
Beautiful finishes throughoutUpdated kitchen
- 12 days
- 1,142
- 130
Likely to sell faster than
Zillow last checked:
Listing updated:
Listed by:
The Zaplac Group 361-541-4100,
Coldwell Banker D'Ann Harper,
Kendalyn Welch 361-894-1104,
Coldwell Banker D'Ann Harper
Source: Central Texas MLS,MLS#: 629713 Originating MLS: Victoria Area Association of REALTORS
Facts & features
Interior
Bedrooms & bathrooms
- Bedrooms: 3
- Bathrooms: 3
- Full bathrooms: 2
- 1/2 bathrooms: 1
Heating
- Central, Electric
Cooling
- Central Air, Electric, 1 Unit
Appliances
- Included: Dishwasher, Electric Water Heater, Gas Cooktop, Disposal, Microwave, Oven, Water Heater, Some Gas Appliances, Water Softener Owned
- Laundry: Inside, Laundry Room
Features
- Ceiling Fan(s), Dining Area, Separate/Formal Dining Room, Double Vanity, Game Room, Jetted Tub, MultipleDining Areas, Pull Down Attic Stairs, Split Bedrooms, Soaking Tub, Separate Shower, Tub Shower, Walk-In Closet(s), Breakfast Bar, Granite Counters, Kitchen/Family Room Combo, Kitchen/Dining Combo, Pantry
- Flooring: Vinyl
- Attic: Pull Down Stairs
- Has fireplace: Yes
- Fireplace features: Family Room, Wood Burning
Interior area
- Total interior livable area: 2,158 sqft
Video & virtual tour
Property
Parking
- Total spaces: 3
- Parking features: Garage
- Garage spaces: 3
Features
- Levels: One
- Stories: 1
- Exterior features: Play Structure
- Has private pool: Yes
- Pool features: Fenced, In Ground, Private
- Has spa: Yes
- Spa features: In Ground, Private
- Fencing: Barbed Wire,Privacy
- View description: None
- Body of water: None
Lot
- Size: 1.14 Acres
Details
- Additional structures: Outbuilding, Workshop
- Parcel number: 52502
Construction
Type & style
- Home type: SingleFamily
- Architectural style: Traditional
- Property subtype: Single Family Residence
Materials
- Brick
- Foundation: Slab
- Roof: Composition,Shingle
Condition
- Resale
- Year built: 1990
Utilities & green energy
- Sewer: Aerobic Septic
- Water: Private, Well
- Utilities for property: Electricity Available, Natural Gas Available
Community & HOA
Community
- Features: None
- Security: Prewired
- Subdivision: Kingwood Forest
HOA
- Has HOA: Yes
- HOA fee: $100 annually
Location
- Region: Victoria
Financial & listing details
- Price per square foot: $185/sqft
- Tax assessed value: $290,865
- Date on market: 11/9/2026
- Cumulative days on market: 13 days
- Listing agreement: Exclusive Right To Sell
- Listing terms: Cash,Conventional,FHA,VA Loan
- Electric utility on property: Yes
- Road surface type: Paved
Estimated market value
Not available
Estimated sales range
Not available
Not available
Price history
| Date | Event | Price |
|---|---|---|
| 11/10/2026 | Listed for sale | $399,900+25%$185/sqft |
Source:  Central Texas MLS #629713 Report a problem | ||
| 8/17/2023 | Sold | -- |
Source: Central Texas MLS #507560 Report a problem | ||
| 7/16/2023 | Pending sale | $320,000$148/sqft |
Source: Central Texas MLS #507560 Report a problem | ||
| 7/5/2023 | Listed for sale | $320,000$148/sqft |
Source: Central Texas MLS #507560 Report a problem | ||
| 6/22/2023 | Pending sale | $320,000$148/sqft |
Source: Central Texas MLS #507560 Report a problem | ||
| 5/23/2023 | Listed for sale | $320,000$148/sqft |
Source: Central Texas MLS #507560 Report a problem | ||
Public tax history
| Year | Property taxes | Tax assessment |
|---|---|---|
| 2026 | -- | $290,865 -5% |
| 2025 | $3,171 -8% | $306,120 -24.9% |
| 2024 | $3,446 -40.2% | $407,790 +0.2% |
| 2023 | $5,762 -0.5% | $407,150 +17.4% |
| 2022 | $5,789 +37.4% | $346,800 +16% |
| 2021 | $4,212 +0.1% | $298,940 +8.6% |
| 2020 | $4,207 -7.1% | $275,280 -1.3% |
| 2019 | $4,531 +6.5% | $278,880 +9.1% |
| 2018 | $4,253 | $255,640 -1.2% |
| 2017 | $4,253 +2.1% | $258,870 +1.3% |
| 2016 | $4,166 +10.3% | $255,670 -1.5% |
| 2015 | $3,779 | $259,630 +2.9% |
| 2014 | $3,779 | $252,390 +4.5% |
| 2013 | -- | $241,430 +3.7% |
| 2012 | -- | $232,730 -0.4% |
| 2011 | -- | $233,640 -1.1% |
| 2010 | -- | $236,350 -0.3% |
| 2009 | -- | $237,150 +3.6% |
| 2008 | -- | $228,950 +11.8% |
| 2007 | -- | $204,770 +14.6% |
| 2006 | -- | $178,740 +27.2% |
| 2005 | -- | $140,540 +1.6% |
| 2004 | -- | $138,350 +7.9% |
| 2003 | -- | $128,240 |
| 2002 | -- | $128,240 +5.8% |
| 2001 | -- | $121,180 |
Find assessor info on the county website
Monthly payment
Est. payment
Payment breakdown
Explore the cost of this home by adjusting the details. Changes won't be saved.Climate risks
Neighborhood: 77904
Nearby schools
Schools provided by the listing agent
- District: Victoria ISD
Source: Central Texas MLS. This data may not be complete. We recommend contacting the local school district to confirm school assignments for this home.
- $453,1003 bd3 ba2.6k sqft110 Kingwood Forest Dr, Victoria, TX 77904Off Market
- $501,3004 bd4 ba2.7k sqft114 Kingwood Forest Dr, Victoria, TX 77904Off Market
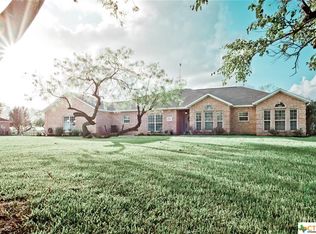
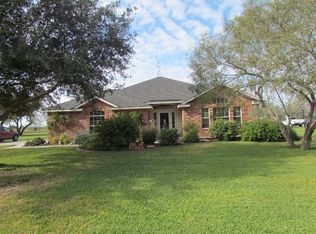
- $1,175,100-- bd-- ba2.5k sqftKingwood Forest Dr, Victoria, TX 77904Off Market
- $452,0003 bd2 ba2.2k sqft116 Kingwood Forest Dr, Victoria, TX 77904Off Market
Similar homes
- $389,9003 bd2 ba2.5k sqft513 Bambi Dr, Victoria, TX 77904Active
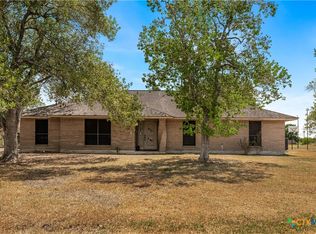
 MLS ID #624614, Renee McKinney, McKinney Realty, LLC. Central Texas MLS
- $415,0004 bd3 ba2.7k sqft602 Bingham Rd, Victoria, TX 77904Active
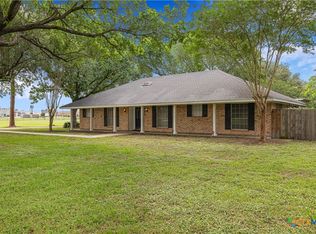 MLS ID #613240, Tami Brown, RE/MAX Land & Homes. Central Texas MLS
- $494,5003 bd3 ba2.3k sqft626 Basswood St, Victoria, TX 77904Active
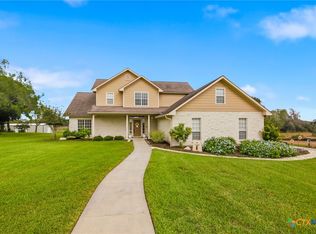 MLS ID #625292, Iva Young Fuzzell, RE/MAX Land & Homes. Central Texas MLS
- $424,9003 bd2 ba2.6k sqft197 Penn Ave, Victoria, TX 77904Active
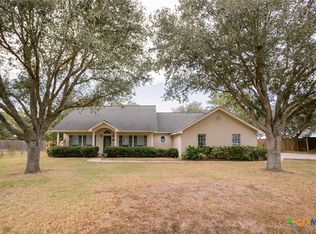 MLS ID #625326, Jake Truss, The Ron Brown Company. Central Texas MLS
- $399,0004 bd2 ba2.1k sqft106 Montalcino Ct, Victoria, TX 77904ActiveMLS ID #625018, Chris McDowell, Coldwell Banker D'Ann Harper. Central Texas MLS
- $369,9003 bd3 ba2.6k sqft12 Jade Dr, Victoria, TX 77904ActiveMLS ID #627048, Derek Jameson, The Ron Brown Company. Central Texas MLS
- $414,9004 bd3 ba2.3k sqft115 Sandstone Ct, Victoria, TX 77904ActiveMLS ID #627619, The Kopecky Group, RE/MAX Land & Homes. Central Texas MLS
- $499,9004 bd3 ba2.5k sqft213 Wearden Dr, Victoria, TX 77904ActiveMLS ID #619330, The Zaplac Group, Coldwell Banker D'Ann Harper. Central Texas MLS
- $335,0003 bd2 ba2.3k sqft409 Salisbury Ln, Victoria, TX 77904For Sale
 MLS ID #2031434, Stafford Ullrich TREC #725404, Falaya, LLC. LERA MLS
- $399,9004 bd4 ba2.6k sqft349 Brushy Crk, Victoria, TX 77904ActiveMLS ID #614916, The Zaplac Group, Coldwell Banker D'Ann Harper. Central Texas MLS
- $379,0003 bd2 ba2.2k sqft413 Salisbury Ln, Victoria, TX 77904ActiveMLS ID #623065, Tracy Graves, RE/MAX Land & Homes. Central Texas MLS
- $515,0003 bd4 ba3.2k sqft80 Hunters Way, Victoria, TX 77904ActiveMLS ID #619986, Tanya A Cox, Shaw Realty. Central Texas MLS
- $399,0004 bd3 ba2.7k sqft207 Champions Row, Victoria, TX 77904ActiveMLS ID #617204, Jack McLemore, Listing Results, LLC. Central Texas MLS
- $524,0004 bd4 ba3k sqft106 Sky Ct, Victoria, TX 77904ActiveMLS ID #630487, Kimberly Hoelter, Coldwell Banker D'Ann Harper. Central Texas MLS
- $319,9003 bd2 ba1.6k sqft513 Mason Cir, Victoria, TX 77904ActiveMLS ID #628878, The Zaplac Group, Coldwell Banker D'Ann Harper. Central Texas MLS
- $321,9003 bd2 ba1.6k sqft308 Green Gable Dr, Victoria, TX 77904ActiveMLS ID #623871, Tanya A Cox, Shaw Realty. Central Texas MLS
- $450,0004 bd2 ba2.3k sqft6 Ramona Ln, Victoria, TX 77904ActiveMLS ID #607788, Russell Cain, Russell Cain Real Estate. Central Texas MLS
- $395,0003 bd2 ba1.7k sqft30 Sunrise Ln, Victoria, TX 77905ActiveMLS ID #628330, Kelsey Brunner, The Ron Brown Company. Central Texas MLS
