Experienced Custom Builder is Ready to Build your dream home on this stunning private wooded lot in the highly desirable Dexter School District just minutes from parks, restaurants, and shopping! Bring Your Plan or Let's Carefully Design One to Fit Your Needs. We Have Put Together a Ranch Plan with Pricing to Show Fabulous Possibilities. This thoughtfully designed ranch plan offers an open floor plan exceptional blend of luxury and livability. The oversized primary suite is a true retreat, featuring hardwood floors, a spacious walk-in closet, oversized shower, heated tile floors, towel warmers, and dual vanities. The chef’s kitchen impresses with a large island, generous pantry, two dishwashers, and an oversized refrigerator and freezer, perfect for entertaining. Gather in the dramatic 22x20 great room with hardwood floors, stone fireplace and an abundance of natural light from large windows. This 4-bedroom, 3.5-bath home also includes a 4-car garage and a covered three season patio with fireplace, ideal for enjoying Michigan’s beautiful seasons. Every detail reflects high-end finishes throughout. Pricing varies based on selections. Contact listing agent for build packages and lot details. Owner is real estate broker and builder.
For sale
$1,400,000
7888 N Territorial Rd, Dexter, MI 48130
4beds
4,103sqft
Single Family Residence
Built in 2026
2.02 Acres Lot
$1,374,400 Zestimate®
$341/sqft
$-- HOA
What's special
- 117 days
- 405
- 16
Zillow last checked:
Listing updated:
Listed by:
Natalie Goodwin Vanoyen 248-348-3000,
RE/MAX Classic 248-348-3000
Source: Realcomp II,MLS#: 20261040119
Facts & features
Interior
Bedrooms & bathrooms
- Bedrooms: 4
- Bathrooms: 4
- Full bathrooms: 3
- 1/2 bathrooms: 1
Primary bedroom
- Level: Entry
- Area: 340
- Dimensions: 20 X 17
Bedroom
- Level: Entry
- Area: 121
- Dimensions: 11 X 11
Bedroom
- Level: Basement
- Area: 144
- Dimensions: 12 X 12
Bedroom
- Level: Basement
- Area: 144
- Dimensions: 12 X 12
Primary bathroom
- Level: Entry
Other
- Level: Entry
Other
- Level: Basement
Other
- Level: Entry
Dining room
- Level: Entry
- Area: 221
- Dimensions: 17 X 13
Family room
- Level: Basement
- Area: 208
- Dimensions: 16 X 13
Great room
- Level: Entry
- Area: 440
- Dimensions: 22 X 20
Kitchen
- Level: Entry
- Area: 272
- Dimensions: 17 X 16
Laundry
- Level: Entry
- Area: 64
- Dimensions: 8 X 8
Other
- Level: Entry
- Area: 1008
- Dimensions: 42 X 24
Heating
- Forced Air, Natural Gas
Cooling
- Central Air
Appliances
- Included: Built In Refrigerator, Bar Fridge, Disposal, Energy Star Qualified Dishwasher, Free Standing Gas Oven, Range Hood, Water Softener Owned
- Laundry: Gas Dryer Hookup, Laundry Room, Washer Hookup
Features
- Windows: Energy Star Qualified Windows
- Basement: Finished,Full,Walk Out Access
- Has fireplace: Yes
- Fireplace features: Gas, Great Room, Other Locations
Interior area
- Total interior livable area: 4,103 sqft
- Finished area above ground: 2,903
- Finished area below ground: 1,200
Video & virtual tour
Property
Parking
- Total spaces: 4
- Parking features: Four Car Garage, Attached, Direct Access, Electricityin Garage, Garage Door Opener, Shared Driveway, Garage Faces Side
- Attached garage spaces: 4
Features
- Levels: One
- Stories: 1
- Entry location: GroundLevelwSteps
- Patio & porch: Covered, Enclosed, Patio
- Exterior features: Lighting
- Pool features: None
Lot
- Size: 2.02 Acres
- Dimensions: 63 x 515 x 541 x 93 x irr
Details
- Parcel number: C00318400040
- Special conditions: Agent Owned,Short Sale No
Construction
Type & style
- Home type: SingleFamily
- Architectural style: Ranch
- Property subtype: Single Family Residence
Materials
- Concrete, Stone
- Foundation: Active Radon Mitigation, Basement, Poured, Sump Pump
Condition
- New construction: No
- Year built: 2026
Utilities & green energy
- Electric: Volts 220, Generator
- Sewer: Septic Tank
- Water: Well
Community & HOA
HOA
- Has HOA: No
Location
- Region: Dexter
Financial & listing details
- Price per square foot: $341/sqft
- Tax assessed value: $36,750
- Annual tax amount: $1,924
- Date on market: 6/30/2026
- Cumulative days on market: 117 days
- Listing agreement: Exclusive Right To Sell
- Listing terms: Cash,Conventional
Estimated market value
$1,374,400
$1.31M - $1.44M
$6,253/mo
Price history
| Date | Event | Price |
|---|---|---|
| 7/1/2026 | Listed for sale | $1,400,000+775.5%$341/sqft |
Source:  Realcomp II #20261040119 Report a problem Realcomp II #20261040119 Report a problem | ||
| 9/8/2025 | Listing removed | $159,900$39/sqft |
Source:  MichRIC #25014087 Report a problem MichRIC #25014087 Report a problem | ||
| 4/8/2025 | Listed for sale | $159,900-5.9%$39/sqft |
Source: MichRIC #25014087 Report a problem | ||
| 7/8/2024 | Listed for sale | $169,900$41/sqft |
Source: MichRIC #24034644 Report a problem | ||
Public tax history
| Year | Property taxes | Tax assessment |
|---|---|---|
| 2026 | $2,059 +2.5% | $46,100 +2.2% |
| 2025 | $2,009 | $45,100 +19.9% |
| 2024 | -- | $37,600 +7.4% |
| 2023 | -- | $35,000 +4.5% |
| 2022 | -- | $33,500 +1.5% |
| 2021 | -- | $33,000 +0.6% |
| 2020 | -- | $32,800 |
Find assessor info on the county website
Monthly payment
Est. payment
Payment breakdown
Explore the cost of this home by adjusting the details. Changes won't be saved.Climate risks
Neighborhood: 48130
Similar homes
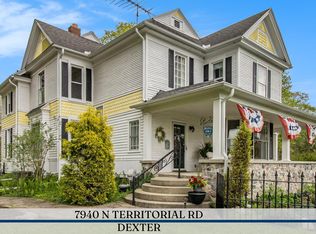
- $749,0005 bd4 ba3.8k sqft8819 Webster Hills Rd, Dexter, MI 48130For Sale

 MLS ID #26046036, Nancy Arnold, The Charles Reinhart Company. MichRIC
 - $1,400,0004 bd3 ba4.8k sqft2866 Provincial Dr, Ann Arbor, MI 48104For Sale
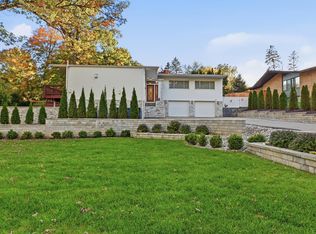 MLS ID #26055790, Marcia Mai, Lotus Realty. MichRIC
 - $1,575,0005 bd3 ba3.5k sqft8950 Riverview, Pinckney, MI 48169For Sale
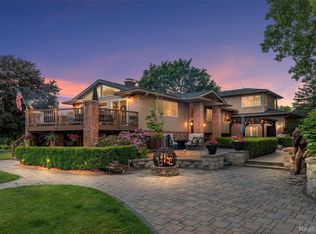
 MLS ID #20261038555, Jim Bunn, KW Realty Livingston. Realcomp II
 - $1,400,0004 bd4 ba5.1k sqft8033 Pine Ridge Ct, Northville, MI 48168For Sale
 MLS ID #20261046488, Mary A Gladchun, RE/MAX Classic. Realcomp II
 - $1,320,0005 bd7 ba4.4k sqft187 Darwin Rd, Pinckney, MI 48169For SaleMLS ID #20251057921, Rick Beaudin, KW Realty Livingston. Realcomp II
- $899,9004 bd3 ba2.7k sqft11909 Algonquin Dr, Pinckney, MI 48169For SaleMLS ID #20261086057, Abigail Sochacki, KW Showcase Realty. Realcomp II
- $1,590,0003 bd3 ba3k sqft14625A Edgewater Dr, Gregory, MI 48137For SaleMLS ID #20261039900, Dylan Tent, Signature Sotheby's International Realty Nvl. Realcomp II
- $1,299,0004 bd4 ba4.1k sqft55550 Lee Rd, New Hudson, MI 48165For SaleMLS ID #20261070882, Katrina Kamenetski, KVK Realty Group LLC. Realcomp II
- $1,775,0004 bd4 ba4.7k sqft445 Huntington Dr, Ann Arbor, MI 48104For SaleMLS ID #26056317, Nancy Bishop, The Charles Reinhart Company. MichRIC
- $1,749,0004 bd3 ba3.2k sqft596 S Parker Rd, Ann Arbor, MI 48103For SaleMLS ID #26034244, Laura Fisher, Cornerstone Real Estate. MichRIC
- $716,0004 bd3 ba2.7k sqft4242 Glen Eden Ct, Ann Arbor, MI 48103For SaleMLS ID #26056595, Christine Faeth, Howard Hanna Real Estate. MichRIC
- $800,0003 bd3 ba2.9k sqft10645 Mark Dr, Dexter, MI 48130For SaleMLS ID #20261050579, Michael Perna, EXP Realty The Perna Team. Realcomp II
- $850,0004 bd3 ba2.9k sqft3705 High Hillcrest Dr, Howell, MI 48843For SaleMLS ID #20261084978, Christine J Fuller, RE/MAX Platinum. Realcomp II
- $997,5005 bd4 ba3.5k sqft3447 River Pines Dr, Ann Arbor, MI 48103For SaleMLS ID #26051824, Martin Bouma, Keller Williams Ann Arbor Mrkt. MichRIC
- $779,0004 bd3 ba4.4k sqft7373 Dell Rd, Saline, MI 48176For SaleMLS ID #26055777, Rachel Howard, The Charles Reinhart Company. MichRIC
- $1,290,0005 bd5 ba5.2k sqft4489 Clara Louise Ct, Saline, MI 48176For SaleMLS ID #20261060567, Natalie Goodwin Vanoyen, RE/MAX Classic. Realcomp II
- $1,199,0004 bd4 ba5.2k sqft561 Valley Dr, Milford, MI 48381For SaleMLS ID #20261076723, Michael Hermiz, RE/MAX New Trend. Realcomp II
- $1,425,0004 bd6 ba5.6k sqft277 Brittany Ln, Saline, MI 48176For SaleMLS ID #20261041614, Johnny M Gewarges, EXP Realty. Realcomp II
- $1,495,0004 bd4 ba3.8k sqft916 Olivia Ave, Ann Arbor, MI 48104For SaleMLS ID #26044879, Jean Wedemeyer, The Charles Reinhart Company. MichRIC
- $1,599,0004 bd4 ba2.9k sqft4061 Thornoaks Dr, Ann Arbor, MI 48104For SaleMLS ID #26038684, John Tenza, The Charles Reinhart Company. MichRIC
