YES THE PRICE HAS INCREASED-BUT YOU'LL BE GETTING SO MUCH MORE! Recent and ongoing improvements add signficant value to this exceptional property. Currently underway include a new primary suite with radiant in-floor heating, a new 1.5 ton AC system serving the updated area of the home, a new 2 car attached garage with in slab heating zone and snow and ice melt 15 ft out in the approach. This Gorgeous 2,900 sq.ft. ranch is nestled on 5.25 acres offers rich flooring, thoughtfully designed arched doorways adding warmth and character throughout. Welcome guests on the covered porch and step inside to marvel at the open floor plan and into the grand chef’s kitchen with soaring cathedral ceilings, sunny skylights, a massive island for gathering, stainless steel appliances, farm sink and a beautiful serving bar with a full wall of cabinetry for your entertaining essentials. This expansive home offers 5 bedrooms, 5 baths, two have their own private baths, ideal for hosting guests in comfort and privacy. The finished basement becomes a world of its own—movie nights in the huge great room, take a relaxing sauna after a long day, 2 additional bedrooms for visitors, and a ton of storage space. Step outside to your private oasis: an 18x38 heated in-ground pool, 10 feet deep at the far end, ideal for swimming, lounging, and summer gatherings. Beyond the pool stretches enough land for anything you can imagine relaxing, playing, gardening, or creating the pool house or cabana of your dreams. Whether you're imagining outdoor entertaining, sports areas, or peaceful spots, the property offers endless possibilities. And for equestrian enthusiasts—horses are welcome. A garage/pole barn with a full bath and workshop adds versatility for hobbies, projects, or equipment. Recent upgrades add peace of mind, including two new 50-gallon hot water heaters, a new furnace, a new well pump, and a new pressure tank, plus added laundry hook-ups in the basement. See list of improvements in photos
For sale
$1,320,000
187 Darwin Rd, Pinckney, MI 48169
5beds
4,420sqft
Single Family Residence
Built in 1985
5.25 Acres Lot
$1,266,500 Zestimate®
$299/sqft
$-- HOA
What's special
- 328 days
- 410
- 14
Zillow last checked:
Listing updated:
Listed by:
Rick Beaudin 810-533-4343,
KW Realty Livingston 810-227-5500
Source: Realcomp II,MLS#: 20251057921
Facts & features
Interior
Bedrooms & bathrooms
- Bedrooms: 5
- Bathrooms: 7
- Full bathrooms: 6
- 1/2 bathrooms: 1
Primary bedroom
- Level: Entry
- Area: 234
- Dimensions: 13 X 18
Bedroom
- Level: Entry
- Area: 168
- Dimensions: 12 X 14
Bedroom
- Level: Entry
- Area: 168
- Dimensions: 14 X 12
Bedroom
- Level: Basement
- Area: 168
- Dimensions: 14 X 12
Bedroom
- Level: Basement
- Area: 208
- Dimensions: 13 X 16
Primary bathroom
- Level: Entry
- Width: 8
Other
- Level: Entry
- Area: 56
- Dimensions: 8 X 7
Other
- Level: Entry
- Area: 54
- Dimensions: 6 X 9
Other
- Level: Entry
- Area: 49
- Dimensions: 7 X 7
Other
- Level: Basement
- Area: 81
- Dimensions: 9 X 9
Other
- Level: Basement
Other
- Level: Entry
- Area: 120
- Dimensions: 10 X 12
Other
- Level: Entry
- Area: 204
- Dimensions: 12 X 17
Dining room
- Level: Entry
- Area: 156
- Dimensions: 13 X 12
Family room
- Level: Basement
- Area: 697
- Dimensions: 41 X 17
Flex room
- Level: Entry
- Area: 72
- Dimensions: 12 X 6
Kitchen
- Level: Entry
- Area: 280
- Dimensions: 14 X 20
Laundry
- Level: Entry
- Area: 120
- Dimensions: 10 X 12
Laundry
- Level: Basement
- Area: 54
- Dimensions: 9 X 6
Living room
- Level: Entry
- Area: 315
- Dimensions: 21 X 15
Other
- Level: Entry
- Area: 136
- Dimensions: 17 X 8
Other
- Level: Basement
- Area: 160
- Dimensions: 10 X 16
Other
- Level: Basement
- Area: 104
- Dimensions: 8 X 13
Sitting room
- Level: Entry
- Area: 144
- Dimensions: 12 X 12
Heating
- Forced Air, Natural Gas
Cooling
- Ceiling Fans, Central Air
Appliances
- Included: Dishwasher, Disposal, Dryer, Free Standing Gas Oven, Free Standing Refrigerator, Ice Maker, Microwave, Range Hood, Stainless Steel Appliances, Washer, Water Softener Owned
- Laundry: Laundry Room
Features
- Entrance Foyer, High Speed Internet, Jetted Tub, Programmable Thermostat
- Basement: Daylight,Finished
- Has fireplace: Yes
- Fireplace features: Living Room, Wood Burning
Interior area
- Total interior livable area: 4,420 sqft
- Finished area above ground: 2,720
- Finished area below ground: 1,700
Property
Parking
- Total spaces: 5
- Parking features: Two Car Garage, Three Car Garage, Attached, Detached, Electricityin Garage, Heated Garage, Garage Door Opener, Oversized, Garage Faces Side, Workshop In Garage
- Attached garage spaces: 5
Features
- Levels: One
- Stories: 1
- Entry location: GroundLevelwSteps
- Patio & porch: Covered, Deck, Patio, Porch
- Exterior features: Chimney Caps, E NE RG YS TA RQualified Skylights, Lighting
- Pool features: In Ground
Lot
- Size: 5.25 Acres
- Dimensions: 329 x 716 x 326 x 711
- Features: Wooded
Details
- Additional structures: Second Garage
- Parcel number: 1426300012
- Special conditions: Short Sale No,Standard
- Other equipment: Air Purifier
Construction
Type & style
- Home type: SingleFamily
- Architectural style: Ranch
- Property subtype: Single Family Residence
Materials
- Brick, Cedar, Wood Siding
- Foundation: Active Radon Mitigation, Basement, Block, Sump Pump
- Roof: Asphalt
Condition
- New construction: No
- Year built: 1985
Utilities & green energy
- Sewer: Septic Tank
- Water: Well
- Utilities for property: Cable Available
Community & HOA
Community
- Security: Carbon Monoxide Detectors, Security System Owned
HOA
- Has HOA: No
Location
- Region: Pinckney
Financial & listing details
- Price per square foot: $299/sqft
- Tax assessed value: $276,259
- Annual tax amount: $5,423
- Date on market: 12/4/2025
- Cumulative days on market: 328 days
- Listing agreement: Exclusive Right To Sell
- Listing terms: Cash,Conventional,FHA,Va Loan
Estimated market value
$1,266,500
$1.20M - $1.33M
$6,596/mo
Price history
| Date | Event | Price |
|---|---|---|
| 7/7/2026 | Listed for sale | $1,320,000+15.8%$299/sqft |
Source:  Realcomp II #20251057921 Report a problem Realcomp II #20251057921 Report a problem | ||
| 12/4/2025 | Listed for sale | $1,140,000-8.1%$258/sqft |
Source: Realcomp II #20251057921 Report a problem | ||
| 8/5/2025 | Listing removed | $1,240,000$281/sqft |
Source: Realcomp II #20250032886 Report a problem | ||
| 5/12/2025 | Listed for sale | $1,240,000+8.8%$281/sqft |
Source: Realcomp II #20250032886 Report a problem | ||
| 2/27/2025 | Listing removed | $1,140,000$258/sqft |
Source: Realcomp II #20240066217 Report a problem | ||
| 9/5/2024 | Listed for sale | $1,140,000$258/sqft |
Source: Realcomp II #20240066217 Report a problem | ||
| 8/4/2024 | Listing removed | -- |
Source: Realcomp II #20240007536 Report a problem | ||
| 7/16/2024 | Price change | $1,140,000-6.9%$258/sqft |
Source: Realcomp II #20240007536 Report a problem | ||
| 2/9/2024 | Listed for sale | $1,225,000+250.1%$277/sqft |
Source: Realcomp II #20240007536 Report a problem | ||
| 4/15/2008 | Listing removed | $349,900$79/sqft |
Source: Homes & Land Report a problem | ||
| 2/2/2008 | Listed for sale | $349,900+18.8%$79/sqft |
Source: Homes & Land Report a problem | ||
| 5/10/2005 | Sold | $294,500+39.6%$67/sqft |
Source: Public Record Report a problem | ||
| 4/21/1999 | Sold | $211,000+20.6%$48/sqft |
Source: Public Record Report a problem | ||
| 9/14/1995 | Sold | $175,000$40/sqft |
Source: Public Record Report a problem | ||
Public tax history
| Year | Property taxes | Tax assessment |
|---|---|---|
| 2026 | -- | $444,869 +8.8% |
| 2025 | -- | $409,061 +1.4% |
| 2024 | -- | $403,219 +59.4% |
| 2023 | -- | $252,987 +6.2% |
| 2022 | -- | $238,177 +5.9% |
| 2021 | -- | $224,840 +9.2% |
| 2020 | -- | $205,830 +7.4% |
| 2019 | $3,739 +60.1% | $191,700 -0.7% |
| 2018 | $2,336 | $193,010 +2.6% |
| 2017 | -- | $188,060 +5.6% |
| 2016 | -- | $178,060 +14.6% |
| 2014 | -- | $155,430 +39.3% |
| 2012 | $2,804 | $111,540 -3.8% |
| 2011 | -- | $115,940 -9.8% |
| 2010 | -- | $128,550 -2.2% |
| 2009 | -- | $131,400 -16.5% |
| 2008 | -- | $157,370 |
| 2007 | $1,764 +17.9% | -- |
| 2006 | $1,496 -24.7% | $179,360 +14.2% |
| 2005 | $1,988 -3.2% | $157,000 +14.5% |
| 2003 | $2,054 | $137,100 +18.6% |
| 2002 | -- | $115,630 +12% |
| 2001 | $2,508 +3.1% | $103,270 +1.6% |
| 2000 | $2,431 | $101,610 |
Find assessor info on the county website
Monthly payment
Est. payment
Payment breakdown
Explore the cost of this home by adjusting the details. Changes won't be saved.Climate risks
Neighborhood: 48169
Similar homes
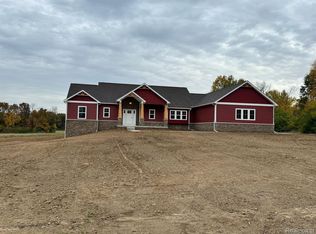
- $675,0005 bd4 ba5.2k sqft7500 Farley Rd, Pinckney, MI 48169For Sale

 MLS ID #20261050162, Brett Phillips, RE/MAX Home Sale Services. Realcomp II
 - $899,9004 bd3 ba2.7k sqft11909 Algonquin Dr, Pinckney, MI 48169For Sale
 MLS ID #20261086057, Abigail Sochacki, KW Showcase Realty. Realcomp II
 - $1,575,0005 bd3 ba3.5k sqft8950 Riverview, Pinckney, MI 48169For Sale
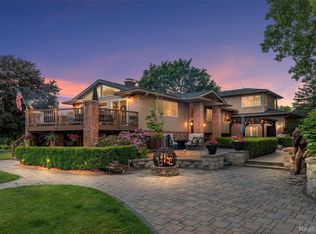 MLS ID #20261038555, Jim Bunn, KW Realty Livingston. Realcomp II
 - $1,200,0004 bd6 ba6.2k sqft6311 Cobblestone Ln, Dexter, MI 48130For Sale

 MLS ID #26051971, Ariel Hurwitz-Greene, @properties Christie's Int'lAA. MichRIC
 - $1,299,0004 bd4 ba4.1k sqft55550 Lee Rd, New Hudson, MI 48165For SaleMLS ID #20261070882, Katrina Kamenetski, KVK Realty Group LLC. Realcomp II
- $749,0005 bd4 ba3.8k sqft8819 Webster Hills Rd, Dexter, MI 48130For SaleMLS ID #26046036, Nancy Arnold, The Charles Reinhart Company. MichRIC
- $1,300,0005 bd5 ba4.4k sqft887 Gallery Ln, Ann Arbor, MI 48103For SaleMLS ID #26052685, Nancy Bishop, The Charles Reinhart Company. MichRIC
- $1,400,0004 bd3 ba4.8k sqft2866 Provincial Dr, Ann Arbor, MI 48104For SaleMLS ID #26055790, Marcia Mai, Lotus Realty. MichRIC
- $1,100,0006 bd7 ba5.9k sqft9961 Cross Creek Dr, South Lyon, MI 48178For SaleMLS ID #20261042762, Lashawn Peterson, EXP Realty Main. Realcomp II
- $849,9005 bd3 ba2.3k sqft4859 Gallagher Blvd, Whitmore Lake, MI 48189For SaleMLS ID #20261082293, Dina E Sabuda, Sabuda & Associates LLC. Realcomp II
- $1,400,0004 bd4 ba4.1k sqft7888 N Territorial Rd, Dexter, MI 48130For SaleMLS ID #20261040119, Natalie Goodwin Vanoyen, RE/MAX Classic. Realcomp II
- $725,0004 bd4 ba4k sqft941 Marshall Lakes Dr, Dexter, MI 48130For SaleMLS ID #26055690, Brent Flewelling, The Charles Reinhart Company. MichRIC
- $1,595,0005 bd4 ba4.4k sqft10725 Jerusalem Rd, Chelsea, MI 48118For SaleMLS ID #26048491, Elizabeth Brien, The Charles Reinhart Company. MichRIC
- $1,198,0004 bd4 ba3.7k sqft3962 Highcrest Dr, Brighton, MI 48116For SaleMLS ID #20261080670, Melanie S Bishop, KW Domain. Realcomp II
- $997,5005 bd4 ba3.5k sqft3447 River Pines Dr, Ann Arbor, MI 48103For SaleMLS ID #26051824, Martin Bouma, Keller Williams Ann Arbor Mrkt. MichRIC
- $1,525,0002 bd3 ba2.8k sqft5903 Gregory Rd, Dexter, MI 48130For SaleMLS ID #26045713, Carly Richards, Remerica Hometown One. MichRIC
- $1,500,0005 bd6 ba5.6k sqft2086 Valleyview Dr, Ann Arbor, MI 48105For SaleMLS ID #26038985, Brian Bundesen, Real Estate One Inc. MichRIC
- $716,0004 bd3 ba2.7k sqft4242 Glen Eden Ct, Ann Arbor, MI 48103For SaleMLS ID #26056595, Christine Faeth, Howard Hanna Real Estate. MichRIC
- $670,0004 bd5 ba3.1k sqft14400 Van Syckle Rd, Gregory, MI 48137For SaleMLS ID #26037427, Jeffrey Klink, The Charles Reinhart Company. MichRIC
- $1,775,0004 bd4 ba4.7k sqft445 Huntington Dr, Ann Arbor, MI 48104For SaleMLS ID #26056317, Nancy Bishop, The Charles Reinhart Company. MichRIC
