Prime location, generous living space and thoughtful updates come together at 2424 Brentwood! Conveniently located near MSU Texas and Sikes Lake, with easy access to shopping, dining and a convenient commute to Sheppard Air Force Base, this home offers 2,903 square feet designed for both everyday living and entertaining. Inside, you’ll find 3 bedrooms, 2 full baths and 2 half baths, along with two distinct living areas and a sunroom that provides even more flexible space to relax, gather or entertain. The updated kitchen features top-of-the-line stainless steel appliances, butcher block countertops, white cabinetry and fresh finishes that give the space a clean, inviting feel. With multiple living spaces, there’s plenty of room to spread out while still enjoying a floor plan that feels connected and comfortable. A double garage provides additional parking and storage. With its combination of space, versatility, updates and a location convenient to some of Wichita Falls’ most popular amenities, 2424 Brentwood has so much to offer. Some marketing media may include virtual staging or AI-enhanced presentation. Just in time for the holiday season- CALL TODAY for a showing!
For sale
$399,900
2424 Brentwood Dr, Wichita Falls, TX 76308
3beds
2,903sqft
Single Family Residence
Built in 1980
0.31 Acres Lot
$396,100 Zestimate®
$138/sqft
$-- HOA
What's special
Multiple living spacesTop-of-the-line stainless steel appliancesButcher block countertopsWhite cabinetryUpdated kitchen
- 1 day
- 188
- 12
Zillow last checked:
Listing updated:
Listed by:
TANYA RUFF,
Hirschi Realtors
Source: WFAR,MLS#: 185407
Facts & features
Interior
Bedrooms & bathrooms
- Bedrooms: 3
- Bathrooms: 4
- Full bathrooms: 2
- 1/2 bathrooms: 2
Rooms
- Room types: Sunroom, Mud Room
Kitchen
- Features: Pantry, Breakfast Bar, Other Countertops
Living room
- Features: Three +
Heating
- Central Gas, Fireplace(s)
Cooling
- Central Electric
Appliances
- Included: Dishwasher, Disposal, Refrigerator, Vent-A-Hood, Electric Cooktop, Gas Oven, Electric Oven
- Laundry: Washer Hookup, Laundry Room, Sink
Features
- Linen Closet, Walk-In Closet(s), Wet Bar, Breakfast & Formal
- Flooring: Hardwood, Tile, Carpet
- Doors: Storm Door(s)
- Windows: Storm Window(s), Skylight(s), Plantation Shutters
- Has fireplace: Yes
- Fireplace features: Family Room, Wood Burning
Interior area
- Total structure area: 2,903
- Total interior livable area: 2,903 sqft
Video & virtual tour
Property
Parking
- Total spaces: 2
- Parking features: Garage Door Opener, Attached Garage
- Attached garage spaces: 2
Features
- Levels: One
- Stories: 1
- Patio & porch: Patio, Covered Porch(es)
- Exterior features: Sprinklers, Rain Gutters
Lot
- Size: 0.31 Acres
- Features: Irregular Lot, Sidewalk, 0.5 Acres or Less
Details
- Parcel number: 157163
Construction
Type & style
- Home type: SingleFamily
- Property subtype: Single Family Residence
Condition
- Year built: 1980
Utilities & green energy
- Sewer: Public Sewer
- Water: Public
- Utilities for property: Alley
Community & HOA
Community
- Security: Security System
- Subdivision: Brentwood Estates
Location
- Region: Wichita Falls
Financial & listing details
- Price per square foot: $138/sqft
- Tax assessed value: $359,997
- Date on market: 10/22/2026
Estimated market value
$396,100
$376,000 - $416,000
$2,765/mo
Price history
| Date | Event | Price |
|---|---|---|
| 10/22/2026 | Listed for sale | $399,900$138/sqft |
Source:  WFAR #185407 Report a problem | ||
| 8/31/2026 | Listing removed | $399,900$138/sqft |
Source: WFAR #183819 Report a problem | ||
| 8/10/2026 | Listed for sale | $399,900$138/sqft |
Source: WFAR #183819 Report a problem | ||
| 8/10/2026 | Pending sale | $399,900$138/sqft |
Source: WFAR #183819 Report a problem | ||
| 6/19/2026 | Listed for sale | $399,900-4.3%$138/sqft |
Source: WFAR #183819 Report a problem | ||
| 6/11/2026 | Listing removed | $418,000$144/sqft |
Source: WFAR #181043 Report a problem | ||
| 4/7/2026 | Price change | $418,000-2.6%$144/sqft |
Source: WFAR #181043 Report a problem | ||
| 1/13/2026 | Price change | $429,000-2.5%$148/sqft |
Source: WFAR #181043 Report a problem | ||
| 11/27/2025 | Price change | $440,000-2.2%$152/sqft |
Source: WFAR #181043 Report a problem | ||
| 11/7/2025 | Listed for sale | $450,000+67.3%$155/sqft |
Source: WFAR #181043 Report a problem | ||
| 5/27/2021 | Sold | -- |
Source: Agent Provided Report a problem | ||
| 4/29/2021 | Pending sale | $269,000$93/sqft |
Source: WFAR #159998 Report a problem | ||
| 4/13/2021 | Listed for sale | $269,000$93/sqft |
Source: WFAR #159998 Report a problem | ||
Public tax history
| Year | Property taxes | Tax assessment |
|---|---|---|
| 2025 | -- | $359,997 +1.5% |
| 2024 | $7,123 +2.6% | $354,691 +3.7% |
| 2023 | $6,944 -19.8% | $341,961 +0.7% |
| 2022 | $8,664 +61.3% | $339,603 +9.1% |
| 2021 | $5,371 +3.1% | $311,292 +6.1% |
| 2020 | $5,211 +3.8% | $293,389 +6.7% |
| 2019 | $5,019 +7.1% | $274,962 +2.1% |
| 2018 | $4,686 +1.6% | $269,403 +4.4% |
| 2017 | $4,612 +5.6% | $257,952 +4% |
| 2016 | $4,366 +8.7% | $248,026 +0.9% |
| 2015 | $4,016 | $245,812 +4.5% |
| 2014 | $4,016 | $235,161 +3.3% |
| 2013 | -- | $227,736 +1.7% |
| 2012 | -- | $223,965 |
| 2011 | -- | $223,965 +0.8% |
| 2010 | -- | $222,282 -1.7% |
| 2009 | -- | $226,168 -0.4% |
| 2008 | -- | $227,048 -1% |
| 2007 | -- | $229,279 +6% |
| 2006 | -- | $216,293 +4.9% |
| 2005 | -- | $206,113 +9.2% |
| 2004 | -- | $188,695 |
| 2002 | -- | -- |
| 2001 | -- | -- |
Find assessor info on the county website
Monthly payment
Est. payment
Payment breakdown
Explore the cost of this home by adjusting the details. Changes won't be saved.Climate risks
Neighborhood: 76308
Nearby schools
Schools provided by the listing agent
- Elementary: Ben Franklin
- Middle: Barwise
- High: Legacy
- District: Wfisd
Source: WFAR. This data may not be complete. We recommend contacting the local school district to confirm school assignments for this home.
- $371,7004 bd3 ba3k sqft2422 Brentwood Dr, Wichita Falls, TX 76308Off Market

- $430,6004 bd3 ba2.6k sqft2426 Brentwood Dr, Wichita Falls, TX 76308Off Market
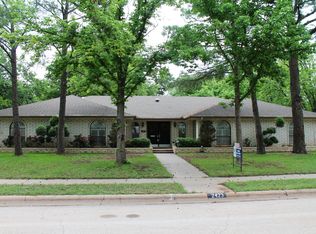
- $407,2003 bd3 ba2.8k sqft2423 Brentwood Dr, Wichita Falls, TX 76308Off Market
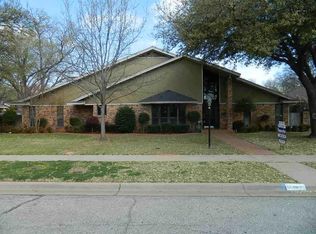
- $527,4004 bd4 ba4k sqft2406 Merrimac Dr, Wichita Falls, TX 76308Off Market
Similar homes
- $349,9003 bd3 ba2.1k sqft4409 Nassau Dr, Wichita Falls, TX 76308For Sale

 MLS ID #183915, MASON McCLESKEY, Ebby Halliday Realtors. WFAR
- $399,9004 bd3 ba2.4k sqft2625 Amherst Dr, Wichita Falls, TX 76308For Sale
 MLS ID #184860, RYAN MARTIN, 940 Realty. WFAR
- $415,0003 bd4 ba3k sqft2009 Peachtree Ln, Wichita Falls, TX 76308For Sale
 MLS ID #184292, VANESSA STODDARD, Hirschi Realtors. WFAR
- $413,9004 bd3 ba2.6k sqft2613 Bretton Rd, Wichita Falls, TX 76308For Sale
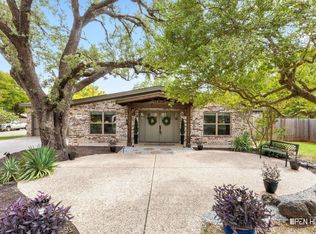 MLS ID #185100, JAMIE RICE, Bishop Realtor Group. WFAR
- $400,0003 bd3 ba2.8k sqft4626 Willow Bend Dr, Wichita Falls, TX 76310For SaleMLS ID #185228, SARAH LAREAU, Nexthome Verity. WFAR
- $399,9003 bd3 ba2.4k sqft4316 Grants Gln, Wichita Falls, TX 76309For SaleMLS ID #184355, DEBRA WEST, Re/Max Elite Group. WFAR
- $530,0004 bd3 ba4k sqft2614 San Simeon Dr, Wichita Falls, TX 76308For SaleMLS ID #184313, RENEE ADKINS, Hirschi Realtors. WFAR
- $314,2003 bd2 ba2.4k sqft3309 Taft Blvd, Wichita Falls, TX 76308For SaleMLS ID #182096, MELISSA MCCRAY, Paramount Real Estate Services. WFAR
- $369,0003 bd3 ba2.7k sqft4400 Ridgemont Dr, Wichita Falls, TX 76309For SaleMLS ID #183422, HEATHER CASH, Hirschi Realtors. WFAR
- $269,9004 bd2 ba2.7k sqft1663 Victory Ave, Wichita Falls, TX 76301For SaleMLS ID #185404, VANESSA STODDARD, Hirschi Realtors. WFAR
- $275,0003 bd2 ba2.8k sqft4511 Bermuda Ln, Wichita Falls, TX 76308For SaleMLS ID #185313, KATHERINE McGREGOR, Mcgregor Real Estate Group. WFAR
- $350,0003 bd2 ba2k sqft914 Nakomis Trl, Wichita Falls, TX 76310For SaleMLS ID #185433, KATIE HEIN, Century 21 Gold Coat Realtors. WFAR
- $314,0004 bd4 ba3.9k sqft2711 Taft Blvd, Wichita Falls, TX 76308For SaleMLS ID #184668, ALLISON GRAY, Nest Real Estate. WFAR
- $474,5004 bd3 ba2.4k sqft5513 Stone Lake Dr, Wichita Falls, TX 76310For SaleMLS ID #185247, TYLER METHVIN, Domain Real Estate Services Inc. WFAR
- $339,9004 bd3 ba2.4k sqft4 Gray Moss Ct, Wichita Falls, TX 76309For SaleMLS ID #185265, TERRA HUGHETT, Soaring Realty. WFAR
- $239,9002 bd3 ba1.9k sqft2414 Lou Ln, Wichita Falls, TX 76308For SaleMLS ID #183001, SUMMER DeWITT MILLS, Assent Real Estate Inc. WFAR
- $310,0003 bd2 ba1.8k sqft4517 Prince Edward Dr, Wichita Falls, TX 76308For SaleMLS ID #185210, JODY BRANNON, Hirschi Realtors. WFAR
- $369,9004 bd3 ba2.3k sqft1724 Woodridge Dr, Wichita Falls, TX 76310For SaleMLS ID #182979, KELLY THOMAS, Hirschi Realtors. WFAR
- $269,0003 bd2 ba2.6k sqft2713 Devon Rd, Wichita Falls, TX 76308For SaleMLS ID #184409, VANESSA STODDARD, Hirschi Realtors. WFAR
